
6 Bloomer Road, North Salem, NY 10560
Local realty services provided by:Better Homes and Gardens Real Estate Realty Connect
6 Bloomer Road,North Salem, NY 10560
$1,050,000
- 4 Beds
- 4 Baths
- 3,433 sq. ft.
- Single family
- Active
Upcoming open houses
- Sun, Sep 2701:00 pm - 03:00 pm
Listed by: william t. stuart
Office: berkshire hathaway hs ne prop
MLS#:1034118
Source:OneKey MLS
Price summary
- Price:$1,050,000
- Price per sq. ft.:$305.85
About this home
Turtle Hill. A rare and remarkable opportunity to own this gracious four-bedroom Colonial, set on more than two sweeping acres overlooking the rolling fairways of Salem Golf Club. The magnificent grounds are the heart of the property - a landscape shaped by years of thoughtful planning, devoted care, and masterful gardening. Handmade stone walls create a series of beautiful terraces filled with towering five-foot lilies, Montauk daisies, butterfly bushes, and an ever-changing display of mature plantings, often alive with fluttering monarchs and hummingbirds. A long, picturesque driveway leads through the manicured setting to a welcoming front porch - an idyllic place to relax in the peacefulness of the property. Inside, a versatile floor plan is perfectly suited to entertaining and effortless indoor-outdoor living. The spacious chef’s kitchen and eat-in area feature a massive center island, Wolf range, pantry, radiant-heated floors, and convenient laundry. The inviting front living room opens through French doors to a cheerful and bright sunroom, also with radiant heat. A dramatic family room offers vaulted ceilings, a wood-burning fireplace, a charming window seat, and sliding doors to the spacious mahogany deck and covered rear porch. A formal dining room and powder room complete the main level. Upstairs, the exceptional primary suite includes two large walk-in closets, a luxurious spa-like bath, and a private balcony overlooking the gardens and golf course vistas. Down the hall, there are three generous bedrooms and a beautifully renovated hall bath. The finished lower level provides approximately 950 square feet of additional living space, including a generous recreation room, office, half bath, and access to the two-car garage. Outside, sweeping lawns and a bluestone patio offer the perfect place to grill out and enjoy the privacy, gardens, and beautiful fairway views. More than a home, Turtle Hill is a setting years in the making - and an offering unlike any other. Just a hop, skip, and jump from North Salem's Award winning Restaurants, Top-Rated Schools, and Downtown Ridgefield. A must see....
Contact an agent
Home facts
- Year built:1985
- Listing ID #:1034118
- Added:2 day(s) ago
- Updated:September 25, 2026 at 01:50 AM
Rooms and interior
- Bedrooms:4
- Total bathrooms:4
- Full bathrooms:2
- Half bathrooms:2
- Rooms Total:10
- Flooring:Hardwood
- Dining Description:Eat-In Kitchen, Formal Dining
- Bathrooms Description:Double Vanity, Soaking Tub
- Kitchen Description:Chefs Kitchen, Dishwasher, Eat-in Kitchen, Kitchen Island, Microwave, Oven, Pantry, Range, Refrigerator, Stainless Steel Appliance(s)
- Basement:Yes
- Basement Description:Finished, Walk-Out Access
- Living area:3,433 sq. ft.
Heating and cooling
- Cooling:Central Air
- Heating:Electric, Propane, Radiant
- Central air:Yes
Structure and exterior
- Year built:1985
- Building area:3,433 sq. ft.
- Lot area:2.03 Acres
- Architectural Style:Colonial
- Construction Materials:Frame
- Exterior Features:Balcony
Schools
- High school:North Salem Middle/ High School
- Middle school:North Salem Middle/ High School
- Elementary school:Pequenakonck Elementary School
Utilities
- Water:Well
- Sewer:Septic Tank
Finances and disclosures
- Price:$1,050,000
- Price per sq. ft.:$305.85
- Tax amount:$23,285 (2026)
Features and amenities
- Appliances:Dishwasher, Dryer, Microwave, Oven, Refrigerator, Stainless Steel Appliance(s), Washer
- Laundry features:Dryer, Washer, Washer/Dryer Hookup
- Amenities:Cathedral Ceiling(s), Double Vanity, Entrance Foyer, Granite Counters, Walk-In Closet(s)
Parking
- Total parking spaces:3
- Parking description:Attached, Driveway, Garage
- Garage:Yes
- Garage spaces:2
New listings near 6 Bloomer Road
- Coming Soon
 $700,000Coming Soon2 beds 3 baths1,344 sq. ft.
12 Hilltop Drive, North Salem, NY 10560
MLS# 1053938Listed by: COMPASS GREATER NY, LLC - New
 $3,995,000Active5 beds 4 baths4,170 sq. ft.
22 Wallace Road, North Salem, NY 10560
MLS# 1023562Listed by: BERKSHIRE HATHAWAY HS NE PROP - New
 $2,299,000Active4 beds 5 baths3,699 sq. ft.
278 Hawley Road, North Salem, NY 10560
MLS# 1042303Listed by: BERKSHIRE HATHAWAY HS NE PROP  $2,750,000Active4 beds 6 baths5,899 sq. ft.
4 Little Mountain Road, North Salem, NY 10560
MLS# 1048807Listed by: COLDWELL BANKER REALTY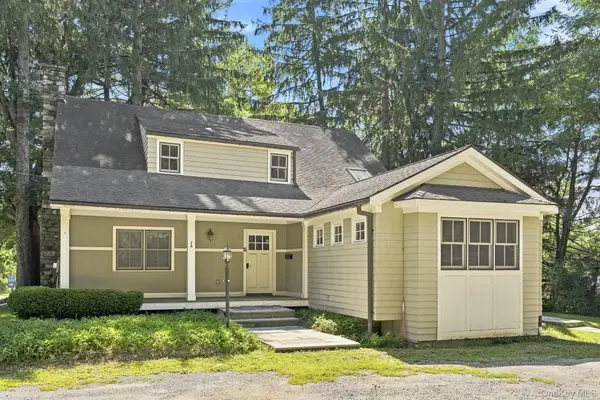 $750,000Active4 beds 3 baths2,789 sq. ft.
2A Hardscrabble Road, North Salem, NY 10560
MLS# 1048631Listed by: HOULIHAN LAWRENCE INC.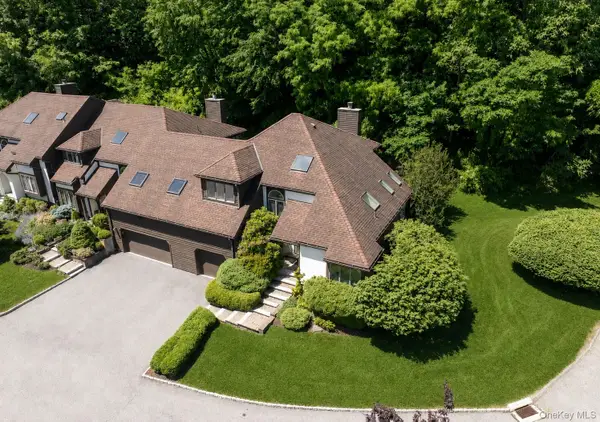 $699,000Active2 beds 3 baths2,441 sq. ft.
31 Cotswold Drive, North Salem, NY 10560
MLS# 1033904Listed by: BERKSHIRE HATHAWAY HS NE PROP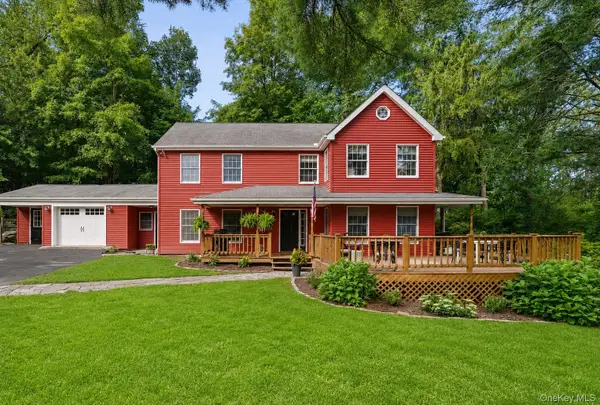 $879,000Pending4 beds 3 baths2,328 sq. ft.
7 Nash Road, North Salem, NY 10560
MLS# 1043046Listed by: COLDWELL BANKER REALTY $1,345,000Active3 beds 2 baths1,350 sq. ft.
11 Vails Lake Shore Drive, North Salem, NY 10509
MLS# 1034258Listed by: COMPASS GREATER NY, LLC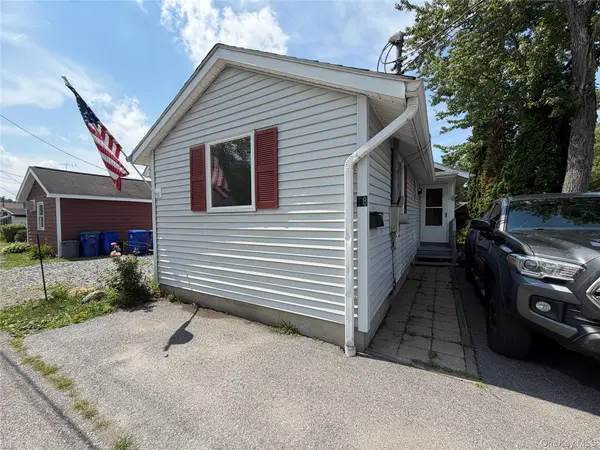 $365,000Active2 beds 1 baths736 sq. ft.
18 Cottage Lane, North Salem, NY 10560
MLS# 1019896Listed by: COLDWELL BANKER VILLAGE GREEN


Protect your home and budget from life's surprises with an Assurant Home Warranty, backed by a partner that supports you through every step of homeownership. Explore Plans.
© 2026 Better Homes and Gardens Real Estate LLC. An Anywhere Real Estate company. All rights reserved. Better Homes and Gardens® Real Estate is a registered trademark owned by Meredith Operations Corporation, licensed to Better Homes and Gardens Real Estate LLC and used with permission. Better Homes and Gardens Real Estate LLC fully supports the principles of the Fair Housing Act and the Equal Opportunity Act. Listing information is deemed reliable but is not guaranteed accurate.
Each office is independently owned and operated.
Any services or products provided by third parties are not provided by, affiliated with or related to Better Homes and Gardens Real Estate LLC, or its affiliated companies.