
15 Captains Road, North Woodmere, NY 11581
Local realty services provided by:Better Homes and Gardens Real Estate Green Team
15 Captains Road,North Woodmere, NY 11581
$1,349,000
- 3 Beds
- 3 Baths
- 2,550 sq. ft.
- Single family
- Active
Listed by: lori schlesinger
Office: lori & associates li realty
MLS#:1043806
Source:OneKey MLS
Price summary
- Price:$1,349,000
- Price per sq. ft.:$576.99
About this home
Sunny Renovated Split located in a park-like setting with Water views of the creek. This home was originally a 4 Bedroom, converted into a 3 bedroom. Enter into the foyer and it leads to the Powder Rm & then the Family Room with a wood burning Fireplace and French doors to the patio and water view yard. On the Right is the Living Room w/Cathedral ceiling & 2 Skylights for a beautiful bright room , Go up a few steps to the New Open Eat-in -Kitchen with Granite Counter tops and Hi-End appliances (Sub Zero Fridge, Wolf Oven, Miele Dishwasher) Breakfast nook which overlooks the fabulous private yard with Water views & an Apple tree, the Kitchen opens to the Dining Room. Upstairs is the 3 Bedrooms with nice closets (originally 4 Bedrooms but changed into 3). The Primary Bedroom has a large walk-in-closet, in suite New bathroom with Radiant heated floors, double vanity, Bidet & free standing tub. New hallway Bathroom for the other Bedrooms. Hardwood floors, Central Air, Gas Heat, Tankless water heater, Attached 2-car Garage, Unfinished Basement (can be finished), Hewlett School district #14....
Contact an agent
Home facts
- Year built:1962
- Listing ID #:1043806
- Added:46 day(s) ago
- Updated:October 13, 2026 at 11:21 AM
Rooms and interior
- Bedrooms:3
- Total bathrooms:3
- Full bathrooms:2
- Half bathrooms:1
- Rooms Total:8
- Flooring:Hardwood
- Dining Description:Eat-In Kitchen, Formal Dining
- Bathrooms Description:Double Vanity
- Kitchen Description:Chefs Kitchen, Dishwasher, Eat-in Kitchen, Kitchen Island, Microwave, Pantry, Refrigerator
- Basement:Yes
- Basement Description:Partial, Unfinished
- Living area:2,550 sq. ft.
Heating and cooling
- Cooling:Central Air
- Heating:Baseboard, Natural Gas
- Central air:Yes
Structure and exterior
- Year built:1962
- Building area:2,550 sq. ft.
- Lot area:0.15 Acres
- Construction Materials:Frame
Schools
- High school:George W Hewlett High School
- Middle school:Woodmere Middle School
- Elementary school:Franklin Early Childhood Center
Utilities
- Water:Public, Water Available
- Sewer:Public Sewer
Finances and disclosures
- Price:$1,349,000
- Price per sq. ft.:$576.99
- Tax amount:$21,545 (2025)
Features and amenities
- Appliances:Dishwasher, Microwave, Refrigerator, Tankless Water Heater, Washer
- Laundry features:Washer, Washer/Dryer Hookup
- Amenities:Cathedral Ceiling(s), Double Vanity, Entrance Foyer, Granite Counters, High Ceilings, Open Floorplan, Storage, Walk-In Closet(s)
Parking
- Parking description:Attached, Driveway, Garage, On Street
- Garage:Yes
- Garage spaces:2
New listings near 15 Captains Road
- Coming Soon
 $1,225,000Coming Soon4 beds 3 baths2,432 sq. ft.
58 Fairview Avenue, North Woodmere, NY 11581
MLS# ONE3589126Listed by: KELLER WILLIAMS RLTY LANDMARK - New
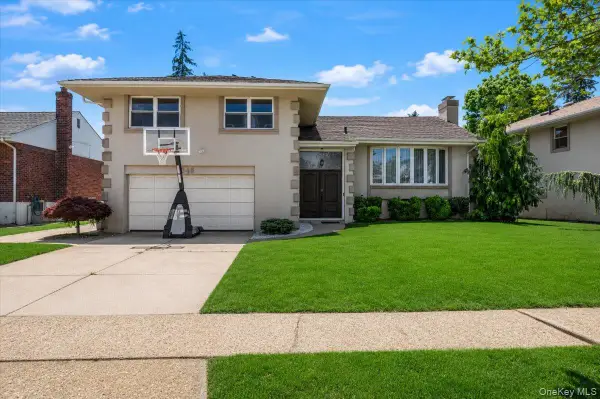 Listed by BHGRE$1,350,000Active4 beds 3 baths2,500 sq. ft.
648 Diane Place, North Woodmere, NY 11581
MLS# 1061457Listed by: BH&G R E REALTY CONNECT - New
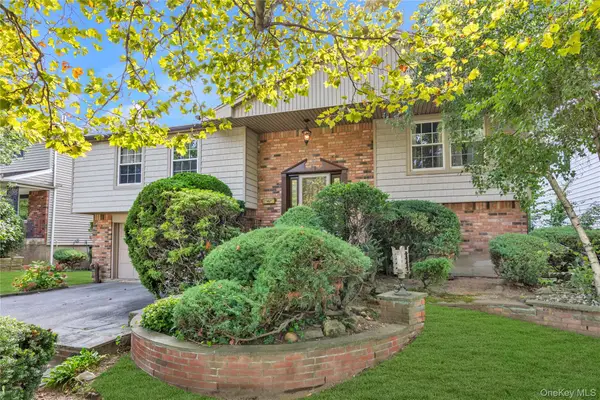 $989,000Active6 beds 3 baths2,974 sq. ft.
22 Valley Lane W, North Woodmere, NY 11581
MLS# 1047871Listed by: FIVE TOWNS MILLER REALTY INC - New
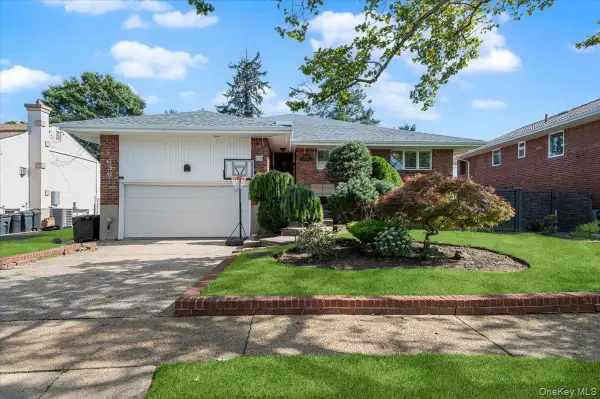 Listed by BHGRE$1,350,000Active4 beds 4 baths2,600 sq. ft.
636 Diane Place, North Woodmere, NY 11581
MLS# 1059092Listed by: BH&G R E REALTY CONNECT - New
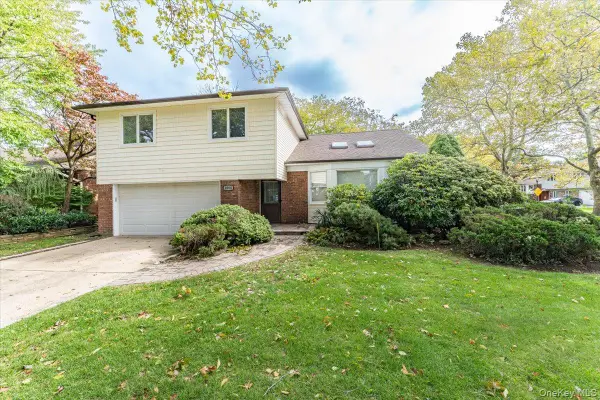 $1,249,000Active4 beds 3 baths2,087 sq. ft.
1066 Cedarhurst Street, North Woodmere, NY 11581
MLS# 1058947Listed by: ALL GOING REALTY LLC  $1,289,000Active4 beds 3 baths2,016 sq. ft.
919 Park Court, North Woodmere, NY 11581
MLS# 1052653Listed by: COMPASS GREATER NY LLC $1,075,000Active4 beds 3 baths2,240 sq. ft.
8 Gale Drive, North Woodmere, NY 11581
MLS# 1051599Listed by: KELLER WILLIAMS CITY VIEWS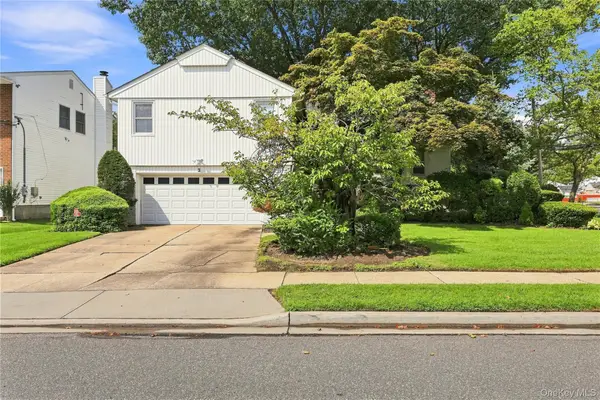 $1,099,000Active4 beds 3 baths2,873 sq. ft.
2 Longview Avenue, North Woodmere, NY 11581
MLS# 1042390Listed by: BERKSHIRE HATHAWAY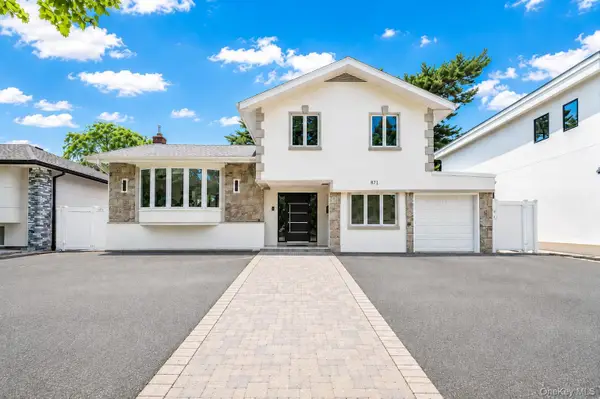 $1,500,000Active4 beds 2 baths1,554 sq. ft.
871 Kilmer Lane, North Woodmere, NY 11581
MLS# 1040508Listed by: KELLER WILLIAMS REALTY LIBERTY


Protect your home and budget from life's surprises with an Assurant Home Warranty, backed by a partner that supports you through every step of homeownership. Explore Plans.
© 2026 Better Homes and Gardens Real Estate LLC. An Anywhere Real Estate company. All rights reserved. Better Homes and Gardens® Real Estate is a registered trademark owned by Meredith Operations Corporation, licensed to Better Homes and Gardens Real Estate LLC and used with permission. Better Homes and Gardens Real Estate LLC fully supports the principles of the Fair Housing Act and the Equal Opportunity Act. Listing information is deemed reliable but is not guaranteed accurate.
Each office is independently owned and operated.
Any services or products provided by third parties are not provided by, affiliated with or related to Better Homes and Gardens Real Estate LLC, or its affiliated companies.