
2 Pebble Hill Drive, Northport, NY 11768
Local realty services provided by:Better Homes and Gardens Real Estate Choice Realty
2 Pebble Hill Drive,Northport, NY 11768
$1,540,000
- 4 Beds
- 3 Baths
- - sq. ft.
- Single family
- Sold
Listed by: arbi asadourian, tiffany asadourian
Office: r b homes inc
MLS#:1004974
Source:OneKey MLS
Sorry, we are unable to map this address
Price summary
- Price:$1,540,000
About this home
Fully renovated 4-bedroom, 2.5-bath center-hall colonial on a flat acre in highly desirable Northport. Every inch of this home has been updated with high-end finishes and a functional, open layout designed for modern living.
Major upgrades include new roof, siding, gutters, electric, plumbing, HVAC unit, boiler, hot water heater and solid wood doors.
The main level features a chef’s kitchen with oak cabintry, Taj Mahal countertops, premium stainless steel appliances and eat in area. The kitchen flows into a large den, formal dining room, and an expansive living room with vaulted ceilings, exposed beams, fireplace, and wet bar.
Upstairs are four spacious bedrooms, including a large primary suite with a spa-style bath, oversized shower, dual vanities, and walk-in closet.
2-car attached garage, full unfinished basement with endless potential, hardwood floors throughout, low taxes, and Northport/East Northport schools.
Conveniently located near Northport Village, restaurants, shopping, and waterfront attractions. Don’t miss the rare opportunity to build your future in one of Northport’s most desirable locations....
Contact an agent
Home facts
- Year built:1982
- Listing ID #:1004974
- Added:65 day(s) ago
- Updated:August 01, 2026 at 07:50 AM
Rooms and interior
- Bedrooms:4
- Total bathrooms:3
- Full bathrooms:2
- Half bathrooms:1
- Rooms Total:8
- Dining Description:Eat-In Kitchen, Formal Dining
- Bathrooms Description:Double Vanity
- Kitchen Description:Chefs Kitchen, Dishwasher, Eat-in Kitchen, Microwave, Range, Refrigerator, Stainless Steel Appliance(s)
- Basement:Yes
- Basement Description:Unfinished, Walk-Out Access
Heating and cooling
- Cooling:Central Air
- Heating:Baseboard, Radiant
- Central air:Yes
Structure and exterior
- Year built:1982
- Architectural Style:Colonial
- Construction Materials:Frame
Schools
- High school:Northport Senior High School
- Middle school:Northport Middle School
- Elementary school:Norwood Avenue School
Utilities
- Water:Public
- Sewer:Cesspool
Finances and disclosures
- Price:$1,540,000
- Tax amount:$18,905 (2025)
Features and amenities
- Appliances:Dishwasher, Dryer, Microwave, Refrigerator, Stainless Steel Appliance(s), Washer
- Laundry features:Dryer, Washer
- Amenities:Cathedral Ceiling(s), Double Vanity, Entrance Foyer, High Ceilings
Parking
- Parking description:Attached, Driveway, Garage
- Garage:Yes
- Garage spaces:2
New listings near 2 Pebble Hill Drive
- Coming Soon
 $999,999Coming Soon4 beds 3 baths
84 Oak Street, Northport, NY 11768
MLS# 1033372Listed by: R B HOMES INC - Open Sat, 12 to 2pmNew
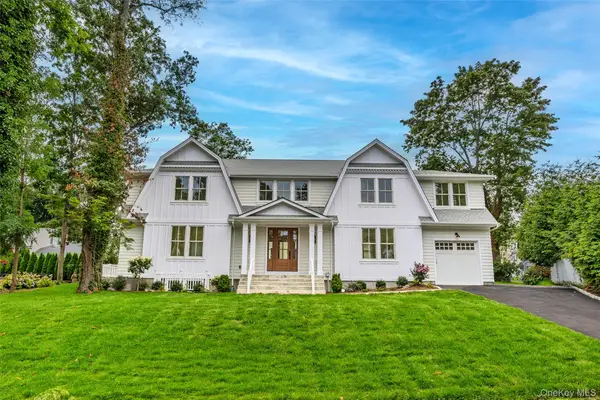 $1,199,000Active4 beds 4 baths3,800 sq. ft.
28 Alsace Place, Northport, NY 11768
MLS# 1032611Listed by: COLDWELL BANKER AMERICAN HOMES - Open Sat, 12 to 2pmNew
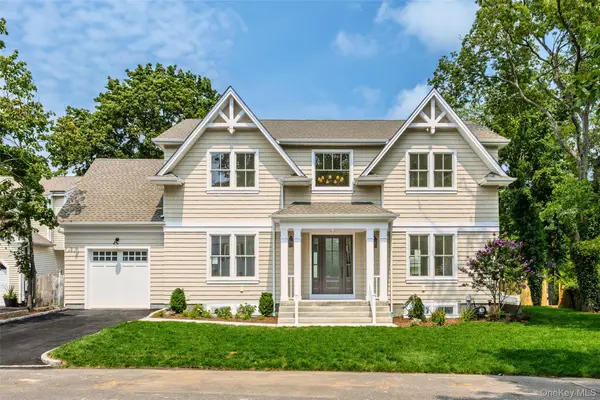 $1,299,000Active4 beds 5 baths4,200 sq. ft.
24 Lorraine Court, Northport, NY 11768
MLS# 1031531Listed by: COLDWELL BANKER AMERICAN HOMES - Open Sat, 12 to 2pmNew
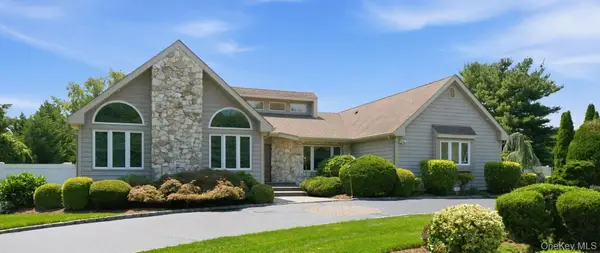 $1,375,000Active4 beds 3 baths2,810 sq. ft.
14 Paddock Drive, Northport, NY 11768
MLS# 1031907Listed by: COW HARBOR REALTY LLC - Open Sat, 11am to 1pmNew
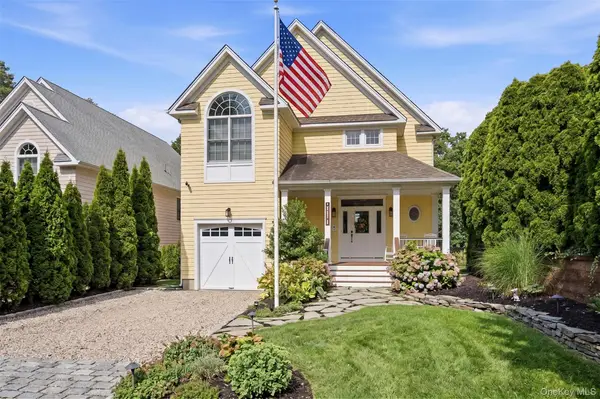 $1,899,000Active4 beds 3 baths2,623 sq. ft.
114 Eatons Neck Road, Northport, NY 11768
MLS# 1032526Listed by: THE AGENCY NORTHSHORE NY - New
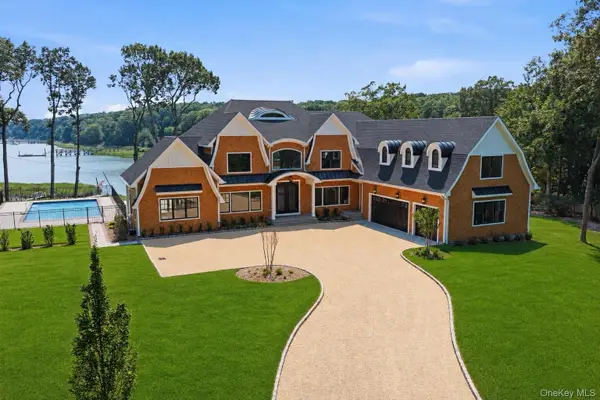 $4,595,000Active6 beds 7 baths7,748 sq. ft.
106 Cove Road, Northport, NY 11768
MLS# 1031732Listed by: SIGNATURE PREMIER PROPERTIES - New
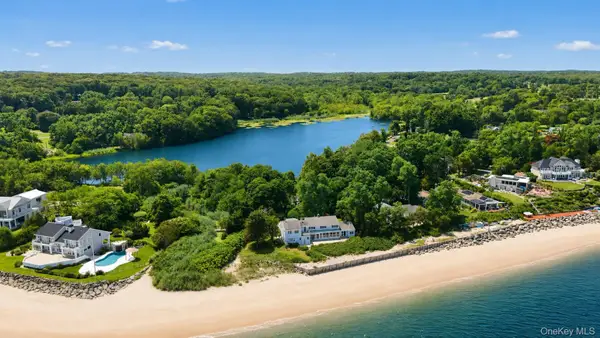 $2,000,000Active6 beds 3 baths3,626 sq. ft.
91 Fresh Pond Road, Northport, NY 11768
MLS# 1030897Listed by: COMPASS GREATER NY LLC - New
 $1,250,000Active4 beds 2 baths2,964 sq. ft.
26 Argyle Drive, Northport, NY 11768
MLS# 1031196Listed by: RE/MAX INTEGRITY LEADERS - Coming Soon
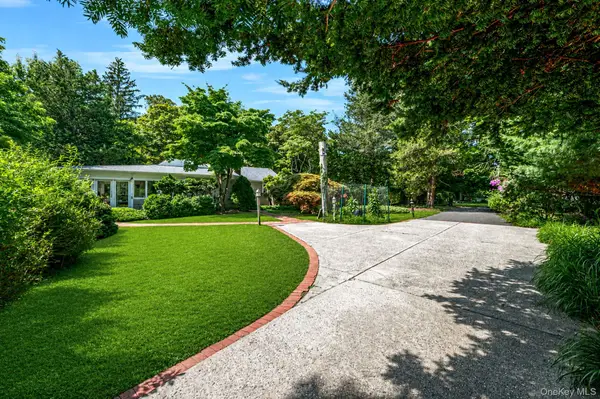 $1,200,000Coming Soon2 beds 1 baths
90 Locust Lane, Northport, NY 11768
MLS# 1031236Listed by: KELLER WILLIAMS REALTY ELITE - Open Sat, 11am to 1pmNew
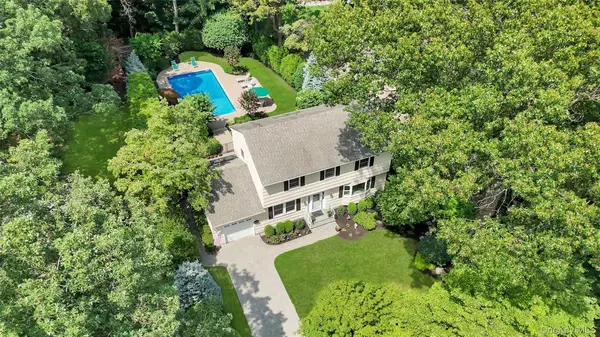 $1,100,000Active4 beds 2 baths2,000 sq. ft.
6 Crown Hill Road, Northport, NY 11768
MLS# 1030913Listed by: RE/MAX INTEGRITY LEADERS


Protect your home and budget from life's surprises with an Assurant Home Warranty, backed by a partner that supports you through every step of homeownership. Explore Plans.
© 2026 Better Homes and Gardens Real Estate LLC. An Anywhere Real Estate company. All rights reserved. Better Homes and Gardens® Real Estate is a registered trademark owned by Meredith Operations Corporation, licensed to Better Homes and Gardens Real Estate LLC and used with permission. Better Homes and Gardens Real Estate LLC fully supports the principles of the Fair Housing Act and the Equal Opportunity Act. Listing information is deemed reliable but is not guaranteed accurate.
Each office is independently owned and operated.
Any services or products provided by third parties are not provided by, affiliated with or related to Better Homes and Gardens Real Estate LLC, or its affiliated companies.