
83 Hawser Drive, Oak Beach, NY 11702
Local realty services provided by:Better Homes and Gardens Real Estate Realty Connect
83 Hawser Drive,Oak Beach, NY 11702
$1,150,000
- 3 Beds
- 3 Baths
- 1,906 sq. ft.
- Single family
- Active
Listed by: marianne verzolini cbr, kristina conte
Office: eric g ramsay jr assoc llc.
MLS#:1035289
Source:OneKey MLS
Price summary
- Price:$1,150,000
- Price per sq. ft.:$603.36
About this home
Endless beach days await you here! Sweeping views of the Fire Island Inlet and Robert Moses Bridge are yours to enjoy. Nestled on the far East end of Oak Island Beach Association this home offers the perfect blend of natural beauty, privacy, and coastal living.
Inside, an airy, open concept floor plan creates a seamless setting for both entertaining and everyday living. Walls of windows fill the home with natural light while showcasing expansive views of the inlet and bridge. Thoughtfully updated and beautifully styled the home is move- in ready and can even come furnished!
The living space flows naturally into the dining area and eat-in kitchen, where modern appliances, updated finishes, and generous workspace make cooking and entertaining effortless. Sliding glass doors extend the living space outdoors onto a spacious deck. The perfect setting for sunset dinners, morning coffee, entertaining or simply enjoying the salt air and coastal breezes.
The primary bedroom offers a peaceful retreat, complimented by an endless backdrop of natural beauty. Bordering state protected land, the property enjoys an added sense of seclusion and unobstructed natural surroundings. Central air conditioning provides year- round comfort, while owned solar panels add extra efficiency. The heated and air conditioned garage offers valuable additional flexibility for storage, hobbies, recreation and more.
So many water activities can be enjoyed here. Paddle boarding, windsurfing, kayaking and of course swimming! This home offers a rare opportunity to be able to embrace coastal life while having a perfect location!...
Contact an agent
Home facts
- Year built:1956
- Listing ID #:1035289
- Added:45 day(s) ago
- Updated:September 28, 2026 at 12:21 PM
Rooms and interior
- Bedrooms:3
- Total bathrooms:3
- Full bathrooms:2
- Half bathrooms:1
- Rooms Total:8
- Dining Description:Eat-In Kitchen
- Kitchen Description:Dishwasher, Eat-in Kitchen, Refrigerator
- Basement:Yes
- Living area:1,906 sq. ft.
Heating and cooling
- Cooling:Central Air
- Heating:Baseboard, Oil
- Central air:Yes
Structure and exterior
- Year built:1956
- Building area:1,906 sq. ft.
- Lot area:0.3 Acres
- Lot Features:Borders State Land, Part Wooded
- Construction Materials:Frame, Vinyl Siding
- Levels:2 Story
Schools
- High school:Babylon Junior-Senior High School
- Middle school:Babylon Junior-Senior High School
- Elementary school:Babylon Elementary School
Utilities
- Water:Private, Well
- Sewer:Cesspool
Finances and disclosures
- Price:$1,150,000
- Price per sq. ft.:$603.36
- Tax amount:$19,282 (2025)
Features and amenities
- Appliances:Dishwasher, Dryer, Refrigerator, Washer
- Laundry features:Dryer, Washer
- Amenities:Cathedral Ceiling(s), Gated, Marble Counters
Parking
- Parking description:Attached, Carport, Driveway, Private
- Garage:Yes
- Garage spaces:1
- Carport spaces:1
New listings near 83 Hawser Drive
- New
 $584,900Active3 beds 1 baths1,416 sq. ft.
54 Oak Beach Road, Oak Beach, NY 11702
MLS# 1053217Listed by: RE/MAX BEST 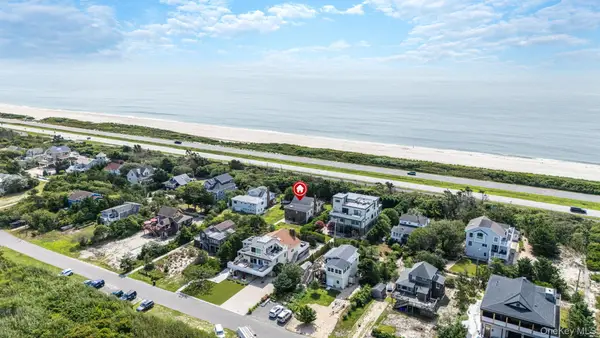 $799,999Active5 beds 2 baths1,852 sq. ft.
24 Ocean Walk, West Gilgo Beach, NY 11702
MLS# 1039477Listed by: EXIT REALTY ALL PRO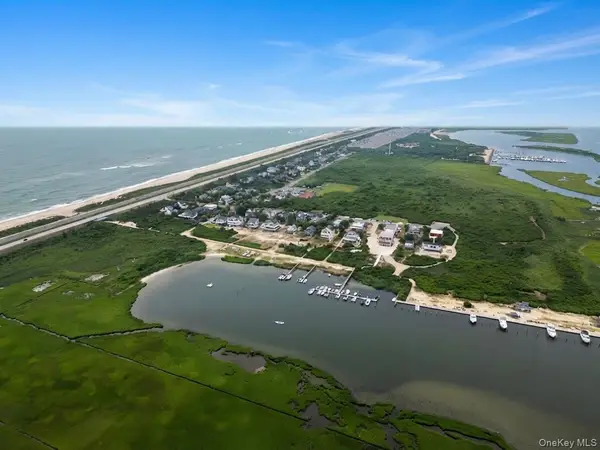 $775,000Pending5 beds 2 baths2,175 sq. ft.
11 Ocean Walk, West Gilgo Beach, NY 11702
MLS# 1028657Listed by: SIGNATURE PREMIER PROPERTIES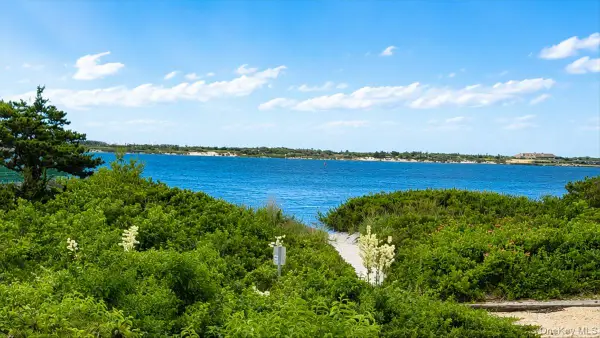 $1,598,888Active4 beds 3 baths2,960 sq. ft.
72 Circle Drive, Oak Beach, NY 11702
MLS# 1020694Listed by: SIGNATURE PREMIER PROPERTIES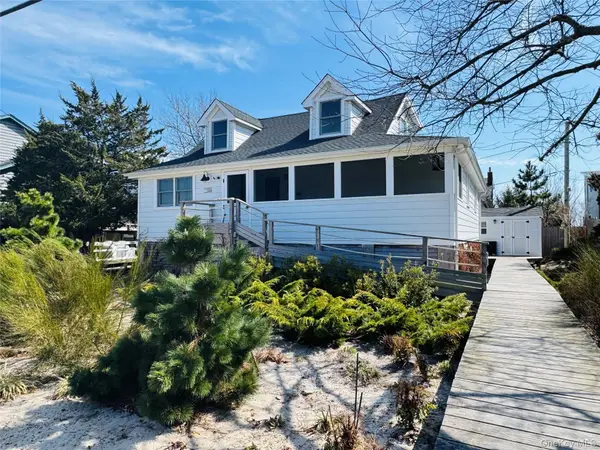 $1,100,000Pending3 beds 2 baths1,799 sq. ft.
106 Oak Beach Road, Oak Beach, NY 11702
MLS# 971705Listed by: ERIC G RAMSAY JR ASSOC LLC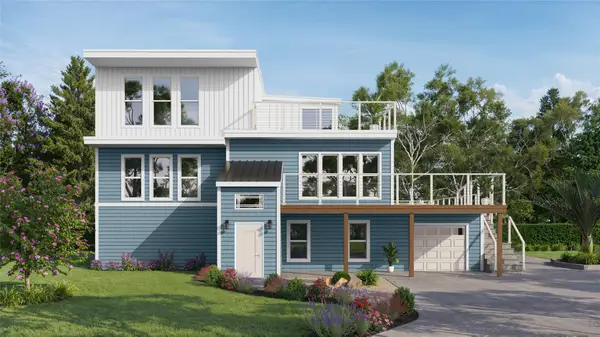 $999,000Pending5 beds 3 baths3,942 sq. ft.
85 Hawser Drive, Oak Beach, NY 11702
MLS# 866005Listed by: I P E REALTY L L C


Protect your home and budget from life's surprises with an Assurant Home Warranty, backed by a partner that supports you through every step of homeownership. Explore Plans.
© 2026 Better Homes and Gardens Real Estate LLC. An Anywhere Real Estate company. All rights reserved. Better Homes and Gardens® Real Estate is a registered trademark owned by Meredith Operations Corporation, licensed to Better Homes and Gardens Real Estate LLC and used with permission. Better Homes and Gardens Real Estate LLC fully supports the principles of the Fair Housing Act and the Equal Opportunity Act. Listing information is deemed reliable but is not guaranteed accurate.
Each office is independently owned and operated.
Any services or products provided by third parties are not provided by, affiliated with or related to Better Homes and Gardens Real Estate LLC, or its affiliated companies.