
24 Biltmore Avenue, Oakdale, NY 11769
Local realty services provided by:Better Homes and Gardens Real Estate Choice Realty
24 Biltmore Avenue,Oakdale, NY 11769
$1,099,996
- 4 Beds
- 3 Baths
- 2,753 sq. ft.
- Single family
- Coming Soon
Listed by: justin grund
Office: exp realty
MLS#:1071714
Source:OneKey MLS
Price summary
- Price:$1,099,996
- Price per sq. ft.:$399.56
About this home
Welcome to your waterfront retreat on a private road in Oakdale! Set on a .57-acre lot with no neighbors across the street, this 4 bedroom, 3 full bath home offers tons of living space and direct boating access with no bridges, straight out the Connetquot River to the Great South Bay. A 90/100 ft dock with boat ramp means your boat is always just steps away.
Inside, cathedral ceilings create a bright, open feel, and radiant heated floors in the kitchen and dining room keep things cozy all winter long. A permitted lower-level kitchen offers wonderful flexibility for extended living or mother/daughter potential. Central air and natural gas heat provide year-round comfort.
Outside, enjoy the two-level deck overlooking the water, perfect for entertaining or watching the sunset. A two-car garage and large driveway provide plenty of parking for vehicles, trailers, and more. Boating, privacy, and space all in one. Don’t miss this rare waterfront opportunity!
Contact an agent
Home facts
- Year built:1970
- Listing ID #:1071714
- Updated:November 09, 2026 at 09:49 PM
Rooms and interior
- Bedrooms:4
- Total bathrooms:3
- Full bathrooms:3
- Rooms Total:10
- Dining Description:Eat-In Kitchen
- Kitchen Description:Cooktop, Dishwasher, Eat-in Kitchen, Microwave, Oven
- Living area:2,753 sq. ft.
Heating and cooling
- Cooling:Central Air
- Heating:Natural Gas
- Central air:Yes
Structure and exterior
- Year built:1970
- Building area:2,753 sq. ft.
- Lot area:0.57 Acres
- Construction Materials:Vinyl Siding
- Exterior Features:Balcony, Dock
Schools
- High school:Connetquot High School
- Middle school:Oakdale-Bohemia Middle School
- Elementary school:Idle Hour Elementary School
Utilities
- Water:Public
- Sewer:Cesspool
Finances and disclosures
- Price:$1,099,996
- Price per sq. ft.:$399.56
- Tax amount:$24,811 (2026)
Features and amenities
- Appliances:Cooktop, Dishwasher, Dryer, Microwave, Oven, Washer
- Laundry features:Dryer, Washer
Parking
- Parking description:Driveway, Garage
- Garage:Yes
- Garage spaces:2
New listings near 24 Biltmore Avenue
 $1,494,999Active4 beds 3 baths3,400 sq. ft.
150 Bellevue Road, Oakdale, NY 11769
MLS# 1013434Listed by: HOMECOIN.COM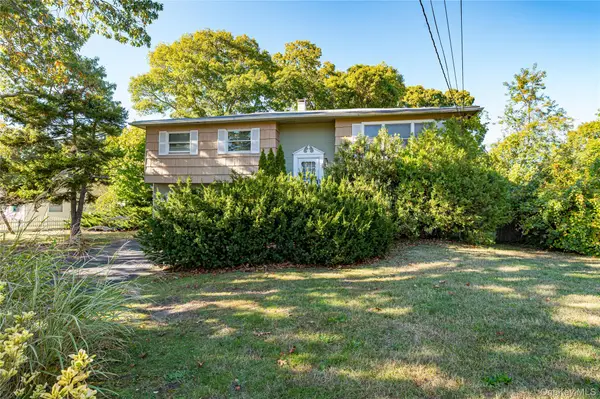 $599,000Active4 beds 3 baths2,184 sq. ft.
211 Matthews Road, Oakdale, NY 11769
MLS# 1063157Listed by: NETTER REAL ESTATE INC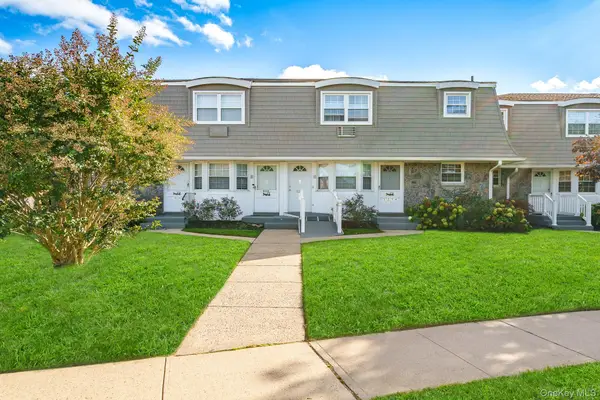 $339,999Active1 beds 1 baths950 sq. ft.
5215 Wilshire Lane #5215, Oakdale, NY 11769
MLS# 1062223Listed by: CENTURY 21 AA REALTY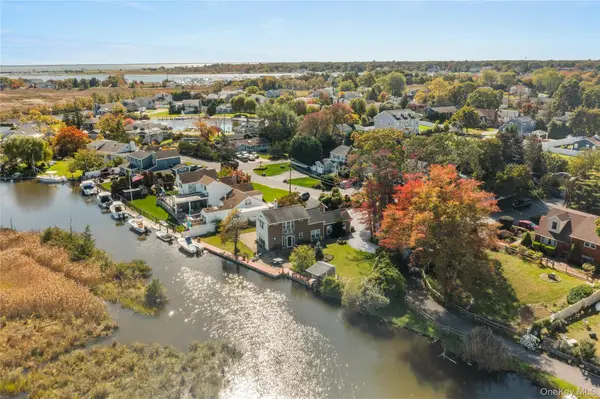 $699,000Active1 beds 2 baths1,226 sq. ft.
70 Featherbed Lane, Oakdale, NY 11769
MLS# 1062127Listed by: SIGNATURE PREMIER PROPERTIES $399,999Active2 beds 1 baths1,100 sq. ft.
4426 Wilshire Lane #4426, Oakdale, NY 11769
MLS# 1055382Listed by: DOUGLAS ELLIMAN REAL ESTATE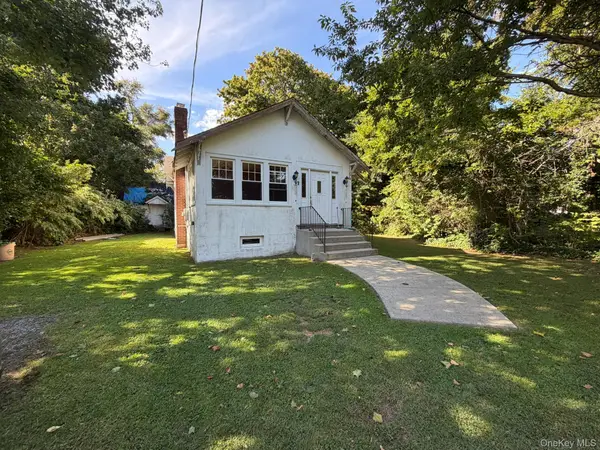 Listed by BHGRE$549,000Active3 beds 1 baths1,436 sq. ft.
6 Bridle Way, Oakdale, NY 11769
MLS# 1056863Listed by: BH&G R E REALTY CONNECT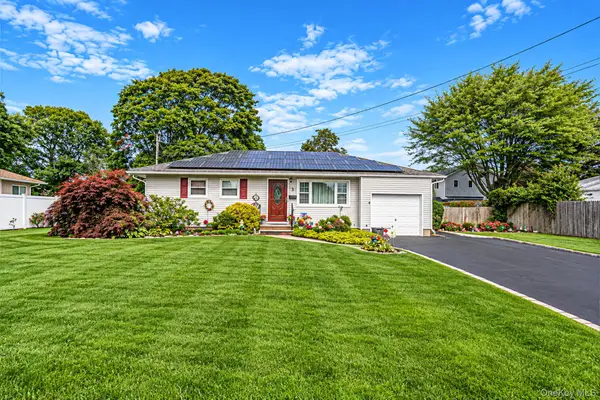 $699,999Pending4 beds 2 baths1,140 sq. ft.
3 Gale Road, Oakdale, NY 11769
MLS# 1056810Listed by: THE AGENCY NORTHSHORE NY $799,000Active5 beds 3 baths2,850 sq. ft.
42 Ludlow Way, Oakdale, NY 11769
MLS# 1054172Listed by: HAMPTONS REAL ESTATE SVCS INC $329,999Pending1 beds 1 baths950 sq. ft.
3221 Wilshire Lane #21E, Oakdale, NY 11769
MLS# 1052208Listed by: OVERSOUTH LLC


Protect your home and budget from life's surprises with an Assurant Home Warranty, backed by a partner that supports you through every step of homeownership. Explore Plans.
© 2026 Better Homes and Gardens Real Estate LLC. An Anywhere Real Estate company. All rights reserved. Better Homes and Gardens® Real Estate is a registered trademark owned by Meredith Operations Corporation, licensed to Better Homes and Gardens Real Estate LLC and used with permission. Better Homes and Gardens Real Estate LLC fully supports the principles of the Fair Housing Act and the Equal Opportunity Act. Listing information is deemed reliable but is not guaranteed accurate.
Each office is independently owned and operated.
Any services or products provided by third parties are not provided by, affiliated with or related to Better Homes and Gardens Real Estate LLC, or its affiliated companies.