
661 Shore Drive, Oakdale, NY 11769
Local realty services provided by:Better Homes and Gardens Real Estate Realty Connect
Listed by: dawn degirolamo
Office: douglas elliman real estate
MLS#:1004296
Source:OneKey MLS
Price summary
- Price:$749,999
- Price per sq. ft.:$312.24
About this home
Enjoy Beaches, Boating, Restaurants and Water then this is the House for you!! Located South of Montauk Hwy in the Sought-After Idle Hour Community! This Over-Sized High Ranch has a Super Spacious Eat-In Kitchen with Stainless Steel Appliances, Plenty of Cabinetry for Storage and Extra Seating Area, Living Room with Wood-Burning Fireplace and Doors going out to Front Deck, Primary Bedroom w/ Full Bath, Nice Big Den which also has a Wood-Burning Fireplace, Bright & Airy Florida Room with Windows Galore going out to Large Deck and Patio Area, Natural Gas Heat, Hardwood Floors Throughout, In-Ground Sprinklers and So Much More!! Don't Miss!
Contact an agent
Home facts
- Year built:1971
- Listing ID #:1004296
- Added:136 day(s) ago
- Updated:October 10, 2026 at 11:18 AM
Rooms and interior
- Bedrooms:4
- Total bathrooms:2
- Full bathrooms:2
- Rooms Total:10
- Flooring:Hardwood
- Dining Description:Eat-In Kitchen, Formal Dining
- Kitchen Description:Dishwasher, Eat-in Kitchen, Refrigerator
- Living area:2,402 sq. ft.
Heating and cooling
- Cooling:Central Air
- Heating:Forced Air, Natural Gas
- Central air:Yes
Structure and exterior
- Year built:1971
- Building area:2,402 sq. ft.
- Lot area:0.28 Acres
- Architectural Style:Hi Ranch
- Construction Materials:Brick, Vinyl Siding
- Levels:2 Story
Schools
- High school:Connetquot High School
- Middle school:Oakdale-Bohemia Middle School
- Elementary school:Idle Hour Elementary School
Utilities
- Water:Public
- Sewer:Cesspool
Finances and disclosures
- Price:$749,999
- Price per sq. ft.:$312.24
- Tax amount:$15,634 (2026)
Features and amenities
- Appliances:Dishwasher, Dryer, Refrigerator, Washer
- Laundry features:Dryer, Washer
Parking
- Parking description:Driveway
New listings near 661 Shore Drive
- New
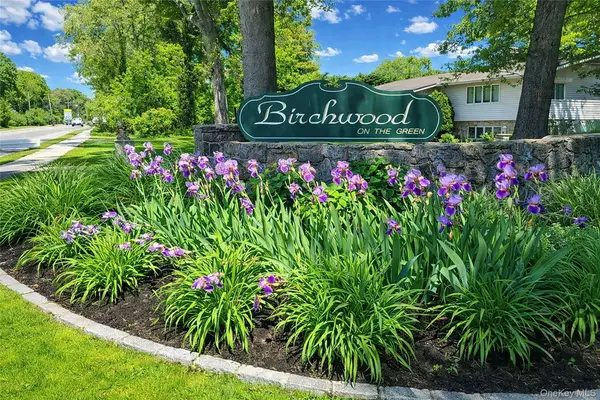 $399,999Active2 beds 1 baths1,100 sq. ft.
4426 Wilshire Lane #4426, Oakdale, NY 11769
MLS# 1055382Listed by: DOUGLAS ELLIMAN REAL ESTATE - Open Sat, 12:30 to 2:30pmNew
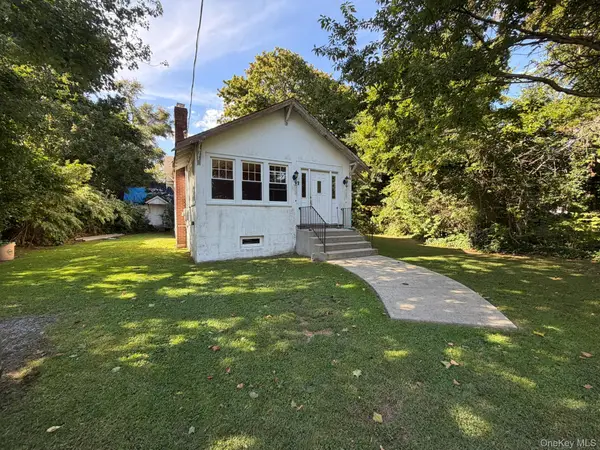 Listed by BHGRE$549,000Active3 beds 1 baths1,436 sq. ft.
6 Bridle Way, Oakdale, NY 11769
MLS# 1056863Listed by: BH&G R E REALTY CONNECT - Open Sun, 12 to 2pmNew
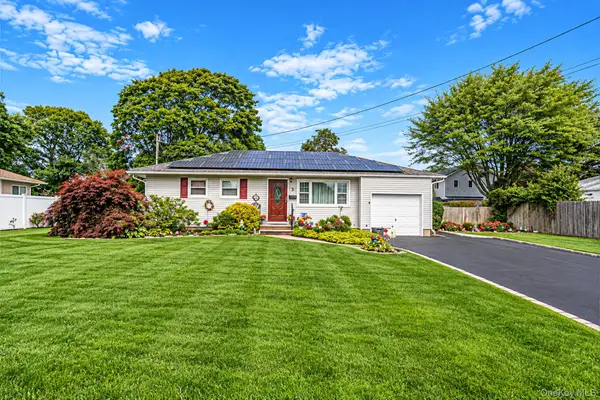 $699,999Active4 beds 2 baths1,140 sq. ft.
3 Gale Road, Oakdale, NY 11769
MLS# 1056810Listed by: THE AGENCY NORTHSHORE NY  $699,900Active2 beds 2 baths1,321 sq. ft.
Address Withheld By Seller, Oakdale, NY 11769
MLS# 1054955Listed by: HOMESMART DYNAMIC REALTY $875,000Active5 beds 3 baths2,850 sq. ft.
42 Ludlow Way, Oakdale, NY 11769
MLS# 1054172Listed by: HAMPTONS REAL ESTATE SVCS INC $329,999Active1 beds 1 baths950 sq. ft.
3221 Wilshire Lane #21E, Oakdale, NY 11769
MLS# 1052208Listed by: OVERSOUTH LLC $259,999Active1 beds 1 baths600 sq. ft.
3113 Wilshire #3113, Oakdale, NY 11769
MLS# 1053433Listed by: DOUGLAS ELLIMAN REAL ESTATE $825,000Active6 beds 3 baths2,741 sq. ft.
175 Stuyvesant Road, Oakdale, NY 11769
MLS# 1053595Listed by: RE/MAX INTEGRITY LEADERS $949,999Active4 beds 3 baths2,117 sq. ft.
75 Bayview Drive, Oakdale, NY 11769
MLS# 1052985Listed by: DOUGLAS ELLIMAN REAL ESTATE $2,199,000Pending5 beds 4 baths3,387 sq. ft.
547 Shore Drive, Oakdale, NY 11769
MLS# 1050358Listed by: ERIC G RAMSAY JR ASSOC LLC


Protect your home and budget from life's surprises with an Assurant Home Warranty, backed by a partner that supports you through every step of homeownership. Explore Plans.
© 2026 Better Homes and Gardens Real Estate LLC. An Anywhere Real Estate company. All rights reserved. Better Homes and Gardens® Real Estate is a registered trademark owned by Meredith Operations Corporation, licensed to Better Homes and Gardens Real Estate LLC and used with permission. Better Homes and Gardens Real Estate LLC fully supports the principles of the Fair Housing Act and the Equal Opportunity Act. Listing information is deemed reliable but is not guaranteed accurate.
Each office is independently owned and operated.
Any services or products provided by third parties are not provided by, affiliated with or related to Better Homes and Gardens Real Estate LLC, or its affiliated companies.