
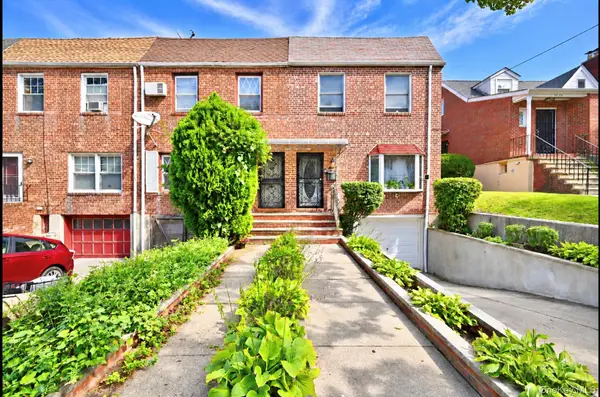
5328 Oceania Street, Oakland Gardens, NY 11364
Local realty services provided by:Better Homes and Gardens Real Estate Green Team
5328 Oceania Street,Oakland Gardens, NY 11364
$1,040,000
- 3 Beds
- 2 Baths
- 1,132 sq. ft.
- Single family
- Pending
Listed by: donna l. barilla
Office: signature premier properties
MLS#:1021871
Source:OneKey MLS
Price summary
- Price:$1,040,000
- Price per sq. ft.:$918.73
About this home
This 3 bedroom, 2 bath home in the Bayside Hills section of Oakland Gardens offers a functional layout with a living and dining room combination, an eat-in kitchen with its own outside entrance, and a basement that adds flexible space for storage or recreation. Hardwood floors run through the home, with more hardwood under the bedroom carpets, and a partial attic and driveway parking keep the practical side covered.
The major systems are in strong shape: the furnace and separate hot water heater are both approximately one year old, the roof is approximately ten years old, ductless air conditioning units handle the cooling, and the solar panels are owned rather than leased, so the energy savings stay with the house.
Built in 1954 and held by the same owners for approximately twenty years, the home sits within Community School District 26, served by PS 376, JHS 74 Nathaniel Hawthorne, and Benjamin N. Cardozo High School. Annual taxes are $9,642 per the tax record. All together, a solid combination of space, updated mechanicals, owned solar, and low taxes in Oakland Gardens....
Contact an agent
Home facts
- Year built:1954
- Subdivision & Development:Bayside Hills
- Listing ID #:1021871
- Added:93 day(s) ago
- Updated:October 09, 2026 at 10:23 AM
Rooms and interior
- Bedrooms:3
- Total bathrooms:2
- Full bathrooms:2
- Rooms Total:8
- Kitchen Description:Cooktop, Dishwasher
- Bedroom Description:First Floor Bedroom
- Basement:Yes
- Basement Description:Full, Walk-Out Access
- Living area:1,132 sq. ft.
Heating and cooling
- Cooling:Central Air
- Heating:Hot Water, Natural Gas
- Central air:Yes
Structure and exterior
- Year built:1954
- Building area:1,132 sq. ft.
- Lot area:0.09 Acres
- Lot Features:Level, Near Public Transit, Stone/Brick Wall
- Architectural Style:Ranch
- Construction Materials:Brick
Schools
- High school:Francis Lewis High School
- Middle school:Jhs 74 Nathaniel Hawthorne
- Elementary school:Ps 376
Utilities
- Water:Public
Finances and disclosures
- Price:$1,040,000
- Price per sq. ft.:$918.73
- Tax amount:$9,641 (2026)
Features and amenities
- Appliances:Cooktop, Dishwasher, Dryer, Washer
- Laundry features:Dryer, Washer
Parking
- Parking description:Driveway, Private
New listings near 5328 Oceania Street
- Open Sat, 1 to 2:30pm
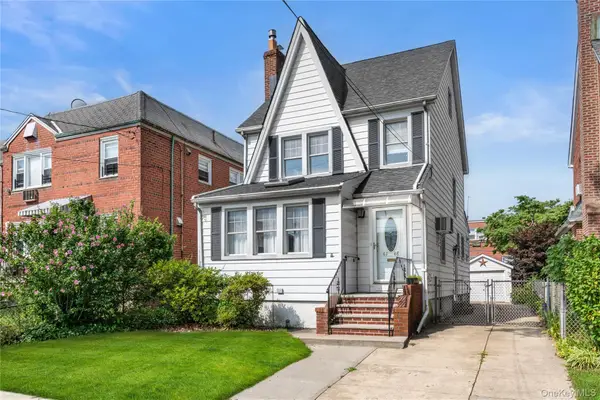 $1,180,000Active3 beds 3 baths1,584 sq. ft.
6148 220th Street, Bayside, NY 11364
MLS# 1024330Listed by: COMPASS GREATER NY LLC - New
 $319,888Active2 beds 1 baths1,000 sq. ft.
211-19 73 Avenue #1, Bayside, NY 11364
MLS# 1060696Listed by: KELLER WILLIAMS RLTY LANDMARK - New
 $838,000Active0.09 Acres
4810 Clearview Expressway, Oakland Gardens, NY 11364
MLS# 1060063Listed by: CHASE GLOBAL REALTY CORP - Open Sun, 12 to 3pmNew
 $1,088,000Active4 beds 2 baths1,100 sq. ft.
56-08 230th Street, Bayside, NY 11364
MLS# 1060031Listed by: E REALTY INTERNATIONAL CORP - New
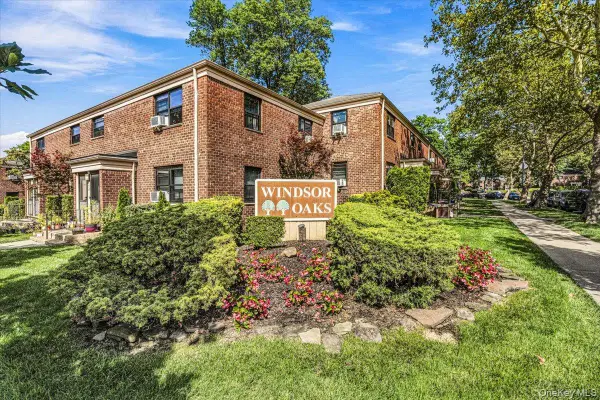 $349,000Active2 beds 1 baths750 sq. ft.
217-04 75th Avenue #271A1, Oakland Gardens, NY 11364
MLS# 1048080Listed by: TIFFANY MOVES YOU INC - New
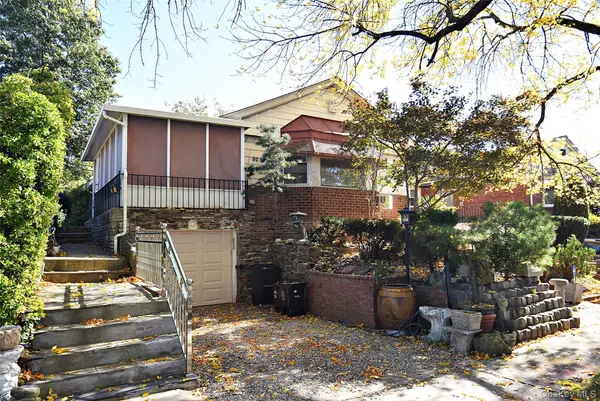 $1,080,000Active3 beds 2 baths1,404 sq. ft.
50-07 228th Street, Bayside, NY 11364
MLS# 1059405Listed by: CHRISTINE C SEO GIANT REALTY - New
 $299,000Active1 beds 1 baths750 sq. ft.
73-50 Bell Boulevard #4A, Bayside, NY 11364
MLS# 1059407Listed by: RE/MAX TEAM - Open Sat, 1 to 3pmNew
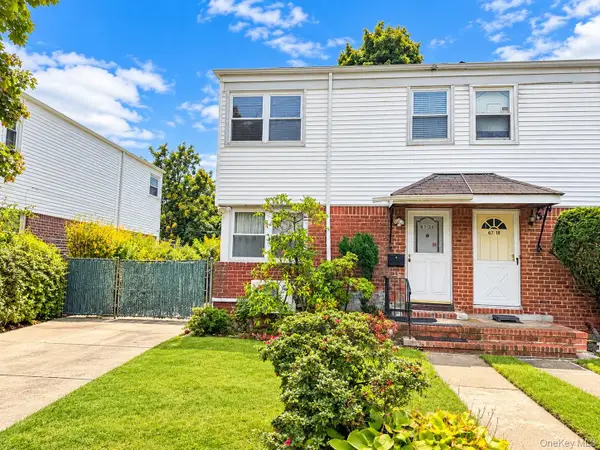 $920,000Active3 beds 2 baths1,116 sq. ft.
67-20 Bell Boulevard, Oakland Gardens, NY 11364
MLS# 1058059Listed by: WINZONE REALTY INC - Open Sun, 12:30 to 1:30pmNew
 $295,000Active2 beds 1 baths1,200 sq. ft.
226-26 Union Turnpike #6H, Oakland Gardens, NY 11364
MLS# 1057507Listed by: HOMESMART PREMIER LIVING RLTY - New
 $898,000Active3 beds 2 baths1,224 sq. ft.
53-31 210th Street, Oakland Gardens, NY 11364
MLS# 1057498Listed by: MAUREEN FOLAN R E GROUP LLC


Protect your home and budget from life's surprises with an Assurant Home Warranty, backed by a partner that supports you through every step of homeownership. Explore Plans.
© 2026 Better Homes and Gardens Real Estate LLC. An Anywhere Real Estate company. All rights reserved. Better Homes and Gardens® Real Estate is a registered trademark owned by Meredith Operations Corporation, licensed to Better Homes and Gardens Real Estate LLC and used with permission. Better Homes and Gardens Real Estate LLC fully supports the principles of the Fair Housing Act and the Equal Opportunity Act. Listing information is deemed reliable but is not guaranteed accurate.
Each office is independently owned and operated.
Any services or products provided by third parties are not provided by, affiliated with or related to Better Homes and Gardens Real Estate LLC, or its affiliated companies.