
2829 Elm Street, Oceanside, NY 11572
Local realty services provided by:Better Homes and Gardens Real Estate Choice Realty
2829 Elm Street,Oceanside, NY 11572
$849,000
- 5 Beds
- 3 Baths
- 2,300 sq. ft.
- Single family
- Active
Upcoming open houses
- Sat, Aug 2912:00 pm - 03:00 pm
- Sun, Aug 3012:00 pm - 03:00 pm
Listed by: jonathan minerick
Office: homecoin.com
MLS#:1042693
Source:OneKey MLS
Price summary
- Price:$849,000
- Price per sq. ft.:$361.28
About this home
Great AS-IS Opportunity in Oceanside! Welcome to 2829 Elm Street, Oceanside, NY, located on a quiet dead-end street in a highly desirable school district. This spacious property with 2 separate electric meters, making it an excellent opportunity for buyers looking for flexible living space. The lower level features 3 bedrooms, a formal dining room, living room, eat-in kitchen, and full bathroom. The upper level offers 2 generously sized bedrooms, formal dining room, living room, and eat-in kitchen. Additional highlights include a full legal finished basement with a full bathroom and separate entrance, a newer cast-iron boiler and hot water heater, and an oversized detached garage with space for a vehicle plus additional storage. Enjoy a beautiful backyard featuring a 12’ x 24’ heated swimming pool.
Contact an agent
Home facts
- Year built:1973
- Listing ID #:1042693
- Added:2 day(s) ago
- Updated:August 28, 2026 at 01:46 PM
Rooms and interior
- Bedrooms:5
- Total bathrooms:3
- Full bathrooms:3
- Rooms Total:11
- Basement:Yes
- Basement Description:Finished, Full
- Living area:2,300 sq. ft.
Heating and cooling
- Heating:Oil
Structure and exterior
- Year built:1973
- Building area:2,300 sq. ft.
- Lot area:0.14 Acres
- Architectural Style:Hi Ranch
- Construction Materials:Aluminum Siding, Brick
- Levels:2 Story
Schools
- High school:Castleton Academy Hs Of Oceanside
- Middle school:School 9M-Oceanside Middle School
- Elementary school:School 6-Kindergarten Ctr
Utilities
- Water:Public, Water Available
- Sewer:Public Sewer
Finances and disclosures
- Price:$849,000
- Price per sq. ft.:$361.28
- Tax amount:$18,046 (2025)
Features and amenities
- Pool features:In Ground
Parking
- Garage:Yes
- Garage spaces:1
New listings near 2829 Elm Street
- Open Sun, 12 to 2pmNew
 $1,200,000Active4 beds 3 baths3,021 sq. ft.
85 Jeffery Lane, Oceanside, NY 11572
MLS# 1041070Listed by: HOME AND HEARTH OF LONG ISLAND - Open Sat, 12 to 2pmNew
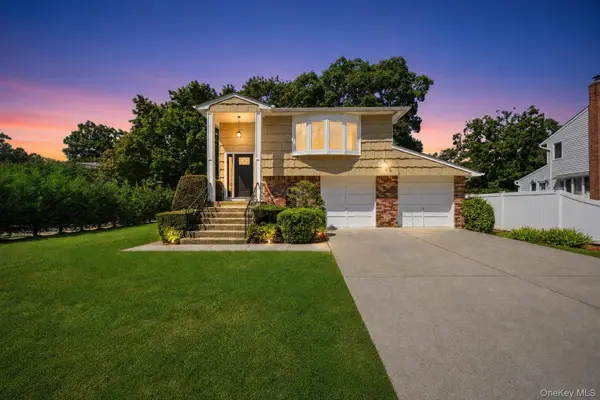 $799,000Active4 beds 2 baths2,595 sq. ft.
2650 Harvey Avenue, Oceanside, NY 11572
MLS# 1042849Listed by: SIGNATURE PREMIER PROPERTIES - Open Sat, 12 to 2pmNew
 $725,000Active3 beds 2 baths2,076 sq. ft.
3001 Tinker Drive, Oceanside, NY 11572
MLS# 1043256Listed by: COSMO GROUP REALTY - New
 $849,999Active3 beds 2 baths1,075 sq. ft.
3318 Murdock Avenue, Oceanside, NY 11572
MLS# 1041923Listed by: LJ REALTY TEAM INC - New
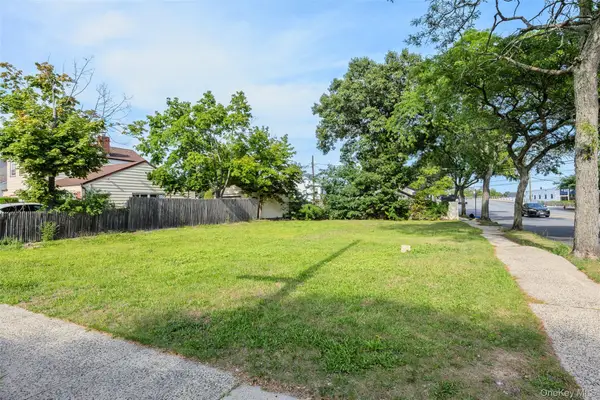 Listed by BHGRE$349,999Active0.11 Acres
3247 Brower Avenue, Oceanside, NY 11572
MLS# 1040983Listed by: BH&G R E REALTY CONNECT - New
 $349,999Active1 beds 1 baths700 sq. ft.
4 Rose Street #Apt 6 B2, Oceanside, NY 11572
MLS# 1036366Listed by: SIGNATURE PREMIER PROPERTIES - New
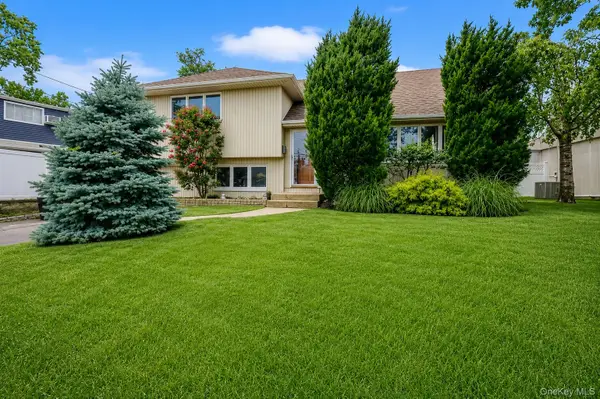 $749,000Active3 beds 2 baths1,470 sq. ft.
312 W Waukena Avenue, Oceanside, NY 11572
MLS# 1040700Listed by: SIGNATURE PREMIER PROPERTIES - Open Sat, 1:30 to 3pmNew
 $899,000Active4 beds 2 baths1,530 sq. ft.
165 Elaine Drive, Oceanside, NY 11572
MLS# 1014740Listed by: COLDWELL BANKER AMERICAN HOMES - Open Sat, 1:30 to 3pmNew
 $529,000Active2 beds 2 baths1,160 sq. ft.
21 Alhambra Drive, Oceanside, NY 11572
MLS# 1040224Listed by: EXIT REALTY PREMIER


Protect your home and budget from life's surprises with an Assurant Home Warranty, backed by a partner that supports you through every step of homeownership. Explore Plans.
© 2026 Better Homes and Gardens Real Estate LLC. An Anywhere Real Estate company. All rights reserved. Better Homes and Gardens® Real Estate is a registered trademark owned by Meredith Operations Corporation, licensed to Better Homes and Gardens Real Estate LLC and used with permission. Better Homes and Gardens Real Estate LLC fully supports the principles of the Fair Housing Act and the Equal Opportunity Act. Listing information is deemed reliable but is not guaranteed accurate.
Each office is independently owned and operated.
Any services or products provided by third parties are not provided by, affiliated with or related to Better Homes and Gardens Real Estate LLC, or its affiliated companies.