
3001 Tinker Drive, Oceanside, NY 11572
Local realty services provided by:Better Homes and Gardens Real Estate Green Team
3001 Tinker Drive,Oceanside, NY 11572
$725,000
- 3 Beds
- 2 Baths
- 2,076 sq. ft.
- Single family
- Active
Upcoming open houses
- Sat, Aug 2912:00 pm - 02:00 pm
- Sun, Aug 3012:00 pm - 02:00 pm
Listed by: jessica alejo
Office: cosmo group realty
MLS#:1043256
Source:OneKey MLS
Price summary
- Price:$725,000
- Price per sq. ft.:$325.55
About this home
Step inside and you’ll immediately appreciate how naturally this Oceanside home flows from one space to the next. The open, inviting layout offers generous living spaces that feel connected yet distinct, creating a home that works beautifully for both everyday living and entertaining. The eat-in kitchen opens to an oversized den with a wood-burning fireplace, skylights that bring in abundant natural light, and sliding doors that extend the living space into the beautifully landscaped, fully fenced backyard. A first-floor primary bedroom with a walk-in closet adds comfort and flexibility. Additional features include three-zone heating, a smart seven-zone sprinkler system, an oversized storage shed, and natural gas available on the street for a potential future conversion. No flood insurance is required.
Located in a desirable Oceanside neighborhood near schools, parks, shopping, dining, the LIRR, and Oceanside Park, this well-maintained home combines a fantastic layout, comfortable living spaces, and a convenient South Shore location....
Contact an agent
Home facts
- Year built:1951
- Listing ID #:1043256
- Added:1 day(s) ago
- Updated:August 28, 2026 at 03:28 PM
Rooms and interior
- Bedrooms:3
- Total bathrooms:2
- Full bathrooms:2
- Rooms Total:7
- Dining Description:Eat-In Kitchen, Formal Dining
- Bathrooms Description:Soaking Tub
- Kitchen Description:Dishwasher, Disposal, Eat-in Kitchen, Microwave, Pantry, Refrigerator, Walk Through Kitchen
- Bedroom Description:First Floor Bedroom, Master Downstairs
- Living area:2,076 sq. ft.
Heating and cooling
- Heating:Oil
Structure and exterior
- Year built:1951
- Building area:2,076 sq. ft.
- Lot area:0.14 Acres
- Lot Features:Garden, Near Public Transit
- Architectural Style:Cape Cod, Exp Cape
- Construction Materials:Vinyl Siding
- Levels:2 Story
Schools
- High school:School 7-Oceanside Senior Hs
- Middle school:School 9M-Oceanside Middle School
- Elementary school:School 4
Utilities
- Water:Public
- Sewer:Public Sewer
Finances and disclosures
- Price:$725,000
- Price per sq. ft.:$325.55
- Tax amount:$15,085 (2026)
Features and amenities
- Appliances:Dishwasher, Disposal, Dryer, Microwave, Refrigerator, Washer
- Laundry features:Dryer, Washer
- Amenities:Open Floorplan, Storage, Walk-In Closet(s)
Parking
- Parking description:Driveway, Private
New listings near 3001 Tinker Drive
- Open Sun, 12 to 2pmNew
 $1,200,000Active4 beds 3 baths3,021 sq. ft.
85 Jeffery Lane, Oceanside, NY 11572
MLS# 1041070Listed by: HOME AND HEARTH OF LONG ISLAND - Open Sat, 12 to 2pmNew
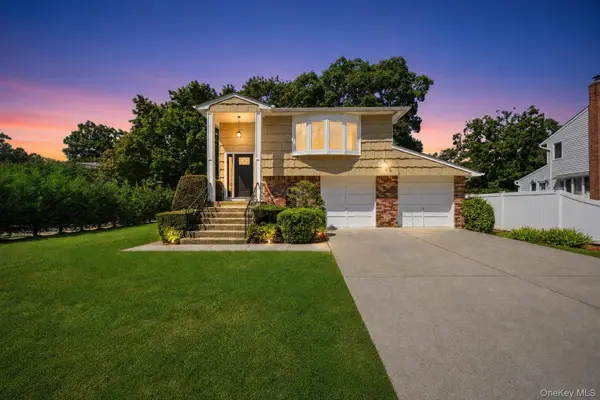 $799,000Active4 beds 2 baths2,595 sq. ft.
2650 Harvey Avenue, Oceanside, NY 11572
MLS# 1042849Listed by: SIGNATURE PREMIER PROPERTIES - Open Sat, 12 to 3pmNew
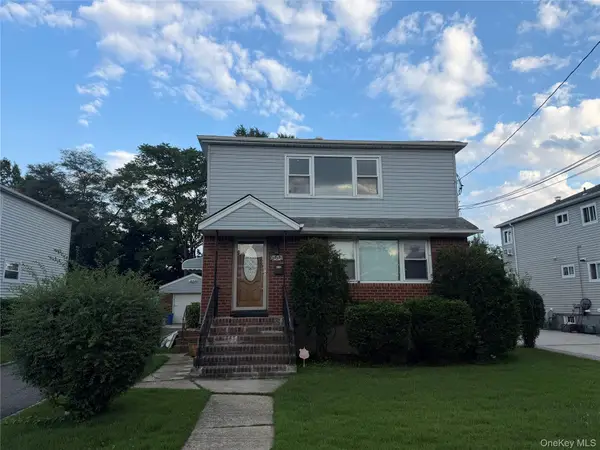 $849,000Active5 beds 3 baths2,300 sq. ft.
2829 Elm Street, Oceanside, NY 11572
MLS# 1042693Listed by: HOMECOIN.COM - New
 $849,999Active3 beds 2 baths1,075 sq. ft.
3318 Murdock Avenue, Oceanside, NY 11572
MLS# 1041923Listed by: LJ REALTY TEAM INC - New
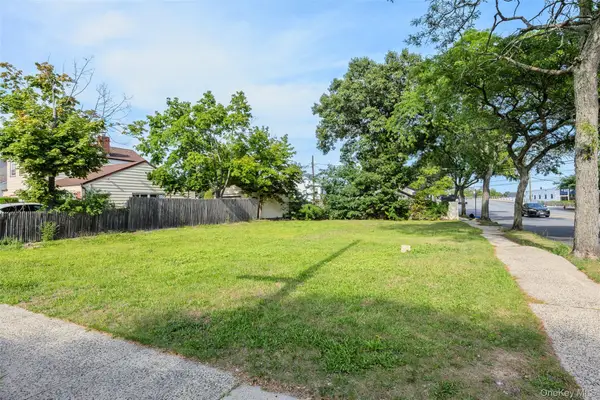 Listed by BHGRE$349,999Active0.11 Acres
3247 Brower Avenue, Oceanside, NY 11572
MLS# 1040983Listed by: BH&G R E REALTY CONNECT - New
 $349,999Active1 beds 1 baths700 sq. ft.
4 Rose Street #Apt 6 B2, Oceanside, NY 11572
MLS# 1036366Listed by: SIGNATURE PREMIER PROPERTIES - New
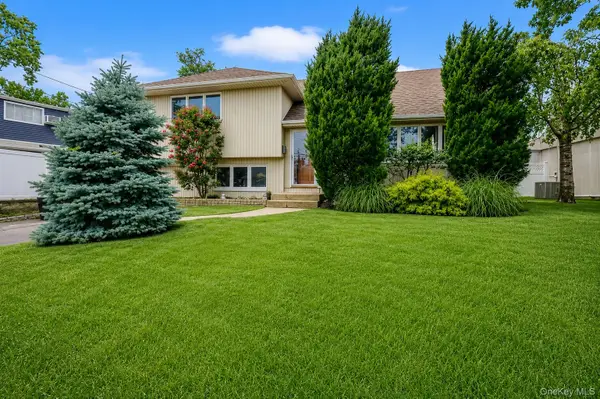 $749,000Active3 beds 2 baths1,470 sq. ft.
312 W Waukena Avenue, Oceanside, NY 11572
MLS# 1040700Listed by: SIGNATURE PREMIER PROPERTIES - Open Sat, 1:30 to 3pmNew
 $899,000Active4 beds 2 baths1,530 sq. ft.
165 Elaine Drive, Oceanside, NY 11572
MLS# 1014740Listed by: COLDWELL BANKER AMERICAN HOMES - Open Sat, 1:30 to 3pmNew
 $529,000Active2 beds 2 baths1,160 sq. ft.
21 Alhambra Drive, Oceanside, NY 11572
MLS# 1040224Listed by: EXIT REALTY PREMIER


Protect your home and budget from life's surprises with an Assurant Home Warranty, backed by a partner that supports you through every step of homeownership. Explore Plans.
© 2026 Better Homes and Gardens Real Estate LLC. An Anywhere Real Estate company. All rights reserved. Better Homes and Gardens® Real Estate is a registered trademark owned by Meredith Operations Corporation, licensed to Better Homes and Gardens Real Estate LLC and used with permission. Better Homes and Gardens Real Estate LLC fully supports the principles of the Fair Housing Act and the Equal Opportunity Act. Listing information is deemed reliable but is not guaranteed accurate.
Each office is independently owned and operated.
Any services or products provided by third parties are not provided by, affiliated with or related to Better Homes and Gardens Real Estate LLC, or its affiliated companies.