
345 Christopher Street, Oceanside, NY 11572
Local realty services provided by:Better Homes and Gardens Real Estate Green Team
345 Christopher Street,Oceanside, NY 11572
$1,499,000
- 5 Beds
- 5 Baths
- 3,207 sq. ft.
- Single family
- Active
Upcoming open houses
- Fri, May 2906:00 pm - 07:00 pm
- Sat, May 3011:00 am - 12:00 pm
- Sun, May 3112:00 pm - 02:00 pm
Listed by: anne e. donohoe
Office: home and hearth of long island
MLS#:1004896
Source:OneKey MLS
Price summary
- Price:$1,499,000
- Price per sq. ft.:$211.75
About this home
Welcome to this magnificent home, where every single detail was completed meticulously. Gorgeous landscaping and a warm porch welcome you to this massive Center Hall Colonial located on a tranquil block. The home makes a striking first impression with its grand 2-story entry foyer. The first floor boasts an open concept with a huge living room with built-ins and an electric fireplace, a formal dining room, a powder room, and a kitchen with quartz counters, a tremendous center island, a double wall oven, a drawer microwave, and sliders to a beautiful paved patio with an abundantly sized, fully fenced yard. In addition, the main floor has a private 5th bedroom ensuite or it can be used as a family room or home office. The second floor is accessed by a beautiful, wide staircase. Here, you will find 4 additional bedrooms and two full baths. The 3 spacious bedrooms each feature generous closet space outfitted with custom organizers. The 4th primary bedroom is oversized with a tray ceiling, 2 custom-designed walk-in closets, a full bath with a soaker tub, a huge walk-in shower, and a double sink. The 2nd floor also has a full laundry room. The basement is full & finished with high ceilings, a split unit, an outside entrance, and plenty of closets for storage. The home has gorgeous hardwood floors throughout, a full attic with pull-down stairs for additional storage, an attached garage, and stunning exterior lighting, which enhances the home's curb appeal....
Contact an agent
Home facts
- Year built:1950
- Listing ID #:1004896
- Added:1 day(s) ago
- Updated:May 29, 2026 at 01:40 PM
Rooms and interior
- Bedrooms:5
- Total bathrooms:5
- Full bathrooms:4
- Half bathrooms:1
- Rooms Total:8
- Flooring:Hardwood
- Dining Description:Eat-In Kitchen, Formal Dining
- Bathrooms Description:Soaking Tub
- Kitchen Description:Dishwasher, Eat-in Kitchen, Kitchen Island, Microwave, Pantry, Refrigerator, Stainless Steel Appliance(s)
- Bedroom Description:First Floor Bedroom
- Basement:Yes
- Basement Description:Finished, Full, Walk-Out Access
- Living area:3,207 sq. ft.
Heating and cooling
- Cooling:Central Air, Ductless
- Heating:ENERGY STAR Qualified Equipment, Forced Air, Natural Gas
- Central air:Yes
Structure and exterior
- Year built:1950
- Building area:3,207 sq. ft.
- Lot area:0.17 Acres
- Architectural Style:Colonial
- Construction Materials:Blown-In Insulation, Energy Star
- Levels:3 Story
Schools
- High school:School 7-Oceanside Senior Hs
- Middle school:School 9M-Oceanside Middle School
- Elementary school:School 3
Utilities
- Water:Public
- Sewer:Public Sewer
Finances and disclosures
- Price:$1,499,000
- Price per sq. ft.:$211.75
- Tax amount:$11,918 (2026)
Features and amenities
- Appliances:Dishwasher, Dryer, Microwave, Refrigerator, Stainless Steel Appliance(s), Washer
- Laundry features:Dryer, Washer
- Amenities:Entrance Foyer, High Ceilings, Open Floorplan, Storage, Walk-In Closet(s)
Parking
- Parking description:Attached, Driveway, Garage, On Street, Private, Storage
- Garage:Yes
- Garage spaces:1
New listings near 345 Christopher Street
- New
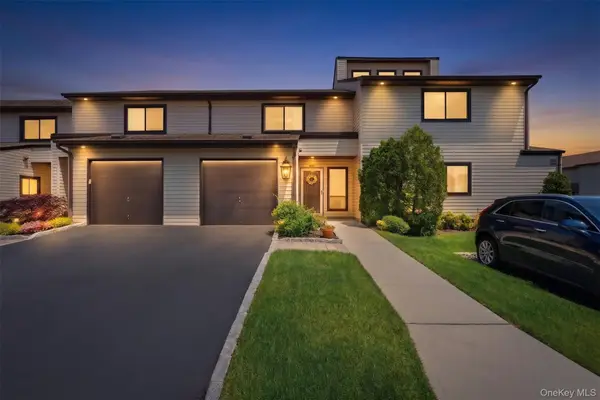 $649,000Active2 beds 2 baths1,669 sq. ft.
100 Daly Boulevard #2403, Oceanside, NY 11572
MLS# 1002841Listed by: SIGNATURE PREMIER PROPERTIES - New
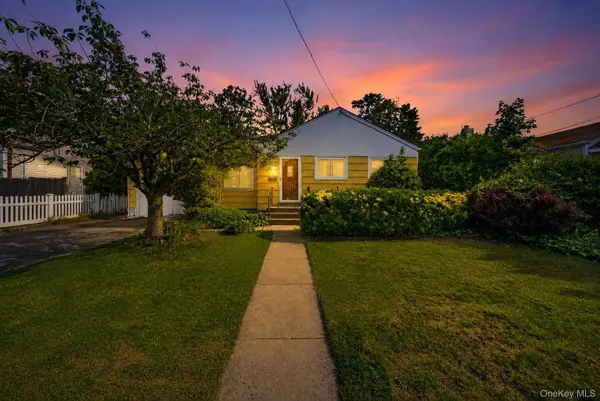 $649,999Active5 beds 2 baths1,002 sq. ft.
132 Davison Avenue, Oceanside, NY 11572
MLS# 1006004Listed by: B2B REAL ESTATE GROUP INC - Coming Soon
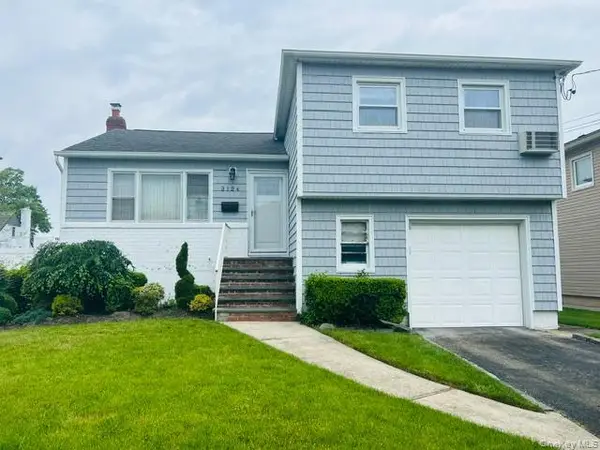 $619,000Coming Soon3 beds 2 baths
3124 Benjamin Road, Oceanside, NY 11572
MLS# 1006005Listed by: COLDWELL BANKER AMERICAN HOMES - Open Sun, 11am to 1pmNew
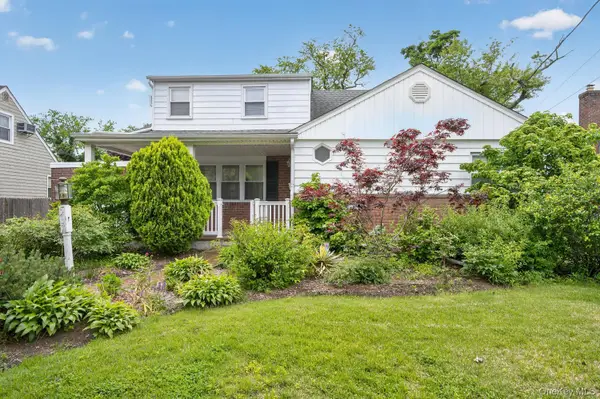 $799,000Active4 beds 2 baths1,988 sq. ft.
567 Pearl Street, Oceanside, NY 11572
MLS# 1005409Listed by: COMPASS GREATER NY LLC - Open Sun, 12 to 2pmNew
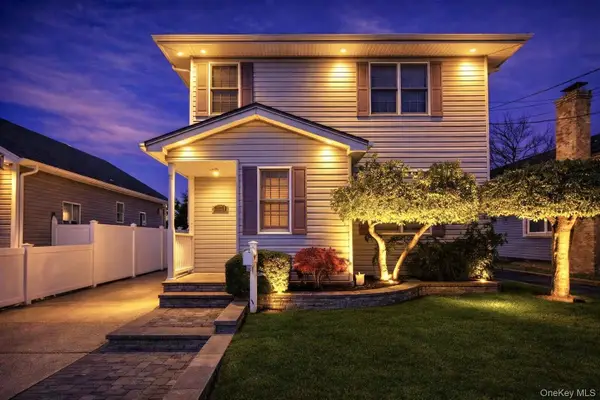 $825,000Active3 beds 2 baths1,760 sq. ft.
2864 Saint Johns Road, Oceanside, NY 11572
MLS# 1003170Listed by: COLDWELL BANKER AMERICAN HOMES - Open Sat, 12 to 2pmNew
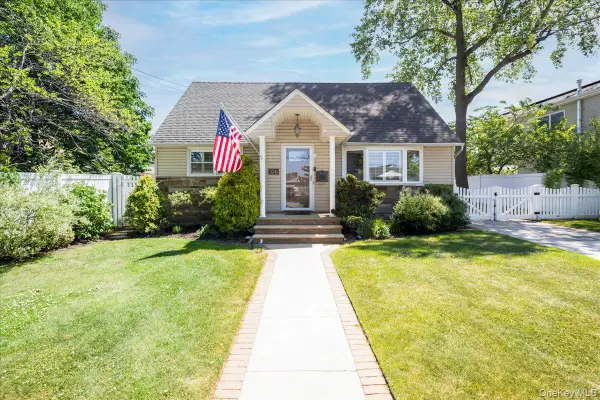 $669,000Active4 beds 1 baths1,285 sq. ft.
32 Yost Boulevard, Oceanside, NY 11572
MLS# 1004575Listed by: EXIT REALTY PREMIER - New
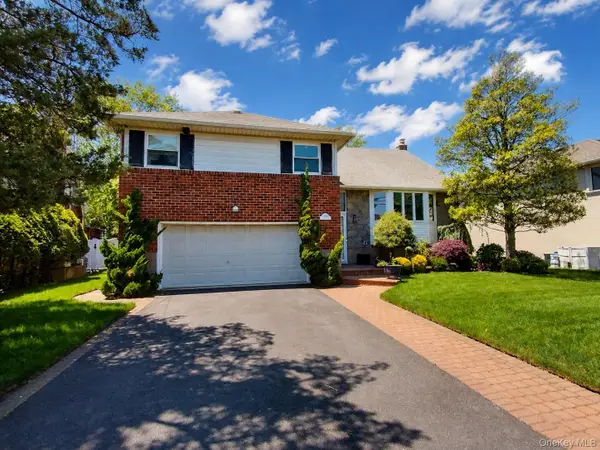 $985,000Active5 beds 4 baths2,672 sq. ft.
3452 Turf Road, Oceanside, NY 11572
MLS# 1004235Listed by: JASON W KRAWITZ - Open Sun, 11am to 12:30pmNew
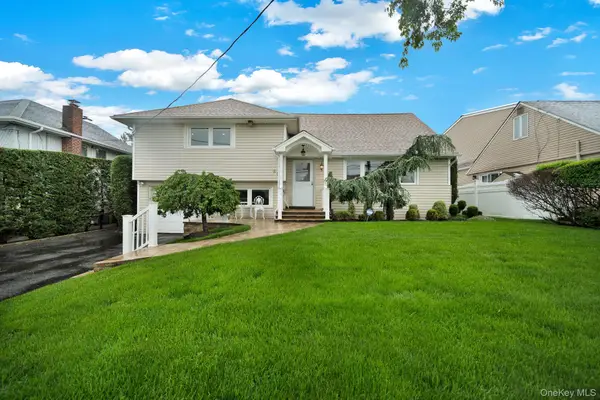 $835,000Active3 beds 3 baths1,722 sq. ft.
321 W Waukena Avenue, Oceanside, NY 11572
MLS# 1001577Listed by: ADVOCATE REALTY GROUP LLC - New
 $540,000Active2 beds 2 baths1,160 sq. ft.
17 Alhambra Drive #17, Oceanside, NY 11572
MLS# 1000311Listed by: DOUGLAS ELLIMAN REAL ESTATE


Protect your home and budget from life's surprises with an Assurant Home Warranty, backed by a partner that supports you through every step of homeownership. Explore Plans.
© 2026 Better Homes and Gardens Real Estate LLC. An Anywhere Real Estate company. All rights reserved. Better Homes and Gardens® Real Estate is a registered trademark owned by Meredith Operations Corporation, licensed to Better Homes and Gardens Real Estate LLC and used with permission. Better Homes and Gardens Real Estate LLC fully supports the principles of the Fair Housing Act and the Equal Opportunity Act. Listing information is deemed reliable but is not guaranteed accurate.
Each office is independently owned and operated.
Any services or products provided by third parties are not provided by, affiliated with or related to Better Homes and Gardens Real Estate LLC, or its affiliated companies.