
10 Overbrook Lane, Old Brookville, NY 11545
Local realty services provided by:Better Homes and Gardens Real Estate Choice Realty
Listed by: jodi locke, lori s. farber
Office: berkshire hathaway
MLS#:969013
Source:OneKey MLS
Price summary
- Price:$3,100,000
- Price per sq. ft.:$565.69
About this home
Built by the renowned Farrell Building Company in 1996, whose homes are recognized among Long Island’s finest for their exceptional quality and enduring craftsmanship, this exceptional brick Gold Coast estate blends timeless architecture with today’s luxury amenities, offering over 5,480 square feet of elegantly appointed living space on two private acres in the heart of prestigious Old Brookville.
Designed for both grand entertaining and comfortable everyday living, the home showcases five bedrooms, five full baths, two powder rooms, grandly scaled interiors, rich hardwood floors, custom solid wood built-ins, abundant natural light, and four fireplaces that add warmth and character throughout.
At the heart of the home is a beautifully appointed eat-in kitchen featuring granite countertops, a large center island, double ovens, two dishwashers, and generous dining space. The kitchen flows seamlessly into the inviting family room with custom built-ins and a dramatic stone wood-burning fireplace. Formal living and dining rooms, a private study, a spacious laundry room, and a cabana bath with direct access to the backyard complete the thoughtfully designed main level.
The luxurious primary suite is a private retreat, offering a gas fireplace, a spa-inspired bath with radiant heated floors, dual vanities, a double shower, and extraordinary walk-in closets. A rare walk-out lower level, entirely move grade offering an additional 1,800 square feet of finished living space, thoughtfully designed to function as an extension of the home. This level includes a spacious a recreation room, fireplace, gym, guest suite with an en-suite bath, powder room, and direct access to the backyard.
Designed for exceptional outdoor living, the resort-inspired grounds feature a heated saltwater gunite pool, an outdoor fireplace, a built-in barbecue, expansive bluestone patios, a gazebo and mature landscaping, creating an exceptionally private setting. Additional highlights include a heated four-car garage with hot and cold water, a private driveway accommodating over 10 cars and a whole-house generator.
Perfectly positioned near waterfront dining, Long Island Sound beaches, championship golf courses, nature preserves, and the charming villages of Roslyn, Oyster Bay, and Locust Valley, this is a rare opportunity to own a timeless Gold Coast estate where exceptional craftsmanship, refined living, and today’s comforts come together in one extraordinary residence....
Contact an agent
Home facts
- Year built:1996
- Listing ID #:969013
- Added:107 day(s) ago
- Updated:October 09, 2026 at 08:58 AM
Rooms and interior
- Bedrooms:5
- Total bathrooms:7
- Full bathrooms:5
- Half bathrooms:2
- Rooms Total:11
- Dining Description:Eat-In Kitchen
- Bathrooms Description:Soaking Tub
- Kitchen Description:Chefs Kitchen, Dishwasher, Disposal, Eat-in Kitchen, Freezer, Kitchen Island, Microwave, Pantry, Refrigerator, Stainless Steel Appliance(s), Walk Through Kitchen
- Basement:Yes
- Basement Description:Finished, Full, Walk-Out Access
- Living area:5,480 sq. ft.
Heating and cooling
- Cooling:Central Air
- Heating:Forced Air, Natural Gas
- Central air:Yes
Structure and exterior
- Year built:1996
- Building area:5,480 sq. ft.
- Lot area:2 Acres
- Architectural Style:Colonial
- Construction Materials:Brick
Schools
- High school:North Shore Senior High School
- Middle school:North Shore Middle School
- Elementary school:Glen Head Elementary School
Utilities
- Water:Public
- Sewer:Cesspool
Finances and disclosures
- Price:$3,100,000
- Price per sq. ft.:$565.69
- Tax amount:$45,785 (2026)
Features and amenities
- Appliances:Dishwasher, Disposal, Dryer, Freezer, Humidifier, Microwave, Refrigerator, Stainless Steel Appliance(s), Washer
- Laundry features:Dryer, Washer, Washer/Dryer Hookup
- Amenities:Cathedral Ceiling(s), Entrance Foyer, Granite Counters, High Ceilings, High Speed Internet, Storage, Walk-In Closet(s)
- Pool features:In Ground
Parking
- Parking description:Attached, Garage, Heated Garage
- Garage:Yes
- Garage spaces:4
New listings near 10 Overbrook Lane
- Open Sun, 12:30 to 2:30pmNew
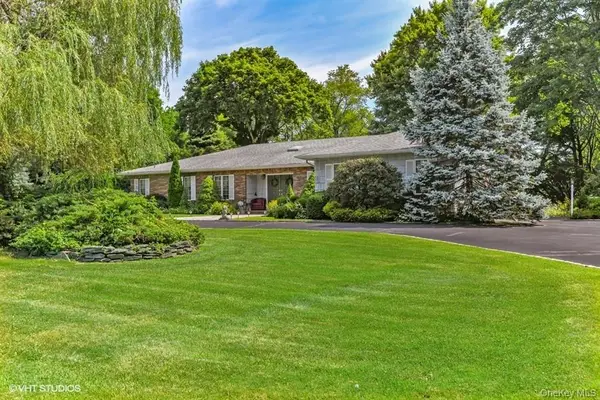 $1,995,000Active4 beds 3 baths2,539 sq. ft.
23 Hill House Lane, Glen Head, NY 11545
MLS# 1057516Listed by: CREST HAVEN REALTY  $10,250,000Active7 beds 12 baths9,400 sq. ft.
18 Evergreen Way, Old Brookville, NY 11545
MLS# 1050255Listed by: DANIEL GALE SOTHEBYS INTL RLTY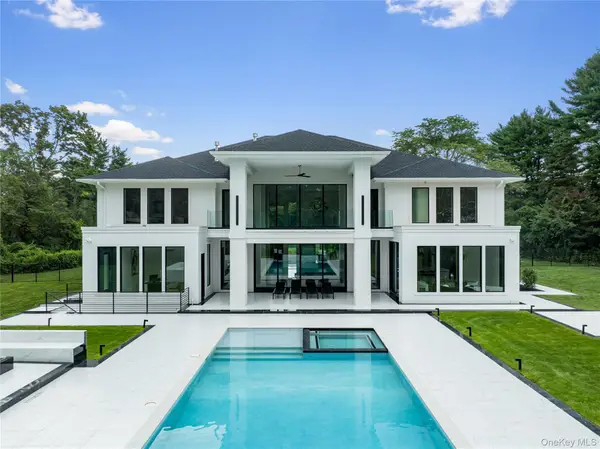 $8,250,000Active6 beds 8 baths7,036 sq. ft.
160 Hegemans Lane, Old Brookville, NY 11545
MLS# 1048329Listed by: DANIEL GALE SOTHEBYS INTL RLTY $2,995,000Active5 beds 6 baths4,892 sq. ft.
5 Woodfield Lane, Old Brookville, NY 11545
MLS# 1044302Listed by: COLDWELL BANKER AMERICAN HOMES $3,500,000Active3 beds 3 baths2,942 sq. ft.
1 Stonegate Lane, Old Brookville, NY 11545
MLS# 1031287Listed by: SIGNATURE PREMIER PROPERTIES $5,250,000Pending6 beds 10 baths7,532 sq. ft.
33 Chicken Valley Road, Old Brookville, NY 11545
MLS# 1031994Listed by: DANIEL GALE SOTHEBYS INTL RLTY $13,600,000Active10 beds 10 baths14,761 sq. ft.
97 A Pound Hollow Road, Old Brookville, NY 11545
MLS# 1034316Listed by: DANIEL GALE SOTHEBYS INTL RLTY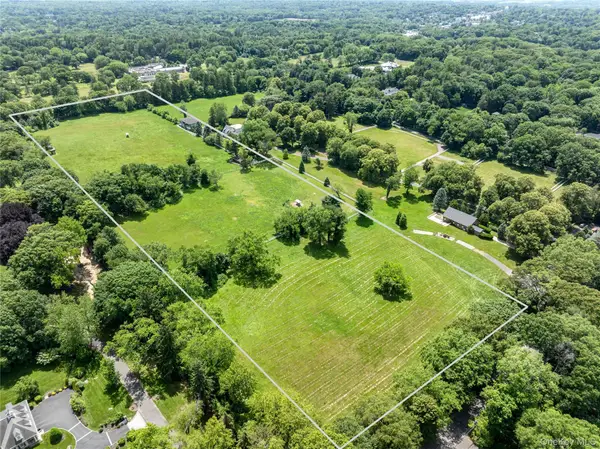 $7,900,000Active17.18 Acres
97 B Pound Hollow Road, Old Brookville, NY 11545
MLS# 1034323Listed by: DANIEL GALE SOTHEBYS INTL RLTY $4,150,000Pending6 beds 6 baths6,404 sq. ft.
17 Hunt Court, Old Brookville, NY 11545
MLS# 1034020Listed by: DOUGLAS ELLIMAN REAL ESTATE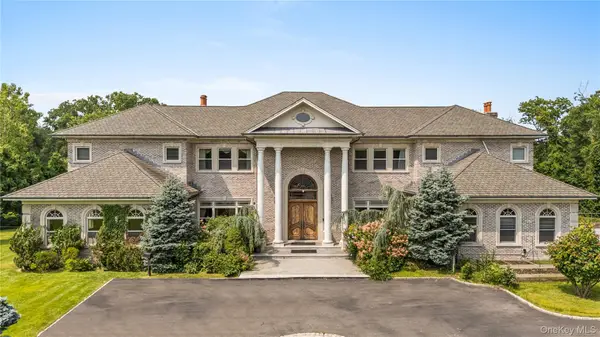 $5,999,999Active7 beds 9 baths12,571 sq. ft.
3 Valentine Farm Court, Old Brookville, NY 11545
MLS# 1021590Listed by: DOUGLAS ELLIMAN REAL ESTATE


Protect your home and budget from life's surprises with an Assurant Home Warranty, backed by a partner that supports you through every step of homeownership. Explore Plans.
© 2026 Better Homes and Gardens Real Estate LLC. An Anywhere Real Estate company. All rights reserved. Better Homes and Gardens® Real Estate is a registered trademark owned by Meredith Operations Corporation, licensed to Better Homes and Gardens Real Estate LLC and used with permission. Better Homes and Gardens Real Estate LLC fully supports the principles of the Fair Housing Act and the Equal Opportunity Act. Listing information is deemed reliable but is not guaranteed accurate.
Each office is independently owned and operated.
Any services or products provided by third parties are not provided by, affiliated with or related to Better Homes and Gardens Real Estate LLC, or its affiliated companies.