
17 Hunt Court, Old Brookville, NY 11545
Local realty services provided by:Better Homes and Gardens Real Estate Realty Connect
17 Hunt Court,Old Brookville, NY 11545
$4,150,000
- 6 Beds
- 6 Baths
- 6,404 sq. ft.
- Single family
- Pending
Listed by: joseph a. scavo
Office: douglas elliman real estate
MLS#:1034020
Source:OneKey MLS
Price summary
- Price:$4,150,000
- Price per sq. ft.:$648.03
About this home
Old Brookville with choice of North Shore or Locust Valley Schools. 2 Acre Property
Welcome to 17 Hunt Court, nestled within the coveted Pheasant Chase section of Old Brookville and tucked behind the area's renowned equestrian center. This exceptional brick colonial blends timeless architecture with beautifully updated interiors, resort-inspired outdoor living, and the peaceful surroundings that define the quintessential Old Brookville lifestyle.
A tranquil wrap-around porch welcomes your arrival before double entry doors open to an impressive 18-foot foyer, highlighted by a sweeping wrapped staircase and gracious proportions that set the tone throughout the home. Designed for both refined entertaining and comfortable everyday living, the main level offers a formal living room anchored by a wood-burning fireplace, an elegant formal dining room connected to the kitchen through a butler's pantry, and a spacious family room featuring tray ceilings, a second wood-burning fireplace, and French doors opening seamlessly to the backyard.
The beautifully appointed chef's kitchen serves as the heart of the home, thoughtfully designed with a breakfast nook, built-in office area, Sub-Zero refrigerator and freezer, refrigerator drawers, two dishwashers, a wine refrigerator, built-in Miele coffee system, television nook, and a gas range with pot filler, creating an inviting space for gathering and entertaining. A country club-inspired mudroom offers exceptional functionality with direct access to the backyard, second level, and attached three-car garage. Completing the first floor is a home office which can also be used as a first-floor bedroom.
The second level is highlighted by a luxurious primary suite featuring hidden laundry, an expansive spa-inspired bathroom with dual vanities, a soaking tub overlooking the beautifully landscaped grounds, water closet, beverage refrigerator, oversized walk-in shower, generous walk-in closet, and a private retreat designed for comfort and relaxation. Four additional bedrooms and two recently renovated full bathrooms complete the upper level.
The finished lower level expands the home's exceptional living and entertaining space, offering a wet bar, dedicated fitness room, expansive recreation area, and direct outdoor access to the backyard.
Outdoors, the property has been extensively transformed into a private resort-inspired retreat. An expansive patio surrounds the heated gunite pool and fully equipped outdoor kitchen, creating an exceptional setting for entertaining while overlooking meticulously maintained landscaping and sprawling lawns. The shared common green space beyond enhances the sense of privacy and openness, further contributing to the quiet, secluded setting that makes this neighborhood so desirable.
Offering six bedrooms, beautifully curated indoor and outdoor living spaces, and an exceptional location within one of the North Shore's most sought-after communities, 17 Hunt Court presents a rare opportunity to experience the very best of Gold Coast living in the heart of Old Brookville....
Contact an agent
Home facts
- Year built:1996
- Subdivision & Development:Pheasant Chase
- Listing ID #:1034020
- Added:47 day(s) ago
- Updated:September 21, 2026 at 08:38 AM
Rooms and interior
- Bedrooms:6
- Total bathrooms:6
- Full bathrooms:5
- Half bathrooms:1
- Rooms Total:12
- Dining Description:Eat-In Kitchen, Formal Dining
- Bathrooms Description:Double Vanity, Soaking Tub
- Kitchen Description:Dishwasher, Eat-in Kitchen, Freezer, Kitchen Island, Microwave, Refrigerator, Stainless Steel Appliance(s)
- Bedroom Description:First Floor Bedroom
- Basement:Yes
- Basement Description:Finished, Partially Finished
- Living area:6,404 sq. ft.
Heating and cooling
- Cooling:Central Air
- Heating:Oil
- Central air:Yes
Structure and exterior
- Year built:1996
- Building area:6,404 sq. ft.
- Lot area:2 Acres
- Construction Materials:Frame
Schools
- High school:North Shore Senior High School
- Middle school:North Shore Middle School
- Elementary school:Glen Head Elementary School
Utilities
- Water:Public
- Sewer:Cesspool
Finances and disclosures
- Price:$4,150,000
- Price per sq. ft.:$648.03
- Tax amount:$47,118 (2026)
Features and amenities
- Appliances:Dishwasher, Dryer, Freezer, Microwave, Refrigerator, Stainless Steel Appliance(s), Washer
- Laundry features:Dryer, Washer, Washer/Dryer Hookup
- Amenities:Double Vanity, Entrance Foyer, Smart Thermostat, Walk-In Closet(s)
- Pool features:In Ground
Parking
- Parking description:Driveway, Garage, Private
- Garage:Yes
- Garage spaces:3
New listings near 17 Hunt Court
- New
 $10,250,000Active7 beds 12 baths9,400 sq. ft.
18 Evergreen Way, Old Brookville, NY 11545
MLS# 1050255Listed by: DANIEL GALE SOTHEBYS INTL RLTY 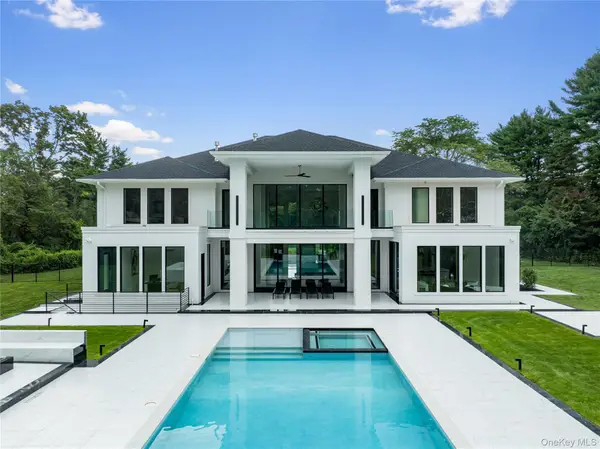 $8,250,000Active6 beds 8 baths7,036 sq. ft.
160 Hegemans Lane, Old Brookville, NY 11545
MLS# 1048329Listed by: DANIEL GALE SOTHEBYS INTL RLTY $2,995,000Active5 beds 6 baths4,892 sq. ft.
5 Woodfield Lane, Old Brookville, NY 11545
MLS# 1044302Listed by: COLDWELL BANKER AMERICAN HOMES $3,500,000Active3 beds 3 baths2,942 sq. ft.
1 Stonegate Lane, Old Brookville, NY 11545
MLS# 1031287Listed by: SIGNATURE PREMIER PROPERTIES $5,250,000Active6 beds 10 baths7,532 sq. ft.
33 Chicken Valley Road, Old Brookville, NY 11545
MLS# 1031994Listed by: DANIEL GALE SOTHEBYS INTL RLTY $13,600,000Active10 beds 10 baths14,761 sq. ft.
97 A Pound Hollow Road, Old Brookville, NY 11545
MLS# 1034316Listed by: DANIEL GALE SOTHEBYS INTL RLTY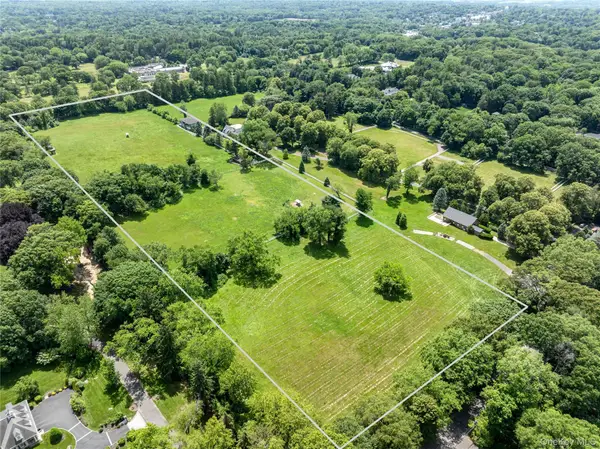 $7,900,000Active17.18 Acres
97 B Pound Hollow Road, Old Brookville, NY 11545
MLS# 1034323Listed by: DANIEL GALE SOTHEBYS INTL RLTY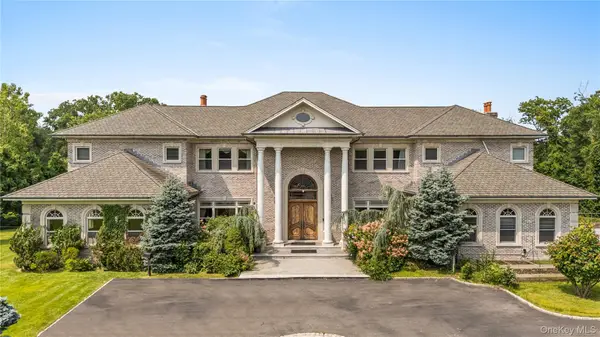 $5,999,999Active7 beds 9 baths12,571 sq. ft.
3 Valentine Farm Court, Old Brookville, NY 11545
MLS# 1021590Listed by: DOUGLAS ELLIMAN REAL ESTATE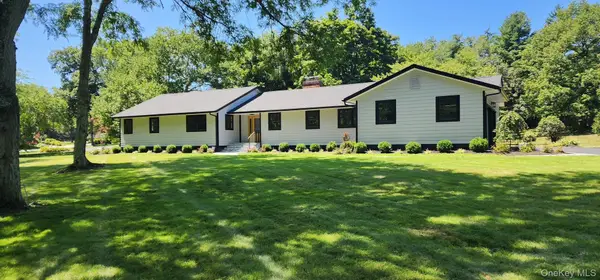 Listed by BHGRE$2,575,000Active4 beds 4 baths4,200 sq. ft.
19 Michaels Lane, Old Brookville, NY 11545
MLS# 906140Listed by: BH&G R E REALTY CONNECT


Protect your home and budget from life's surprises with an Assurant Home Warranty, backed by a partner that supports you through every step of homeownership. Explore Plans.
© 2026 Better Homes and Gardens Real Estate LLC. An Anywhere Real Estate company. All rights reserved. Better Homes and Gardens® Real Estate is a registered trademark owned by Meredith Operations Corporation, licensed to Better Homes and Gardens Real Estate LLC and used with permission. Better Homes and Gardens Real Estate LLC fully supports the principles of the Fair Housing Act and the Equal Opportunity Act. Listing information is deemed reliable but is not guaranteed accurate.
Each office is independently owned and operated.
Any services or products provided by third parties are not provided by, affiliated with or related to Better Homes and Gardens Real Estate LLC, or its affiliated companies.