
47 Red Ground Road, Old Westbury, NY 11568
Local realty services provided by:Better Homes and Gardens Real Estate Realty Connect
47 Red Ground Road,Old Westbury, NY 11568
$4,185,000
- 6 Beds
- 8 Baths
- 7,807 sq. ft.
- Single family
- Active
Upcoming open houses
- Sat, Oct 1011:30 am - 01:30 pm
Listed by: nareeta saini, gagandeep s. dhillon
Office: daniel gale sothebys intl rlty
MLS#:1058999
Source:OneKey MLS
Price summary
- Price:$4,185,000
- Price per sq. ft.:$521.17
About this home
Set behind private gates on 3 beautifully landscaped, level acres, 47 Red Ground Rd is a brick Georgian Colonial filled with timeless charm of Old Westbury while offering amenities, privacy, and versatility. Meticulously maintained, this 6 bedroom, 7.5 bath home is a great multigenerational estate, where every bedroom enjoys an en-suite full marble bath and sitting area. The home features 4 wood burning fireplaces.
From the moment you arrive, the estate makes a lasting impression with its gated entrance, sweeping driveway, extensive parking, 4 car garage, mature plantings, privacy fencing, and beautiful exterior lighting. The ultimate private setting, the property is surrounded by mature trees and landscaping, creating rare seclusion with expansive, level grounds for recreation and entertaining.
Inside, generously proportioned spaces flow seamlessly throughout, with hardwood, granite, and marble flooring, custom millwork, crystal chandeliers, and abundant natural light. The grand great room is anchored by a wood burning fireplace, dry bar, home theater system and surrounded by walls of windows overlooking the spectacular grounds. A richly oak paneled formal living room with a wood burning fireplace provides an elegant setting for gatherings, while the expansive dining room is ideal for celebrations and large scale entertaining. A sophisticated wood paneled library/study provides a quiet retreat, complete with charming window side reading nooks.
The chef’s kitchen features custom wood cabinetry, granite countertops and flooring, Sub-Zero refrigerator, Wolf gas range, generous breakfast area, and walk-in pantry. The adjoining breakfast room is surrounded by windows with direct access to the grounds, creating a bright, inviting space.
The first floor offers a private secondary primary suite wing, including a spacious sitting area and en-suite marble bath, ideal for extended family, guests, or multigenerational living. A large laundry room with a wall of windows overlooking the backyard.
The second level features the luxurious primary suite with generous sitting area and fireplace. 4 additional spacious en-suite bedrooms provide exceptional comfort and privacy. A dedicated second-floor office offers flexibility for working from home or a private lounge. A second staircase connects the upper and lower levels at each end of the house, allowing convenient flow and separation between areas of the residence.
The third floor is a tremendous bonus, offering approximately 1,000 sq ft of finished living space in a loft style setting. Bathed in natural light from skylights and featuring a wood burning fireplace and home theater, this expansive level can be envisioned as a home theater, media lounge, fitness room, playroom, or private retreat.
The finished basement is ideal for storage, with flexibility for evolving household needs.
A Sonos sound system serves all 3 levels and the exterior, with individual speaker zones controlled separately. Numerous exterior lights are hardwired throughout the property, illuminating the architecture, landscaping, pool area, and entertaining spaces after sunset.
The fully fenced and private grounds are anchored by a manicured English garden, a grand in-ground heated pool and spa, elegant pool house, beautifully paved entertaining areas, and outdoor bar for effortless summer gatherings. The pool house has a propane cooking line. With so much usable land, possibilities are endless, from a tennis court to other recreational amenities.
47 Red Ground Rd offers the rare combination of Old Westbury charm, ultimate privacy, grand-scale living, exceptional craftsmanship, sophisticated technology, and endless possibilities for the next generation....
Contact an agent
Home facts
- Year built:1917
- Listing ID #:1058999
- Added:2 day(s) ago
- Updated:October 09, 2026 at 11:32 AM
Rooms and interior
- Bedrooms:6
- Total bathrooms:8
- Full bathrooms:7
- Half bathrooms:1
- Rooms Total:29
- Flooring:Hardwood
- Dining Description:Eat-In Kitchen, Formal Dining
- Bathrooms Description:Soaking Tub
- Kitchen Description:Chefs Kitchen, Dishwasher, Eat-in Kitchen, Microwave, Pantry, Refrigerator, Stainless Steel Appliance(s)
- Bedroom Description:First Floor Bedroom, Master Downstairs
- Basement:Yes
- Basement Description:Finished, Full
- Living area:7,807 sq. ft.
Heating and cooling
- Cooling:Central Air
- Heating:Baseboard, Oil
- Central air:Yes
Structure and exterior
- Year built:1917
- Building area:7,807 sq. ft.
- Lot area:3.01 Acres
- Lot Features:Cleared, Garden, Level, Private
- Architectural Style:Colonial, Estate
- Construction Materials:Brick
- Exterior Features:Balcony, Juliet Balcony
Schools
- High school:Wheatley School
- Middle school:Willets Road School
- Elementary school:North Side School
Utilities
- Water:Public
- Sewer:Cesspool
Finances and disclosures
- Price:$4,185,000
- Price per sq. ft.:$521.17
- Tax amount:$61,848 (2025)
Features and amenities
- Appliances:Dishwasher, Dryer, Microwave, Refrigerator, Stainless Steel Appliance(s), Washer
- Laundry features:Dryer, Washer
- Amenities:Granite Counters, Open Floorplan, Walk-In Closet(s)
- Pool features:In Ground, Outdoor Pool
Parking
- Parking description:Driveway, Garage, Private
- Garage:Yes
- Garage spaces:4
New listings near 47 Red Ground Road
- Open Sun, 11:30am to 1:30pmNew
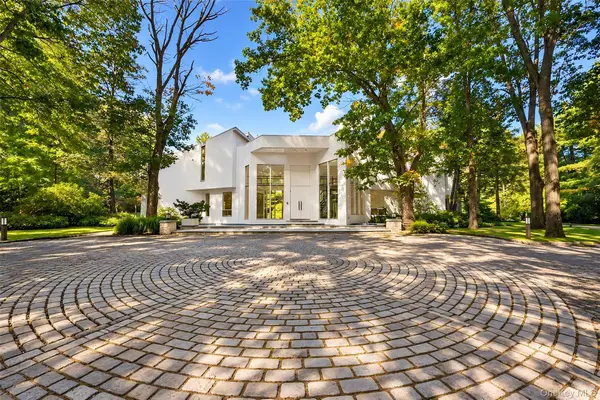 $4,650,000Active5 beds 7 baths6,529 sq. ft.
11 Surrey Lane, Old Westbury, NY 11568
MLS# 1051014Listed by: DOUGLAS ELLIMAN REAL ESTATE - New
 $7,280,000Active6 beds 8 baths8,001 sq. ft.
101 Wheatley Road, Old Westbury, NY 11568
MLS# 1057238Listed by: COMPASS GREATER NY LLC  $24,950,000Active7 beds 13 baths14,341 sq. ft.
6 Spring Hill Lane, Old Westbury, NY 11568
MLS# 1054125Listed by: DANIEL GALE SOTHEBYS INTL RLTY $7,750,000Active7 beds 9 baths7,500 sq. ft.
2 Hidden Pond Drive, Old Westbury, NY 11568
MLS# 1052387Listed by: NEST SEEKERS LLC $3,495,000Active4 beds 5 baths3,302 sq. ft.
2 Meadow Road, Old Westbury, NY 11568
MLS# 1050405Listed by: DOUGLAS ELLIMAN REAL ESTATE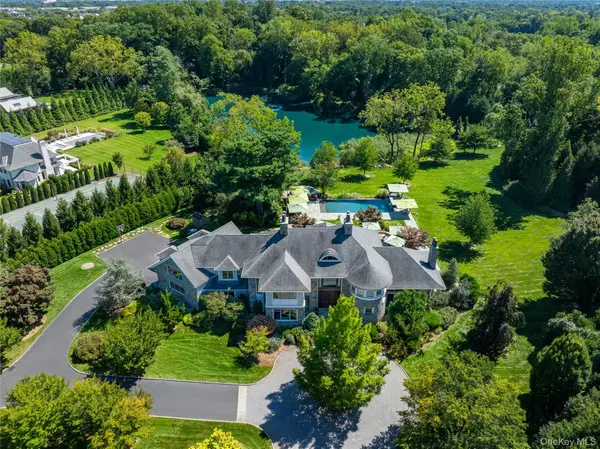 $9,750,000Active7 beds 11 baths
1 Hidden Pond Drive, Old Westbury, NY 11568
MLS# 1050297Listed by: DANIEL GALE SOTHEBYS INTL RLTY $3,700,000Active5 beds 9 baths4,881 sq. ft.
213 Guinea Woods Road, Old Westbury, NY 11568
MLS# 1048263Listed by: COMPASS GREATER NY LLC $4,800,000Active6 beds 7 baths6,701 sq. ft.
147 Bacon Road, Old Westbury, NY 11568
MLS# 1048694Listed by: COMPASS GREATER NY LLC $2,950,000Active3.87 Acres
Lots 557 A & B Applegreen Drive, Old Westbury, NY 11568
MLS# 1042221Listed by: AUTOMATIC REAL ESTATE ASSOC


Protect your home and budget from life's surprises with an Assurant Home Warranty, backed by a partner that supports you through every step of homeownership. Explore Plans.
© 2026 Better Homes and Gardens Real Estate LLC. An Anywhere Real Estate company. All rights reserved. Better Homes and Gardens® Real Estate is a registered trademark owned by Meredith Operations Corporation, licensed to Better Homes and Gardens Real Estate LLC and used with permission. Better Homes and Gardens Real Estate LLC fully supports the principles of the Fair Housing Act and the Equal Opportunity Act. Listing information is deemed reliable but is not guaranteed accurate.
Each office is independently owned and operated.
Any services or products provided by third parties are not provided by, affiliated with or related to Better Homes and Gardens Real Estate LLC, or its affiliated companies.