
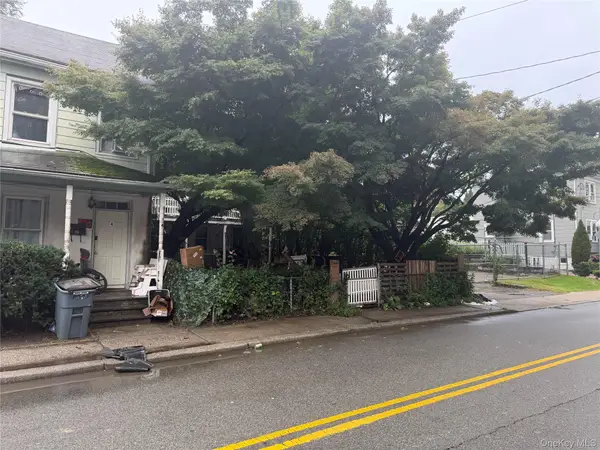
53 Upper Croton Avenue, Ossining, NY 10562
Local realty services provided by:Better Homes and Gardens Real Estate Choice Realty
53 Upper Croton Avenue,Ossining, NY 10562
$550,000
- 3 Beds
- 2 Baths
- 2,217 sq. ft.
- Single family
- Coming Soon
Listed by: valerie cascione
Office: compass greater ny, llc.
MLS#:1055776
Source:OneKey MLS
Price summary
- Price:$550,000
- Price per sq. ft.:$248.08
About this home
This one is a true delight. Lovingly cared for by the same family for 50 years, this beautifully maintained 1912 Ossining home has been thoughtfully expanded over time, with additions that feel completely seamless and create an easy, natural flow throughout its 2,217 square feet.
A welcoming foyer opens to a generous living room and separate sitting room, offering wonderful spaces to gather, relax, and entertain. The eat-in kitchen connects easily to the formal dining room, where a charming built-in corner cabinet adds just the right touch of character. Also on the main level is a beautifully renovated full bath with a step-in shower, along with a flexible room currently used as an office that could easily serve as a fourth bedroom, guest room, or den.
Upstairs are three spacious bedrooms with excellent closet space and a pristine full hall bath.
The lower level takes care of the practical side with laundry, utilities, a workbench area, and plenty of storage.
Outside, the level .12-acre property offers a lovely yard and ample driveway parking.
Immaculate, inviting, and wonderfully comfortable, this is one of those homes that simply feels good the moment you walk in. A true Ossining cream puff, ready for its next chapter....
Contact an agent
Home facts
- Year built:1912
- Listing ID #:1055776
- Updated:September 29, 2026 at 06:54 PM
Rooms and interior
- Bedrooms:3
- Total bathrooms:2
- Full bathrooms:2
- Rooms Total:8
- Flooring:Hardwood
- Dining Description:Eat-In Kitchen, Formal Dining
- Kitchen Description:Eat-in Kitchen, Freezer, Refrigerator, Walk Through Kitchen
- Basement:Yes
- Basement Description:Bilco Door(s), Full, Unfinished
- Living area:2,217 sq. ft.
Heating and cooling
- Heating:Natural Gas
Structure and exterior
- Year built:1912
- Building area:2,217 sq. ft.
- Lot area:0.12 Acres
- Lot Features:Near Public Transit
- Architectural Style:Cape Cod
- Levels:2 Story
Schools
- High school:Ossining High School
- Middle school:Anne M Dorner Middle School
- Elementary school:Brookside
Utilities
- Water:Public
- Sewer:Public Sewer
Finances and disclosures
- Price:$550,000
- Price per sq. ft.:$248.08
- Tax amount:$15,440 (2026)
Features and amenities
- Appliances:Dryer, Freezer, Refrigerator, Washer
- Laundry features:Dryer, Washer
- Amenities:Entrance Foyer
Parking
- Parking description:Driveway
New listings near 53 Upper Croton Avenue
- Coming Soon
 $1,099,000Coming Soon9 beds 5 baths2,946 sq. ft.
27 Havell Street, Ossining, NY 10562
MLS# 1056039Listed by: REALMART REALTY LLC - Coming Soon
 $999,000Coming Soon6 beds 2 baths3,284 sq. ft.
6 Snowden Avenue #4, Ossining, NY 10562
MLS# 1055905Listed by: REALMART REALTY LLC - Coming SoonOpen Sun, 10am to 12pm
 $455,000Coming Soon2 beds 2 baths1,452 sq. ft.
13 Knoll View, Ossining, NY 10562
MLS# 1053845Listed by: COMPASS GREATER NY, LLC - New
 $225,000Active2 beds 1 baths952 sq. ft.
4 Charter Circle #4, Ossining, NY 10562
MLS# 1041072Listed by: RE/MAX PRESTIGE PROPERTIES - New
 $480,000Active1 beds 2 baths1,100 sq. ft.
303 Kemeys Cove #303, Briarcliff Manor, NY 10510
MLS# 1053781Listed by: COMPASS GREATER NY, LLC - New
 $489,000Active2 beds 2 baths1,248 sq. ft.
1203 Eagle Bay Drive, Ossining, NY 10562
MLS# 1046411Listed by: KELLER WILLIAMS NY REALTY - New
 $228,000Active2 beds 1 baths950 sq. ft.
127-1 S Highland Avenue #B5, Ossining, NY 10562
MLS# 1051780Listed by: HOWARD HANNA RAND REALTY - New
 $399,000Active1 beds 1 baths832 sq. ft.
58 Hudson View Hill, Ossining, NY 10562
MLS# 1051520Listed by: HOWARD HANNA RAND REALTY - New
 $535,000Active2 beds 3 baths1,788 sq. ft.
3 Brooke Club Drive #4, Ossining, NY 10562
MLS# 1052914Listed by: NORTH COUNTRY SOTHEBYS INT RLT


Protect your home and budget from life's surprises with an Assurant Home Warranty, backed by a partner that supports you through every step of homeownership. Explore Plans.
© 2026 Better Homes and Gardens Real Estate LLC. An Anywhere Real Estate company. All rights reserved. Better Homes and Gardens® Real Estate is a registered trademark owned by Meredith Operations Corporation, licensed to Better Homes and Gardens Real Estate LLC and used with permission. Better Homes and Gardens Real Estate LLC fully supports the principles of the Fair Housing Act and the Equal Opportunity Act. Listing information is deemed reliable but is not guaranteed accurate.
Each office is independently owned and operated.
Any services or products provided by third parties are not provided by, affiliated with or related to Better Homes and Gardens Real Estate LLC, or its affiliated companies.