
10 Sagamore Drive, Otisville, NY 10963
Local realty services provided by:Better Homes and Gardens Real Estate Realty Connect
10 Sagamore Drive,Otisville, NY 10963
$435,000
- 3 Beds
- 2 Baths
- 1,692 sq. ft.
- Single family
- Active
Listed by: ann hansen
Office: howard hanna rand realty
MLS#:1054254
Source:OneKey MLS
Price summary
- Price:$435,000
- Price per sq. ft.:$257.09
About this home
Step into the warmth and possibility of this inviting three-bedroom, one-and-a-half-bath raised ranch, with a spacious yard in the sought-after Minisink Valley School District. Designed for comfortable everyday living and effortless entertaining, the home features a practical layout with well-proportioned spaces that make it easy to gather with guests, unwind after a busy day, and add your own personal touches. Outside, the backyard offers a welcoming retreat for weekend get-togethers, outdoor fun, or peaceful evenings under the open sky. With its desirable setting, flexible living areas, and appealing outdoor space, this home is ready to welcome its next owner and inspire lasting memories. Less than four miles to the Otisville train station and commuter distance to NYC. Restaurants, recreational parks, and Otisville Elementary school nearby. A great place to call home. Come write your next chapter here.
Contact an agent
Home facts
- Year built:1972
- Listing ID #:1054254
- Added:1 day(s) ago
- Updated:October 09, 2026 at 11:32 AM
Rooms and interior
- Bedrooms:3
- Total bathrooms:2
- Full bathrooms:1
- Half bathrooms:1
- Rooms Total:7
- Dining Description:Eat-In Kitchen
- Kitchen Description:Dishwasher, Eat-in Kitchen, Microwave, Oven, Range, Refrigerator
- Basement:Yes
- Basement Description:Walk-Out Access
- Living area:1,692 sq. ft.
Heating and cooling
- Heating:Electric
Structure and exterior
- Year built:1972
- Building area:1,692 sq. ft.
- Lot area:0.34 Acres
- Lot Features:Level
- Architectural Style:Raised Ranch
- Construction Materials:Brick, Vinyl Siding, Wood Siding
Schools
- High school:Minisink Valley High School
- Middle school:Minisink Valley Middle School
- Elementary school:Otisville Elementary School
Utilities
- Water:Public
- Sewer:Septic Tank
Finances and disclosures
- Price:$435,000
- Price per sq. ft.:$257.09
- Tax amount:$7,392 (2025)
Features and amenities
- Appliances:Dishwasher, Microwave, Oven, Refrigerator
- Laundry features:Washer/Dryer Hookup
- Amenities:Granite Counters
Parking
- Total parking spaces:4
- Parking description:Driveway, Off Street
New listings near 10 Sagamore Drive
- New
 $585,000Active3 beds 3 baths1,941 sq. ft.
41 Mt Hope Avenue, Otisville, NY 10963
MLS# 1058349Listed by: KELLER WILLIAMS REALTY - Open Sat, 2 to 4pmNew
 $499,000Active5 beds 3 baths2,696 sq. ft.
86 Main Street, Otisville, NY 10963
MLS# 1058299Listed by: KW HUDSON VALLEY UNITED - New
 $99,900Active2 beds 1 baths676 sq. ft.
27 Poplar Road, Otisville, NY 10963
MLS# 1056681Listed by: RIVER REALTY SERVICES, INC. - New
 $615,000Active4 beds 3 baths2,020 sq. ft.
563 Old Mountain Road, Otisville, NY 10963
MLS# 1055605Listed by: CRONIN & COMPANY REAL ESTATE - Open Sun, 11am to 1pm
 $315,000Active2 beds 1 baths864 sq. ft.
22 Seybolt Avenue, Otisville, NY 10963
MLS# 1055266Listed by: Q HOME SALES  $612,000Active4 beds 3 baths1,768 sq. ft.
519 Old Mountain Road, Otisville, NY 10963
MLS# 1055190Listed by: REALTY PROMOTIONS INC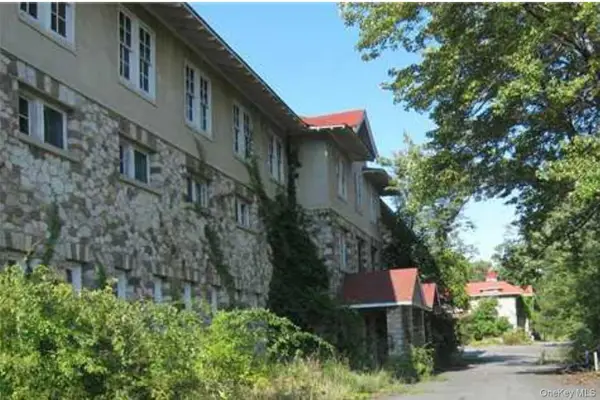 $500,000Active52 Acres
229 Old Mountain Road, Otisville, NY 10963
MLS# 1054852Listed by: KELLER WILLIAMS REALTY $645,000Active4 beds 3 baths2,208 sq. ft.
517 Old Mountain Road, Otisville, NY 10963
MLS# 1051131Listed by: REALTY PROMOTIONS INC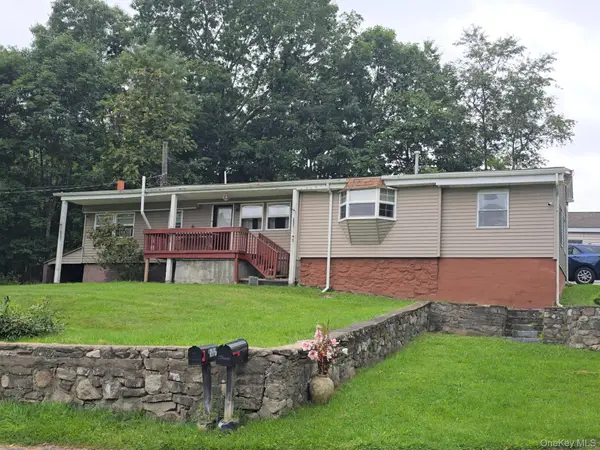 $249,900Active2 beds 1 baths1,060 sq. ft.
45 Walker Street, Otisville, NY 10963
MLS# 1045265Listed by: KW HUDSON VALLEY UNITED


Protect your home and budget from life's surprises with an Assurant Home Warranty, backed by a partner that supports you through every step of homeownership. Explore Plans.
© 2026 Better Homes and Gardens Real Estate LLC. An Anywhere Real Estate company. All rights reserved. Better Homes and Gardens® Real Estate is a registered trademark owned by Meredith Operations Corporation, licensed to Better Homes and Gardens Real Estate LLC and used with permission. Better Homes and Gardens Real Estate LLC fully supports the principles of the Fair Housing Act and the Equal Opportunity Act. Listing information is deemed reliable but is not guaranteed accurate.
Each office is independently owned and operated.
Any services or products provided by third parties are not provided by, affiliated with or related to Better Homes and Gardens Real Estate LLC, or its affiliated companies.