
27 Amber Lane, Oyster Bay Cove, NY 11771
Local realty services provided by:Better Homes and Gardens Real Estate Green Team
27 Amber Lane,Oyster Bay Cove, NY 11771
$3,950,000
- 6 Beds
- 6 Baths
- 4,794 sq. ft.
- Single family
- Active
Listed by: julia l. blaker cbr, kim luneburg cbr psa
Office: daniel gale sothebys intl rlty
MLS#:1038903
Source:OneKey MLS
Price summary
- Price:$3,950,000
- Price per sq. ft.:$823.95
About this home
Privately set on more than two beautifully landscaped acres and perfectly situated at the end of a quiet cul-de-sac, in the coveted enclave of Oyster Bay Cove, within the Syosset School District. This exceptional Tutor residence embodies the elegance, craftsmanship, and timeless appeal of Gold Coast living. Framed by mature landscaping and expansive grounds, the property offers an extraordinary private retreat with an in-ground heated saltwater pool, tennis court, and an expansive mahogany deck, creating an idyllic setting for both grand-scale entertaining and relaxed summer living. Inside, refined architectural details and custom craftsmanship define the gracious interiors. Rich custom molding complements the home's distinctive Tudor character, while two impressive stone fireplaces anchor the living spaces. The elegant living room is enhanced by a dramatic cathedral ceiling and stone fireplace, while the sophisticated den features custom built-in cabinetry and its own handsome fireplace, creating an inviting retreat for quiet evenings or intimate gatherings. The spectacular chef's kitchen is both beautifully appointed and designed for entertaining, showcasing custom black oak cabinetry, a stone farm sink with Waterworks brass faucets, and brass pot filler, and a substantial center island with a dramatic waterfall edge, quartz countertops, a professional Thermador gas range, and an additional double wall oven. The adjacent banquet-size formal dining room provides an elegant backdrop for hosting memorable occasions.
The second floor is devoted to comfort and privacy. The luxurious primary suite features cherrywood hardwood flooring, two oversized outfitted closets, and an expansive marble bath with radiant-heated floors, a French provincial-style double-sink vanity, and a sculptural freestanding copper soaking tub. Three additional bedrooms, two bedrooms that share an adjoining full bath with a central shower and separate vanity, sink and toilet area on either side, plus an additional hall bathroom complete the second floor. Beyond the interiors, the grounds unfold as a private resort-like sanctuary. The expansive mahogany deck features a comfortable pergola with an outdoor television, creating an inviting outdoor living space for al fresco dining, entertaining, and relaxed summer evenings overlooking the pool and beautifully landscaped grounds. A private tennis court extends the resort-like amenities, offering enjoyment well into the evening. A three-car garage, full basement, and a Generac whole-house generator complete this offering. Featuring six bedrooms, four full and two half bathrooms, exceptional architectural character, and an array of indoor and outdoor amenities, this remarkable home presents a rare opportunity to experience the allure of Long Island at its finest. Located close to transportation, shopping, fine dining, and all the North Shore has to offer. Syosset School District | Berry Hill Elementary | South Woods MS....
Contact an agent
Home facts
- Year built:1984
- Listing ID #:1038903
- Added:1 day(s) ago
- Updated:October 08, 2026 at 10:49 PM
Rooms and interior
- Bedrooms:6
- Total bathrooms:6
- Full bathrooms:4
- Half bathrooms:2
- Rooms Total:11
- Flooring:Hardwood
- Dining Description:Eat-In Kitchen, Formal Dining
- Bathrooms Description:Double Vanity, Soaking Tub
- Kitchen Description:Chefs Kitchen, Dishwasher, Eat-in Kitchen, Kitchen Island, Microwave, Oven, Pantry, Refrigerator
- Bedroom Description:First Floor Bedroom
- Basement:Yes
- Basement Description:Full
- Living area:4,794 sq. ft.
Heating and cooling
- Cooling:Central Air
- Heating:Natural Gas
- Central air:Yes
Structure and exterior
- Year built:1984
- Building area:4,794 sq. ft.
- Lot area:2.29 Acres
- Lot Features:Level, Near Public Transit
- Architectural Style:Colonial
- Construction Materials:Stone, Stucco, Wood Siding
- Exterior Features:Tennis Court(s)
- Levels:2 Story
Schools
- High school:Syosset Senior High School
- Middle school:South Woods Middle School
- Elementary school:Berry Hill Elementary School
Utilities
- Water:Public
- Sewer:Cesspool
Finances and disclosures
- Price:$3,950,000
- Price per sq. ft.:$823.95
- Tax amount:$43,297 (2026)
Features and amenities
- Appliances:Dishwasher, Dryer, Microwave, Oven, Refrigerator, Washer
- Laundry features:Dryer, Washer, Washer/Dryer Hookup
- Amenities:Cathedral Ceiling(s), Double Vanity, Entrance Foyer, High Ceilings, Walk-In Closet(s)
- Pool features:In Ground
Parking
- Parking description:Driveway
- Garage:Yes
- Garage spaces:3
New listings near 27 Amber Lane
- New
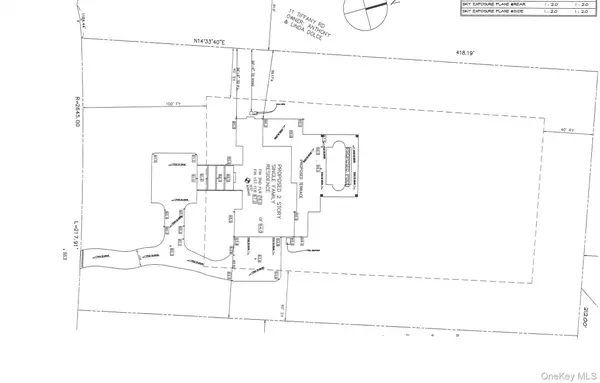 $1,999,999Active2 Acres
15 Tiffany Road, Oyster Bay, NY 11771
MLS# 1058107Listed by: SIGNATURE PREMIER PROPERTIES  $3,995,000Active5 beds 7 baths6,214 sq. ft.
1184 Cove Edge Road, Oyster Bay Cove, NY 11791
MLS# 1054081Listed by: DANIEL GALE SOTHEBYS INTL RLTY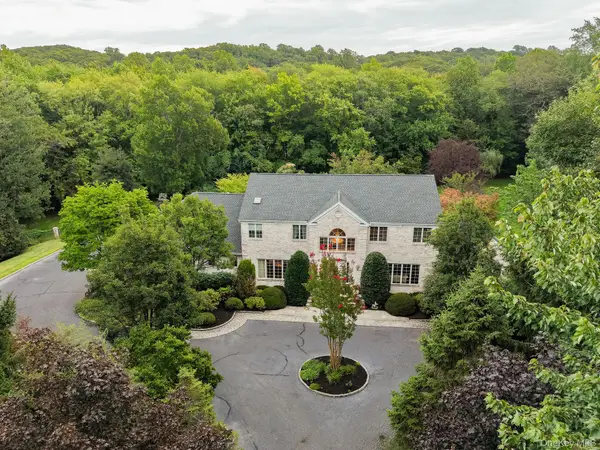 $2,499,000Pending5 beds 6 baths5,285 sq. ft.
4 Ariana Court, Oyster Bay Cove, NY 11771
MLS# 1049643Listed by: COMPASS GREATER NY LLC- Open Sat, 10am to 12pm
 $2,988,000Active6 beds 7 baths6,117 sq. ft.
3 White Birch Road, Oyster Bay Cove, NY 11791
MLS# 1046012Listed by: DANIEL GALE SOTHEBYS INTL RLTY 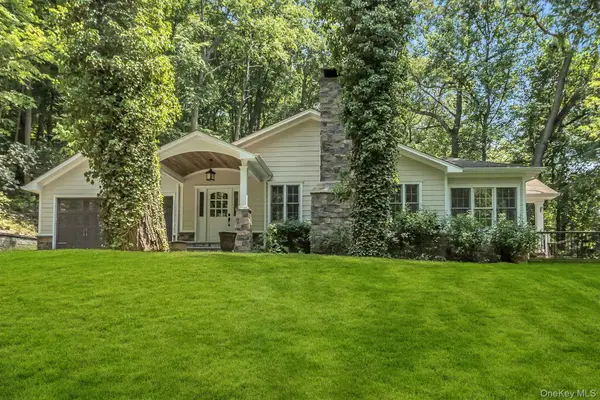 $1,799,000Active4 beds 3 baths2,438 sq. ft.
10 Laurel Cove Road, Oyster Bay Cove, NY 11771
MLS# 1022649Listed by: DOUGLAS ELLIMAN REAL ESTATE- Open Sun, 11:30am to 1pm
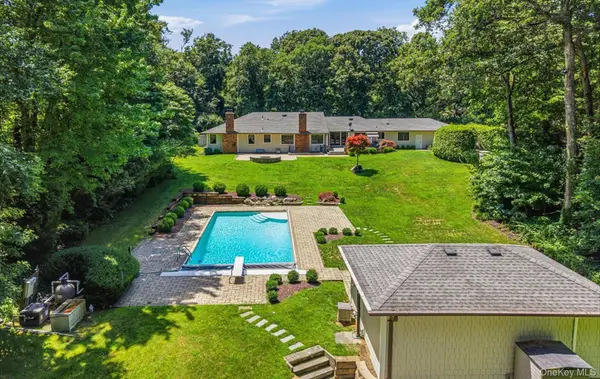 $2,575,000Active5 beds 4 baths3,400 sq. ft.
15 Tiber Road, Oyster Bay Cove, NY 11791
MLS# 1022670Listed by: COMPASS GREATER NY LLC 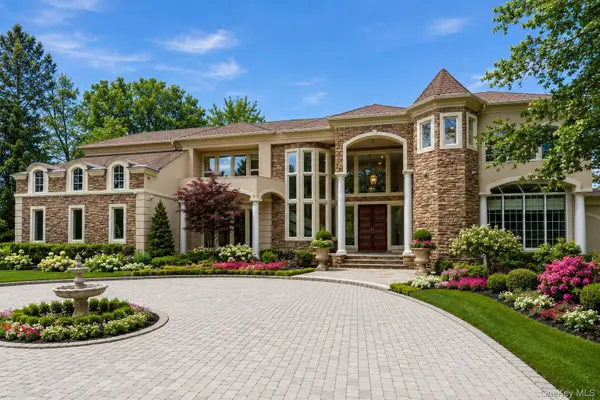 $5,649,000Active7 beds 8 baths9,333 sq. ft.
55 Coves Run, Oyster Bay Cove, NY 11791
MLS# 1001796Listed by: DOUGLAS ELLIMAN REAL ESTATE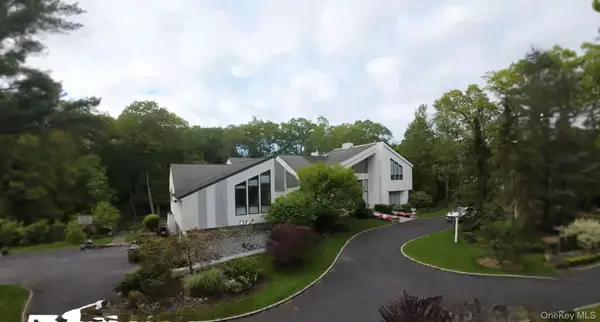 $2,890,000Active6 beds 7 baths5,541 sq. ft.
80 Tall Oak Crescent, Syosset, NY 11791
MLS# 999082Listed by: SIGNATURE PREMIER PROPERTIES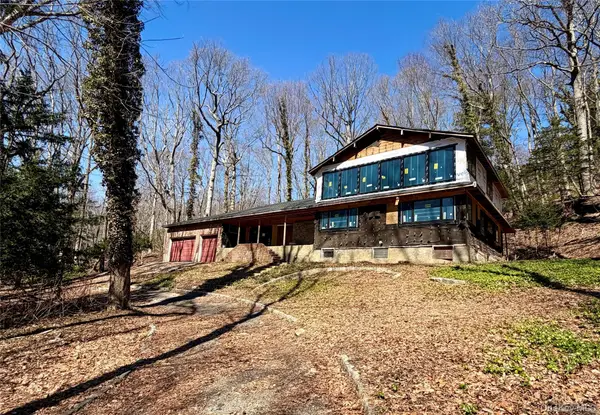 $1,325,000Active5 beds 5 baths2,716 sq. ft.
19 Tiffany Road, Oyster Bay, NY 11771
MLS# 996701Listed by: EXCELLENT SERVICE REALTY


Protect your home and budget from life's surprises with an Assurant Home Warranty, backed by a partner that supports you through every step of homeownership. Explore Plans.
© 2026 Better Homes and Gardens Real Estate LLC. An Anywhere Real Estate company. All rights reserved. Better Homes and Gardens® Real Estate is a registered trademark owned by Meredith Operations Corporation, licensed to Better Homes and Gardens Real Estate LLC and used with permission. Better Homes and Gardens Real Estate LLC fully supports the principles of the Fair Housing Act and the Equal Opportunity Act. Listing information is deemed reliable but is not guaranteed accurate.
Each office is independently owned and operated.
Any services or products provided by third parties are not provided by, affiliated with or related to Better Homes and Gardens Real Estate LLC, or its affiliated companies.