
14 Sherwood Gate, Oyster Bay, NY 11771
Local realty services provided by:Better Homes and Gardens Real Estate Realty Connect
14 Sherwood Gate,Oyster Bay, NY 11771
$2,395,000
- 5 Beds
- 4 Baths
- 4,326 sq. ft.
- Single family
- Active
Listed by: frances m. covello cbr
Office: daniel gale sothebys intl rlty
MLS#:1055322
Source:OneKey MLS
Price summary
- Price:$2,395,000
- Price per sq. ft.:$553.63
About this home
Set on a gentle knoll and approached by a circular driveway, this expansive Farm Ranch offers exceptional privacy, beautifully appointed interiors, and resort-style outdoor amenities. A vaulted Entry Foyer with marble flooring opens to Formal Living and Dining Rooms featuring detailed molding, hardwood floors, large windows, and tray ceiling . The inviting Family Room boasts a natural sandstone wood-burning fireplace, beamed cathedral ceiling, three skylights, and French doors flanking the fireplace leading to the outdoor patio.
The Eat-In-Kitchen features white cabinetry, wood floors, Carrera marble countertops, and a six-burner Thermador cooktop. A convenient pantry area leads to laundry space and garage access. A luxurious Guest Suite includes a spacious Bedroom, recently tiled private Bath, and a large Living Room. The Primary Suite offers Brazilian cherry floors, double closets, a walk-in closet and a spa-like porcelain bath with river rock shower, double vanity and soaking tub. Two additional Bedrooms share a large hall bath.
The second floor adds a spacious bedroom, full bath and expansive Media Room with vaulted and beamed ceiling and skylight. The serene private grounds feature a heated vinyl pool, outdoor covered service area with refrigerator and ice maker, expansive decking and patio - create an exceptional setting for entertaining and relaxed summer living....
Contact an agent
Home facts
- Year built:1984
- Listing ID #:1055322
- Added:1 day(s) ago
- Updated:October 09, 2026 at 04:45 AM
Rooms and interior
- Bedrooms:5
- Total bathrooms:4
- Full bathrooms:4
- Rooms Total:11
- Flooring:Hardwood
- Dining Description:Eat-In Kitchen, Formal Dining
- Bathrooms Description:Double Vanity, Soaking Tub
- Kitchen Description:Dishwasher, Eat-in Kitchen, Kitchen Island, Microwave, Refrigerator, Stainless Steel Appliance(s)
- Bedroom Description:First Floor Bedroom, Master Downstairs
- Basement:Yes
- Basement Description:Full
- Living area:4,326 sq. ft.
Heating and cooling
- Cooling:Central Air
- Heating:Baseboard
- Central air:Yes
Structure and exterior
- Year built:1984
- Building area:4,326 sq. ft.
- Lot area:2.01 Acres
- Lot Features:Cleared
- Construction Materials:Frame, Stone, Stucco
Schools
- High school:Oyster Bay High School
- Middle school:Oyster Bay High School
- Elementary school:Theodore Roosevelt School
Utilities
- Water:Public
- Sewer:Cesspool
Finances and disclosures
- Price:$2,395,000
- Price per sq. ft.:$553.63
- Tax amount:$25,931 (2026)
Features and amenities
- Appliances:Dishwasher, Dryer, Microwave, Refrigerator, Stainless Steel Appliance(s), Washer
- Laundry features:Dryer, Washer
- Amenities:Cathedral Ceiling(s), Double Vanity, Entrance Foyer, High Ceilings, Marble Counters
- Pool features:In Ground
Parking
- Parking description:Attached, Driveway, Garage
- Garage:Yes
- Garage spaces:3
New listings near 14 Sherwood Gate
- Open Sat, 12 to 2pmNew
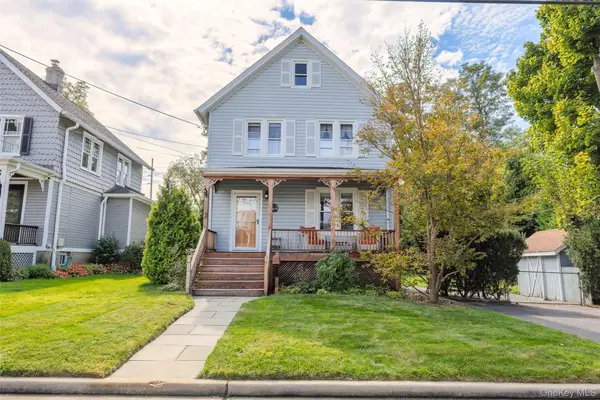 $749,999Active3 beds 2 baths1,188 sq. ft.
19 Willow Place, Oyster Bay, NY 11771
MLS# 1056065Listed by: LAFFEY REAL ESTATE - New
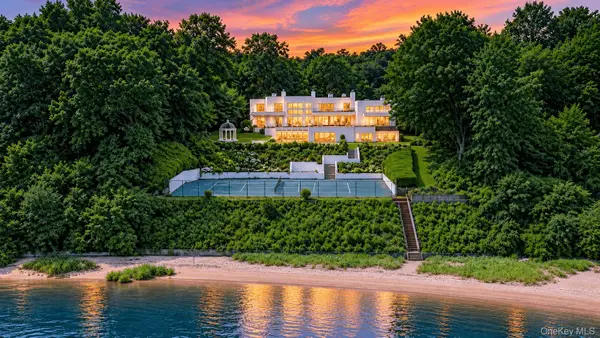 $6,995,000Active6 beds 7 baths9,999 sq. ft.
26 Tennis Court Road, Oyster Bay, NY 11771
MLS# 1049317Listed by: DOUGLAS ELLIMAN REAL ESTATE - New
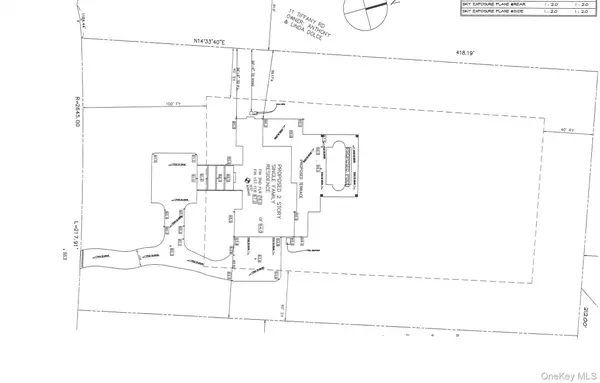 $1,999,999Active2 Acres
15 Tiffany Road, Oyster Bay, NY 11771
MLS# 1058107Listed by: SIGNATURE PREMIER PROPERTIES - Open Sat, 11:30am to 1pm
 $1,250,000Active4 beds 3 baths
61 Anstice Street, Oyster Bay, NY 11771
MLS# 1048168Listed by: DANIEL GALE SOTHEBYS INTL RLTY  $999,000Pending4 beds 4 baths1,558 sq. ft.
58 Summit Street, Oyster Bay, NY 11771
MLS# 1025962Listed by: DANIEL GALE SOTHEBYS INTL RLTY $979,000Pending3 beds 2 baths1,677 sq. ft.
24 Peerless Drive, Oyster Bay, NY 11771
MLS# 1050245Listed by: DANIEL GALE SOTHEBYS INTL RLTY $1,398,000Pending4 beds 3 baths2,214 sq. ft.
10 Hilltop Lane, Oyster Bay, NY 11771
MLS# 1050679Listed by: DANIEL GALE SOTHEBYS INTL RLTY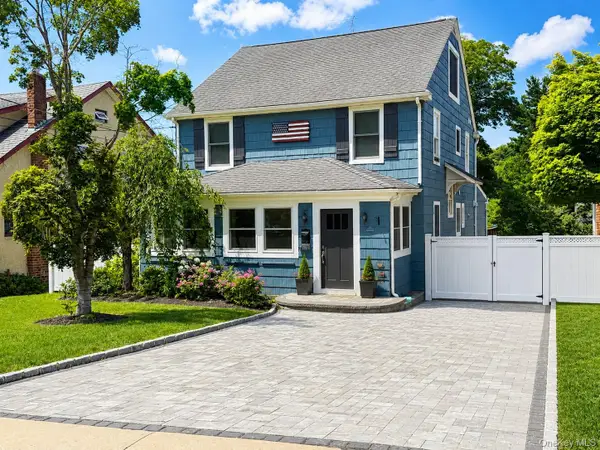 $1,150,000Pending3 beds 2 baths2,813 sq. ft.
182 School Street, Oyster Bay, NY 11771
MLS# 1048523Listed by: BRANCH REAL ESTATE GROUP $1,979,000Pending3 beds 4 baths4,518 sq. ft.
3 Fieldstone Lane, Oyster Bay, NY 11771
MLS# 1042505Listed by: SERHANT EAST END LLC


Protect your home and budget from life's surprises with an Assurant Home Warranty, backed by a partner that supports you through every step of homeownership. Explore Plans.
© 2026 Better Homes and Gardens Real Estate LLC. An Anywhere Real Estate company. All rights reserved. Better Homes and Gardens® Real Estate is a registered trademark owned by Meredith Operations Corporation, licensed to Better Homes and Gardens Real Estate LLC and used with permission. Better Homes and Gardens Real Estate LLC fully supports the principles of the Fair Housing Act and the Equal Opportunity Act. Listing information is deemed reliable but is not guaranteed accurate.
Each office is independently owned and operated.
Any services or products provided by third parties are not provided by, affiliated with or related to Better Homes and Gardens Real Estate LLC, or its affiliated companies.