
10329 94th Street, Ozone Park, NY 11417
Local realty services provided by:Better Homes and Gardens Real Estate Choice Realty
10329 94th Street,Ozone Park, NY 11417
$605,000
- 4 Beds
- - Baths
- 1,185 sq. ft.
- Multi-family
- Active
Listed by: shelly irizarry
Office: reony.com, inc.
MLS#:1070769
Source:OneKey MLS
Price summary
- Price:$605,000
- Price per sq. ft.:$510.55
About this home
Great opportunity to unlock the potential of this two family home! Situated on a 25 x 81 lot, the property features a full unfinished basement, on-site parking, and additional street parking. Conveniently located near parks, shopping, schools, and public transportation, this property offers an excellent opportunity for investors, contractors, or buyers looking to renovate and create their ideal home. With plenty of potential to add value and personalize, this is an opportunity you won't want to miss! Buyers are encouraged to perform their own due diligence.
Contact an agent
Home facts
- Year built:1935
- Listing ID #:1070769
- Added:3 day(s) ago
- Updated:November 09, 2026 at 12:17 PM
Rooms and interior
- Bedrooms:4
- Bedroom Description:First Floor Bedroom
- Basement:Yes
- Basement Description:Partial
- Living area:1,185 sq. ft.
Structure and exterior
- Year built:1935
- Building area:1,185 sq. ft.
- Lot area:0.05 Acres
- Construction Materials:Aluminum Siding
Schools
- High school:John Adams High School
- Middle school:Jhs 210 Elizabeth Blackwell
- Elementary school:Ps 64 Joseph P Addabbo
Utilities
- Water:Public
- Sewer:Public Sewer
Finances and disclosures
- Price:$605,000
- Price per sq. ft.:$510.55
- Tax amount:$4,069 (2026)
Parking
- Parking description:Driveway
New listings near 10329 94th Street
- Coming Soon
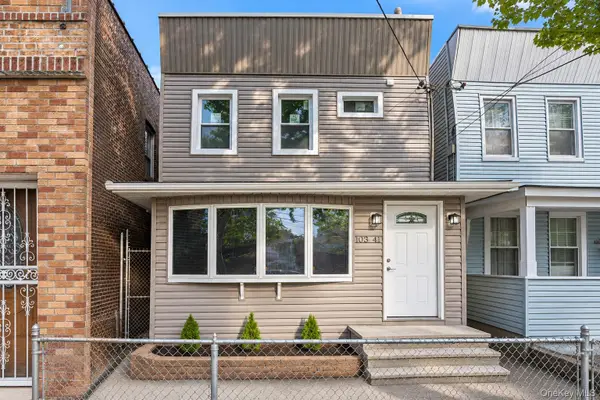 $890,000Coming Soon4 beds 3 baths1,134 sq. ft.
10341 101st Street, Ozone Park, NY 11417
MLS# 1070008Listed by: CENTURY 21 MONTICELLO REALTY - New
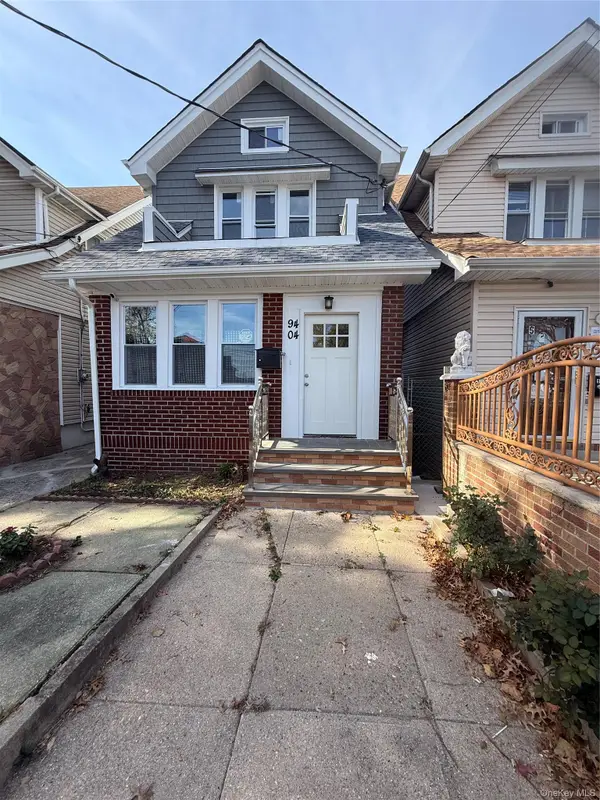 $889,000Active4 beds 3 baths2,032 sq. ft.
94-04a 96th Street, Ozone Park, NY 11416
MLS# 1069058Listed by: NORTH STAR REALTY ASSOC LLC - New
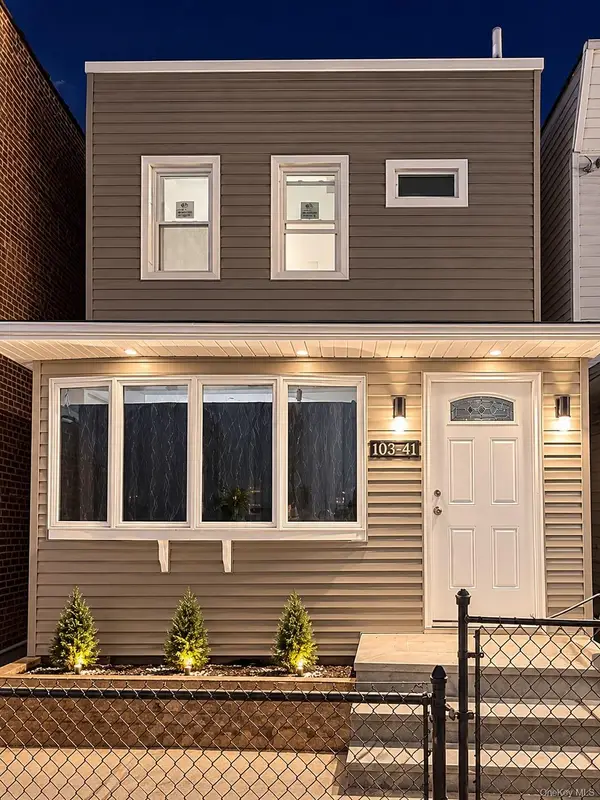 $899,000Active5 beds 4 baths1,134 sq. ft.
10341 101st Street, Ozone Park, NY 11417
MLS# 1069337Listed by: MAX IT REALTY - New
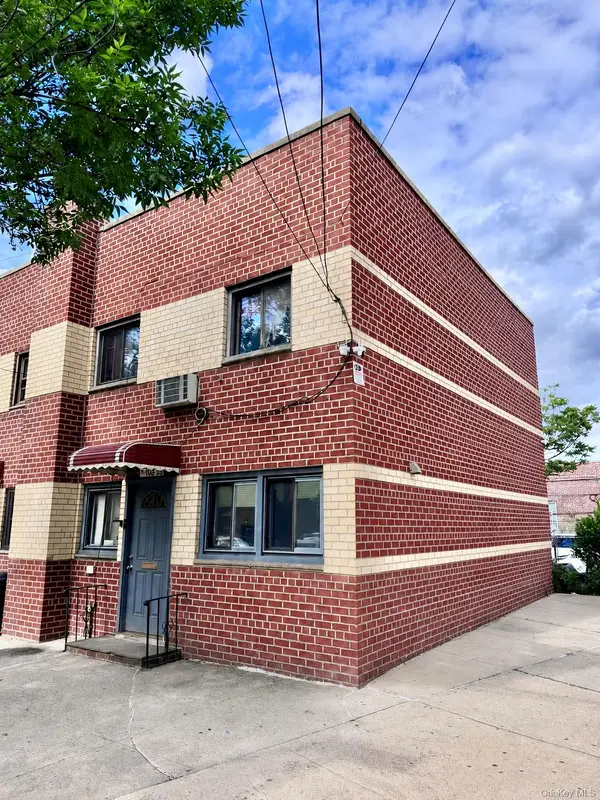 $725,000Active3 beds 2 baths1,080 sq. ft.
10339 91st Street, Ozone Park, NY 11417
MLS# 1070987Listed by: KELLER WILLIAMS REALTY LIBERTY - New
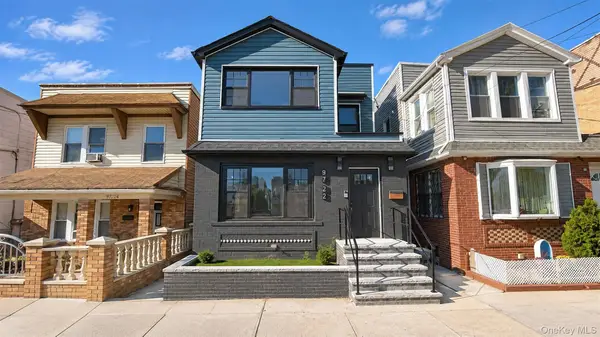 $1,299,999Active7 beds 4 baths
97-22 91st Street, Ozone Park, NY 11416
MLS# 1070816Listed by: CORDIAL REALTY GROUP INC - New
 $1,149,999Active5 beds 4 baths1,680 sq. ft.
9521 87th Street, Ozone Park, NY 11416
MLS# 1070913Listed by: WORLD PROP INTL SEA TO SKY - New
 $1,600,000Active6 beds 5 baths2,473 sq. ft.
150-17 Hawtree Street, Ozone Park, NY 11417
MLS# 1070469Listed by: EXIT REALTY PRIME - New
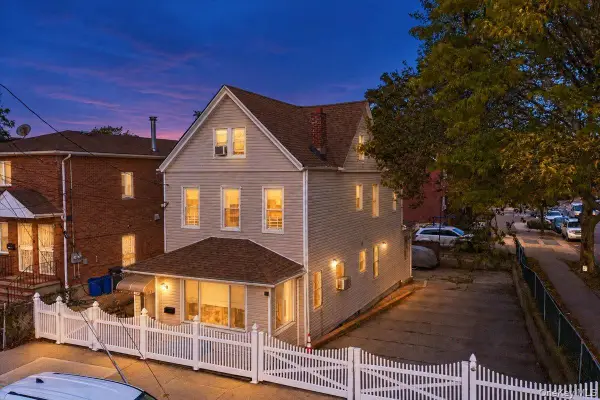 $1,400,000Active6 beds 3 baths2,440 sq. ft.
10967 77th Street, Ozone Park, NY 11417
MLS# 1068672Listed by: MEGA HOMES REALTY INC - New
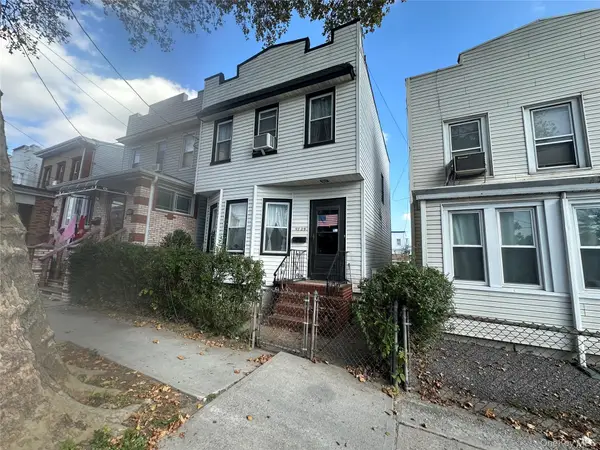 $780,000Active2 beds 2 baths1,620 sq. ft.
97-29 87th Street, Ozone Park, NY 11416
MLS# 1068344Listed by: KELLER WILLIAMS RLTY LANDMARK


Protect your home and budget from life's surprises with an Assurant Home Warranty, backed by a partner that supports you through every step of homeownership. Explore Plans.
© 2026 Better Homes and Gardens Real Estate LLC. An Anywhere Real Estate company. All rights reserved. Better Homes and Gardens® Real Estate is a registered trademark owned by Meredith Operations Corporation, licensed to Better Homes and Gardens Real Estate LLC and used with permission. Better Homes and Gardens Real Estate LLC fully supports the principles of the Fair Housing Act and the Equal Opportunity Act. Listing information is deemed reliable but is not guaranteed accurate.
Each office is independently owned and operated.
Any services or products provided by third parties are not provided by, affiliated with or related to Better Homes and Gardens Real Estate LLC, or its affiliated companies.