
10358 103rd Street, Ozone Park, NY 11417
Local realty services provided by:Better Homes and Gardens Real Estate Realty Connect
10358 103rd Street,Ozone Park, NY 11417
$1,625,000
- 9 Beds
- 7 Baths
- 3,420 sq. ft.
- Multi-family
- Active
Listed by: amberly sclar
Office: blt minimax realty inc
MLS#:1060803
Source:OneKey MLS
Price summary
- Price:$1,625,000
- Price per sq. ft.:$475.15
About this home
VACANT!
**3 Apartments. 7 FULL bathrooms. A PRIVATE Driveway. Yes, in New York.**
Finally, a property where finding parking and waiting for the bathroom don’t have to be part of your daily routine.
Delivered Completely VACANT, this Legal Three-family Brick home is a standout opportunity for an investor or a buyer looking to move in and put the other apartments to work. No inherited leases. Just a fresh start and plenty of possibilities.
Built in 2007, each apartment offers over 1,000 square feet, 3 Bedrooms, and 2 Full Bathrooms—including an En Suite. BONUS: The 2nd and 3rd Fl have a Balcony! The semi-detached layout means plenty of windows and natural light, because your plants deserve a shot at surviving here, too.
The FULLY FINISHED Basement brings even more room for Opportunity, with tall ceilings and another Full Bathroom!
Each apartment pays its OWN SEPARATE Utilities, with the owner responsible only for water. Practical, straightforward, and music to a landlord’s ears.
Just off Liberty Avenue, you’re close to restaurants, shopping, and everyday essentials. The A Train is approximately a ONE-MINUTE-WALK AWAY...this screams HELLO RENTERS! The Q7 and Q41 buses are approximately Six minutes Away on foot, and Forest Park is about a ten-minute drive when you’re ready for a little more green and a little less concrete.
The building measures approximately 20.35 × 57 feet on a 27.69 × 100.1-foot lot with R4-1 zoning.
**Nine bedrooms. Seven full bathrooms. Three vacant apartments. One driveway you won’t have to circle the block to find.**
ADDITIONAL DETAILS:
Building: Approximately 20.35 × 57 ft.
Lot: Approximately 27.69 × 100.1 ft.
Year Built: 2007
Zoning: R4-1
Annual Property Taxes: $9,843.32...
Contact an agent
Home facts
- Year built:2007
- Listing ID #:1060803
- Added:1 day(s) ago
- Updated:October 09, 2026 at 07:41 PM
Rooms and interior
- Bedrooms:9
- Total bathrooms:7
- Full bathrooms:7
- Flooring:Hardwood
- Dining Description:Eat-In Kitchen
- Kitchen Description:Eat-in Kitchen
- Basement:Yes
- Basement Description:Finished, Full
- Living area:3,420 sq. ft.
Heating and cooling
- Heating:Baseboard
Structure and exterior
- Year built:2007
- Building area:3,420 sq. ft.
- Lot area:0.06 Acres
- Construction Materials:Brick
Schools
- High school:John Adams High School
- Middle school:Jhs 202 Robert H Goddard
- Elementary school:Ps 65 Raymond York Elem Sch
Utilities
- Water:Public
- Sewer:Public Sewer
Finances and disclosures
- Price:$1,625,000
- Price per sq. ft.:$475.15
- Tax amount:$9,843 (2026)
Parking
- Total parking spaces:3
- Parking description:Driveway, Private
New listings near 10358 103rd Street
- Coming Soon
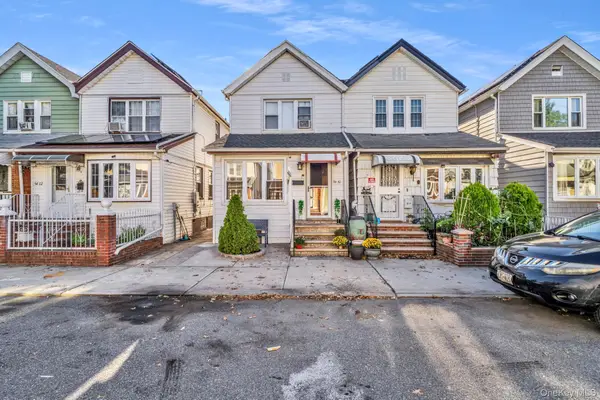 $699,000Coming Soon4 beds 2 baths1,280 sq. ft.
9410 82nd Place, Ozone Park, NY 11416
MLS# 1056382Listed by: KELLER WILLIAMS LEGENDARY - New
 $799,999Active3 beds 2 baths1,426 sq. ft.
9511 97th Street, Ozone Park, NY 11416
MLS# 1059624Listed by: TELEMUNDO REALTY CORP - Open Sat, 2 to 3:30pmNew
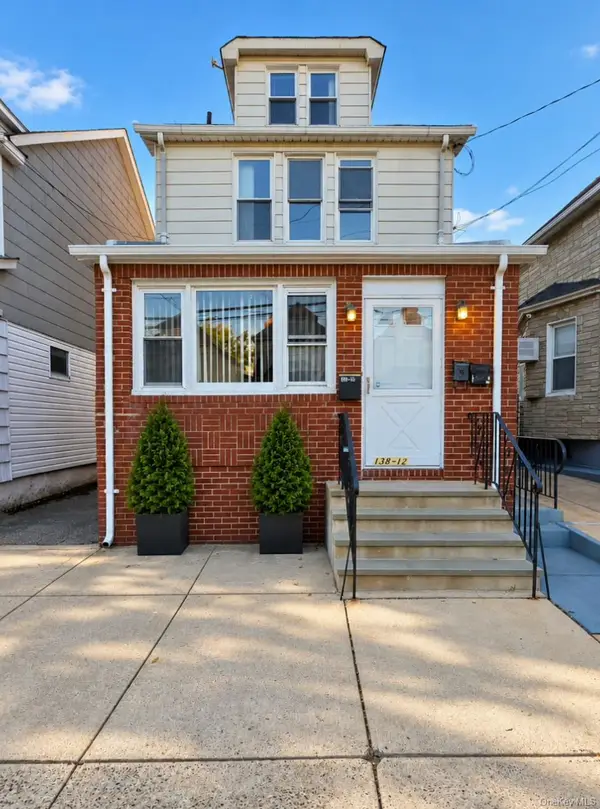 $899,000Active4 beds 3 baths1,726 sq. ft.
138-12 Whitelaw Street, Ozone Park, NY 11417
MLS# 1059620Listed by: ESQUIRE REALTY CIARAMELLA & CO - Open Sat, 4 to 6pmNew
 $849,888Active3 beds 2 baths1,428 sq. ft.
8409 107th Avenue, Ozone Park, NY 11417
MLS# 1056273Listed by: EXIT REALTY ACHIEVE - New
 $1,139,000Active-- beds -- baths2,008 sq. ft.
11029 107th Street, Ozone Park, NY 11417
MLS# 1057190Listed by: EXIT REALTY CENTRAL - New
 $1,069,000Active7 beds 3 baths1,600 sq. ft.
105-48 89th Street, Ozone Park, NY 11417
MLS# 1058548Listed by: ALLIED REAL ESTATE INC - Open Sat, 1 to 3pmNew
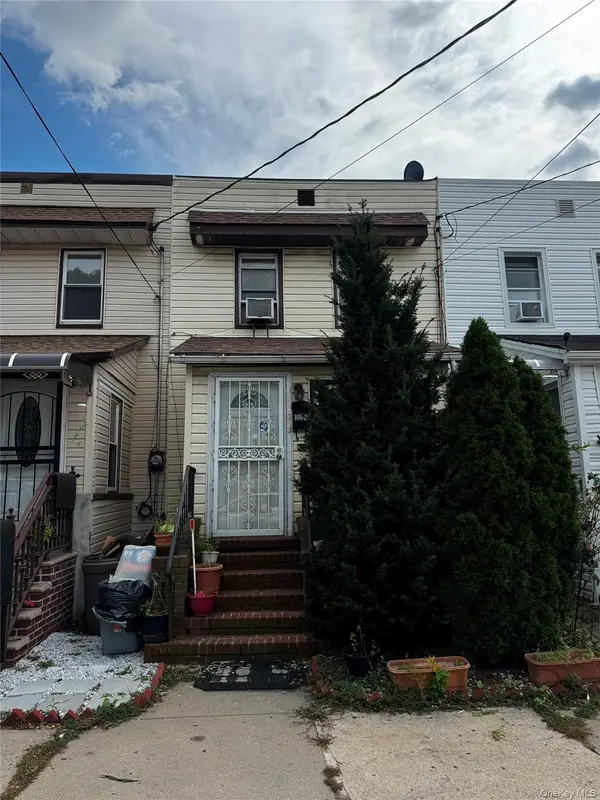 $688,000Active3 beds 2 baths1,128 sq. ft.
10620 109th Avenue, Ozone Park, NY 11417
MLS# 1057751Listed by: CENTURY HOMES REALTY GROUP LLC - New
 $699,000Active3 beds 1 baths1,280 sq. ft.
13329 83rd Street, Ozone Park, NY 11417
MLS# 1057034Listed by: KELLER WILLIAMS RLTY LANDMARK - New
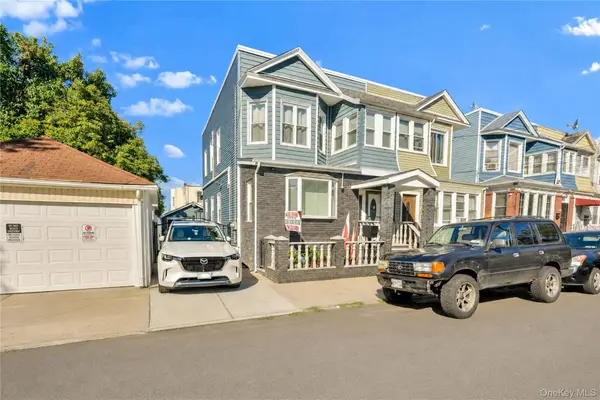 $1,489,000Active7 beds -- baths2,360 sq. ft.
10156 107th Street, Ozone Park, NY 11416
MLS# 1056985Listed by: KARL MOHAN REALTY GROUP INC


Protect your home and budget from life's surprises with an Assurant Home Warranty, backed by a partner that supports you through every step of homeownership. Explore Plans.
© 2026 Better Homes and Gardens Real Estate LLC. An Anywhere Real Estate company. All rights reserved. Better Homes and Gardens® Real Estate is a registered trademark owned by Meredith Operations Corporation, licensed to Better Homes and Gardens Real Estate LLC and used with permission. Better Homes and Gardens Real Estate LLC fully supports the principles of the Fair Housing Act and the Equal Opportunity Act. Listing information is deemed reliable but is not guaranteed accurate.
Each office is independently owned and operated.
Any services or products provided by third parties are not provided by, affiliated with or related to Better Homes and Gardens Real Estate LLC, or its affiliated companies.