
94-28 77th Street, Ozone Park, NY 11416
Local realty services provided by:Better Homes and Gardens Real Estate Realty Connect
94-28 77th Street,Ozone Park, NY 11416
$849,888
- 3 Beds
- 3 Baths
- 1,377 sq. ft.
- Single family
- Active
Upcoming open houses
- Sat, Nov 1402:30 pm - 04:30 pm
Listed by: silvia g. fernandez cbr, reinaldo padilla
Office: exit realty achieve
MLS#:1071249
Source:OneKey MLS
Price summary
- Price:$849,888
- Price per sq. ft.:$686.5
About this home
Experience Manhattan-inspired luxury in the heart of Ozone Park, Queens! This stunning, fully renovated 3-bedroom, 2.5-bathroom residence showcases exceptional craftsmanship, sophisticated designer finishes, and high-end details throughout. The beautifully appointed kitchen features premium appliances, including a professional-style Viking gas range, Miele Wall Microwave, Dishwasher, and Fisher & Paykel refrigerator. Elegant living and dining areas offer a beautiful blend of contemporary design, comfort, and functionality. Additional features include a full basement with a separate cellar entrance. Conveniently located near subway and bus transportation, shopping, restaurants, parks, and everyday amenities. A remarkable opportunity to enjoy upscale finishes and modern living in Queens. Truly move-in ready and a must-see! Schedule your private showing today!!
Exclusions: Light fixtures in the master bedroom and walk-in closet
Contact an agent
Home facts
- Year built:1920
- Listing ID #:1071249
- Added:1 day(s) ago
- Updated:November 12, 2026 at 08:58 PM
Rooms and interior
- Bedrooms:3
- Total bathrooms:3
- Full bathrooms:2
- Half bathrooms:1
- Rooms Total:7
- Kitchen Description:Chefs Kitchen, Cooktop, Microwave, Refrigerator
- Basement:Yes
- Basement Description:Finished, Full, Walk-Out Access
- Living area:1,377 sq. ft.
Heating and cooling
- Cooling:Central Air
- Heating:Forced Air, Natural Gas
- Central air:Yes
Structure and exterior
- Year built:1920
- Building area:1,377 sq. ft.
- Lot area:0.05 Acres
- Construction Materials:Frame
Schools
- High school:John Adams High School
- Middle school:Jhs 210 Elizabeth Blackwell
- Elementary school:Ps 64 Joseph P Addabbo
Utilities
- Water:Public
- Sewer:Public Sewer
Finances and disclosures
- Price:$849,888
- Price per sq. ft.:$686.5
- Tax amount:$5,819 (2026)
Features and amenities
- Appliances:Cooktop, Dryer, Microwave, Refrigerator, Tankless Water Heater
- Laundry features:Dryer
- Amenities:Marble Counters, Open Floorplan
Parking
- Total parking spaces:2
- Parking description:Carport, Common
- Carport spaces:1
New listings near 94-28 77th Street
- Coming Soon
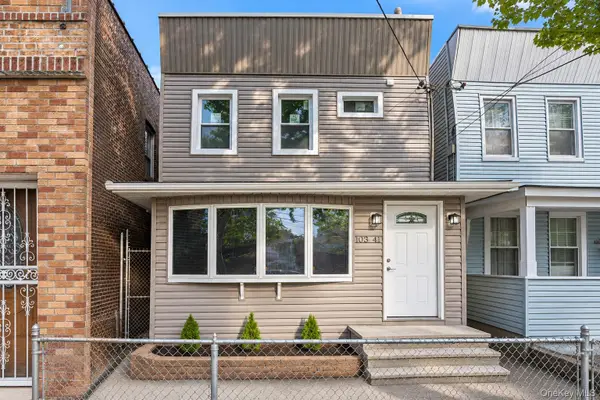 $890,000Coming Soon4 beds 3 baths1,134 sq. ft.
10341 101st Street, Ozone Park, NY 11417
MLS# 1070008Listed by: CENTURY 21 MONTICELLO REALTY - New
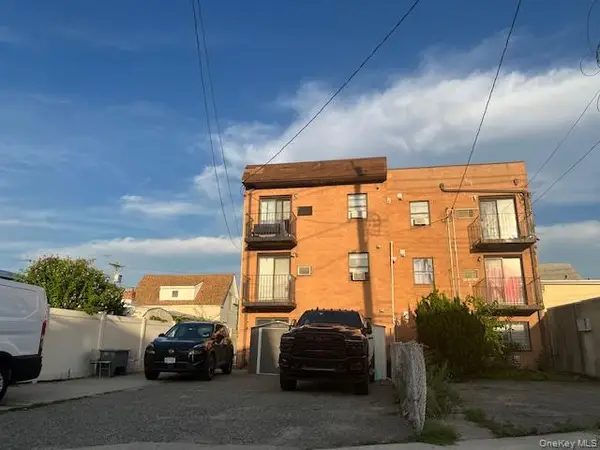 $1,250,000Active5 beds 3 baths
137-26 Centreville Street, Ozone Park, NY 11417
MLS# 1073131Listed by: KELLER WILLIAMS REALTY LIBERTY - New
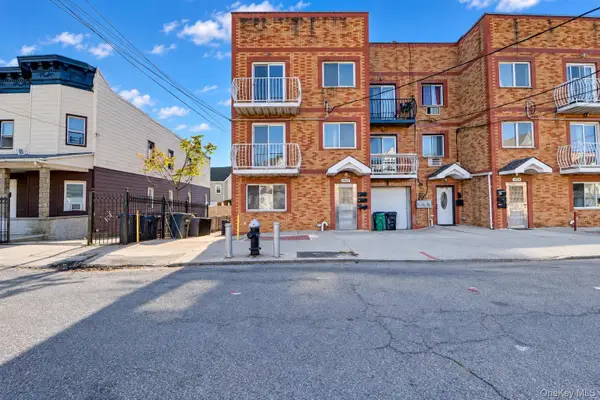 $1,625,000Active9 beds 7 baths3,420 sq. ft.
10358 103rd Street, Ozone Park, NY 11417
MLS# 1073042Listed by: BLT MINIMAX REALTY INC - Open Fri, 4 to 5:30pm
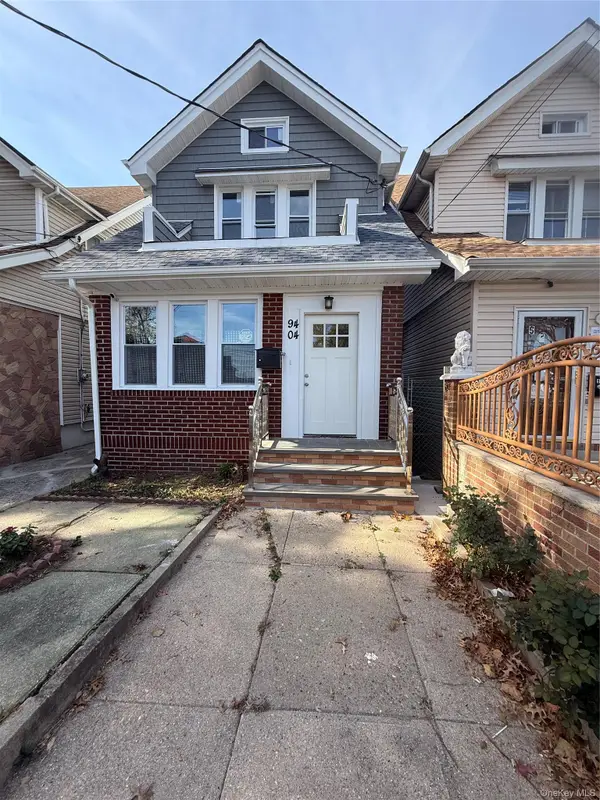 $889,000Active4 beds 3 baths2,032 sq. ft.
94-04 96th Street, Ozone Park, NY 11416
MLS# 1069058Listed by: NORTH STAR REALTY ASSOC LLC - New
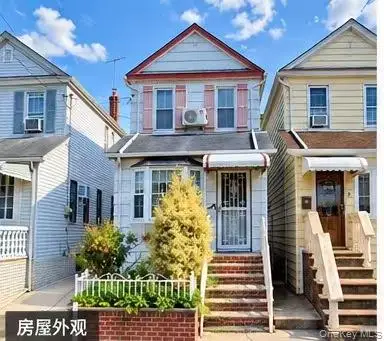 $720,000Active3 beds 2 baths1,178 sq. ft.
10512 103rd Avenue, Ozone Park, NY 11417
MLS# 1072146Listed by: ROYALUX REALTY LLC - New
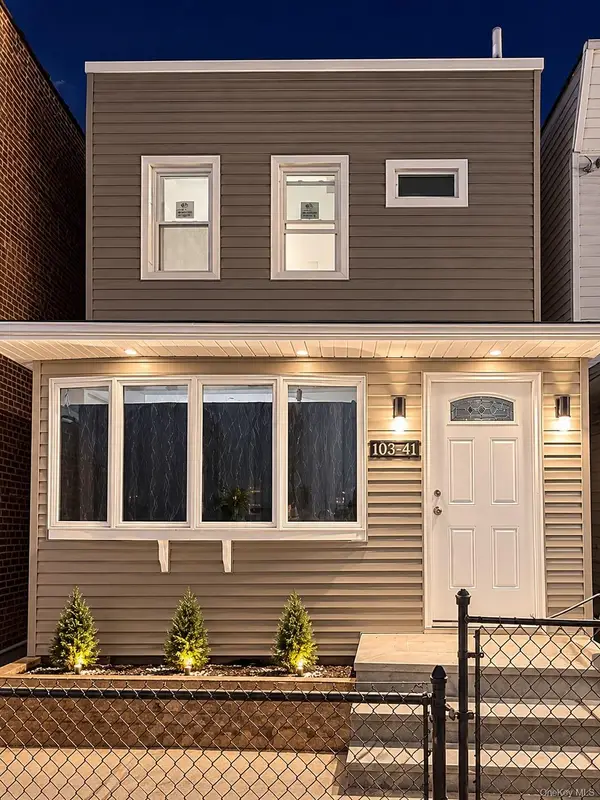 $899,000Active5 beds 4 baths1,134 sq. ft.
10341 101st Street, Ozone Park, NY 11417
MLS# 1069337Listed by: MAX IT REALTY - New
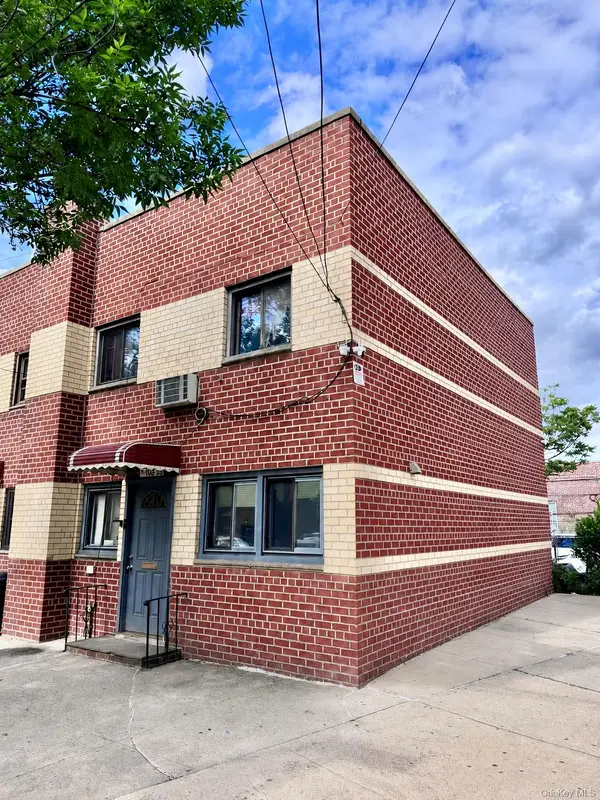 $725,000Active3 beds 2 baths1,080 sq. ft.
10339 91st Street, Ozone Park, NY 11417
MLS# 1070987Listed by: KELLER WILLIAMS REALTY LIBERTY - New
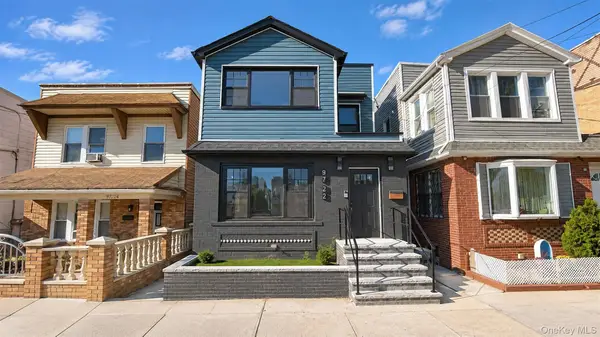 $1,299,999Active7 beds 4 baths
97-22 91st Street, Ozone Park, NY 11416
MLS# 1070816Listed by: CORDIAL REALTY GROUP INC - Open Sat, 2 to 4pmNew
 $1,149,999Active5 beds 4 baths1,680 sq. ft.
9521 87th Street, Ozone Park, NY 11416
MLS# 1070913Listed by: WORLD PROP INTL SEA TO SKY


Protect your home and budget from life's surprises with an Assurant Home Warranty, backed by a partner that supports you through every step of homeownership. Explore Plans.
© 2026 Better Homes and Gardens Real Estate LLC. An Anywhere Real Estate company. All rights reserved. Better Homes and Gardens® Real Estate is a registered trademark owned by Meredith Operations Corporation, licensed to Better Homes and Gardens Real Estate LLC and used with permission. Better Homes and Gardens Real Estate LLC fully supports the principles of the Fair Housing Act and the Equal Opportunity Act. Listing information is deemed reliable but is not guaranteed accurate.
Each office is independently owned and operated.
Any services or products provided by third parties are not provided by, affiliated with or related to Better Homes and Gardens Real Estate LLC, or its affiliated companies.