
375 Breezy Hill Road, Parksville, NY 12768
Local realty services provided by:Better Homes and Gardens Real Estate Realty Connect
375 Breezy Hill Road,Parksville, NY 12768
$499,900
- 3 Beds
- 3 Baths
- 1,764 sq. ft.
- Single family
- Active
Listed by: brittnai pytlar
Office: re/max benchmark realty group
MLS#:1068326
Source:OneKey MLS
Price summary
- Price:$499,900
- Price per sq. ft.:$283.39
About this home
Brand-New 2026 Construction | Modern Catskills Retreat
Welcome to 375 Breezy Hill Road in Parksville, NY—a newly built country sanctuary set on 2 scenic, private acres. Crafted in 2026, this 3-bedroom, 3-bathroom ranch-style home combines modern architectural design with the tranquility of Sullivan County living.
The exterior makes an immediate statement with its striking modern black facade accented by warm wood finishes. Inside, you will find an expansive, open-concept floor plan illuminated by abundant natural light, soaring beamed cathedral ceilings, and tranquil views from every angle.
The open kitchen features sleek cabinetry, stainless steel appliances, and ample workspace that flows directly into the dining and living areas.
Enjoy single-level ease with a primary suite boasting a double vanity, walk-in closet, and private full bath, alongside generously sized guest accommodations.
Additional highlights include central air, a 2-car garage, and a partially finished walk-out basement offering abundant storage or future living potential. Step out onto the back deck to take in crisp mountain air and sweeping woodlands.
Located just over two hours from NYC and minutes from Livingston Manor, Roscoe, local dining, breweries, and trail networks. Move right in and enjoy turnkey, worry-free new construction!...
Contact an agent
Home facts
- Year built:2026
- Listing ID #:1068326
- Added:1 day(s) ago
- Updated:October 30, 2026 at 04:42 PM
Rooms and interior
- Bedrooms:3
- Total bathrooms:3
- Full bathrooms:3
- Rooms Total:6
- Bathrooms Description:Double Vanity
- Kitchen Description:Dishwasher, Microwave, Refrigerator, Stainless Steel Appliance(s)
- Bedroom Description:First Floor Bedroom
- Basement:Yes
- Basement Description:Partially Finished, Walk-Out Access
- Living area:1,764 sq. ft.
Heating and cooling
- Cooling:Central Air
- Heating:Baseboard, Propane
- Central air:Yes
Structure and exterior
- Year built:2026
- Building area:1,764 sq. ft.
- Lot area:2 Acres
- Architectural Style:Ranch
- Construction Materials:Vinyl Siding
Schools
- High school:Liberty High School
- Middle school:Liberty Middle School
- Elementary school:Liberty Elementary School
Utilities
- Water:Well
- Sewer:Septic Tank
Finances and disclosures
- Price:$499,900
- Price per sq. ft.:$283.39
- Tax amount:$1,668 (2025)
Features and amenities
- Appliances:Dishwasher, Microwave, Refrigerator, Stainless Steel Appliance(s)
- Laundry features:Washer/Dryer Hookup
- Amenities:Cathedral Ceiling(s), Double Vanity, High Ceilings, Open Floorplan, Walk-In Closet(s)
Parking
- Parking description:Driveway, Garage
- Garage:Yes
- Garage spaces:2
New listings near 375 Breezy Hill Road
- New
 $220,000Active2 beds 1 baths936 sq. ft.
17 Cooley Road, Parksville, NY 12768
MLS# 1063162Listed by: CENTURY 21 GEBA REALTY - Open Sun, 12 to 2pm
 $765,000Active3 beds 3 baths2,046 sq. ft.
66 Salem Ridge Circle, Parksville, NY 12768
MLS# 1057893Listed by: CAROLE EDWARDS REALTY  $789,900Active10 beds 6 baths3,640 sq. ft.
204-214 Okeefe Hill Road, Parksville, NY 12768
MLS# 1060082Listed by: THE MAXX GROUP LLC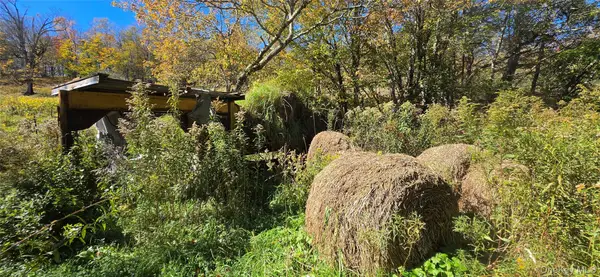 $139,500Active20.01 Acres
55 Lily Pond Road, Parksville, NY 12768
MLS# 1059006Listed by: RESORT REALTY $1,345,000Active365.25 Acres
TBD Lily Pond Road, Parksville, NY 12768
MLS# 1060084Listed by: MALEK PROPERTIES $550,000Active5 beds 6 baths4,600 sq. ft.
23-29 Cooley Road, Parksville, NY 12768
MLS# 1044739Listed by: KELLER WILLIAMS REALTY $550,000Active-- beds -- baths
23 Cooley Road, Parksville, NY 12768
MLS# 1044741Listed by: KELLER WILLIAMS REALTY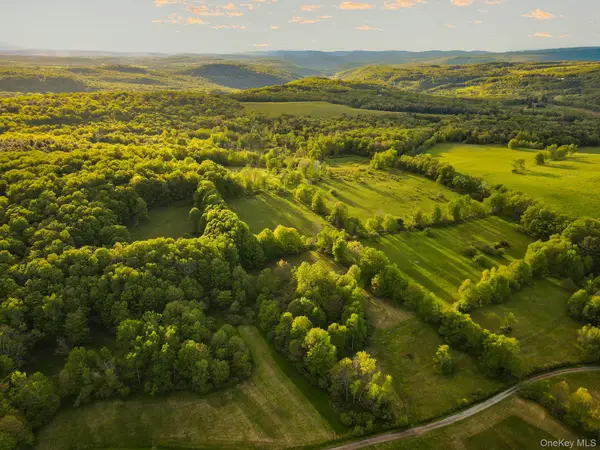 $950,000Active193 Acres
120 Snow Hill Road, Parksville, NY 12768
MLS# 985520Listed by: BOLLER PROPERTIES $60,000Pending2 beds 1 baths744 sq. ft.
375 Aden Hill Road, Parksville, NY 12768
MLS# 1047444Listed by: RESORT REALTY


Protect your home and budget from life's surprises with an Assurant Home Warranty, backed by a partner that supports you through every step of homeownership. Explore Plans.
© 2026 Better Homes and Gardens Real Estate LLC. An Anywhere Real Estate company. All rights reserved. Better Homes and Gardens® Real Estate is a registered trademark owned by Meredith Operations Corporation, licensed to Better Homes and Gardens Real Estate LLC and used with permission. Better Homes and Gardens Real Estate LLC fully supports the principles of the Fair Housing Act and the Equal Opportunity Act. Listing information is deemed reliable but is not guaranteed accurate.
Each office is independently owned and operated.
Any services or products provided by third parties are not provided by, affiliated with or related to Better Homes and Gardens Real Estate LLC, or its affiliated companies.