
71 Buckley Road, Patchogue, NY 11772
Local realty services provided by:Better Homes and Gardens Real Estate Realty Connect
71 Buckley Road,Patchogue, NY 11772
$859,000
- 3 Beds
- 3 Baths
- 2,421 sq. ft.
- Single family
- Active
Upcoming open houses
- Sat, Oct 2412:00 pm - 02:00 pm
Listed by: dana rosen, samuel m. horowitz
Office: corcoran srg residential
MLS#:1062510
Source:OneKey MLS
Price summary
- Price:$859,000
- Price per sq. ft.:$379.08
About this home
Welcome Home To This Beautifully Designed & Renovated Colonial Set Back On An Oversized 1.3 Acre Private Corner Lot Featuring 3 Bedrooms Including A Primary En-Suite w/ Jacuzzi Tub, Walk-In Shower & Walk In Closet, 2.5 Bathrooms, A Welcoming Front Porch & Entry Foyer, An Open Eat-In Kitchen w/ Large Island, Quartz Countertops & Stainless Steel Appliances, Oak Hardwood Floors Throughout, Living Room w/ Gas Fireplace Plus Additional Den, Office Area & Bonus Room. Additional Features Include Natural Gas Heating & Cooking, Central AC, Recessed Lighting Throughout, 2nd Floor Laundry For Extra Convenience, Plus A Full Basement w/ 8 Foot Ceilings That Makes For Tons Of Storage And/Or Additional Living Space. Step Outside Into Your Serene & Private Backyard Perfect For Relaxation And/Or Entertaining Highlighted By A Fully Fenced Semi-Inground Pool, Firepit, Outdoor Bar, Beautiful Stonework & Amazing Wrap Around Cedar Porch. Don't Forget Your Extended Private Driveway, 1.5 Car Attached Garage, In-Ground Sprinklers, Whole House Humidifier & So Much More! Close Proximity To Restaurants, Shopping, Transportation & Just Minutes To Patchogue Village. You Do Not Want To Miss This One!...
Contact an agent
Home facts
- Year built:2000
- Listing ID #:1062510
- Added:9 day(s) ago
- Updated:October 24, 2026 at 11:28 AM
Rooms and interior
- Bedrooms:3
- Total bathrooms:3
- Full bathrooms:2
- Half bathrooms:1
- Rooms Total:11
- Flooring:Hardwood
- Dining Description:Eat-In Kitchen
- Kitchen Description:Chefs Kitchen, Dishwasher, Eat-in Kitchen, Kitchen Island, Pantry, Refrigerator
- Basement:Yes
- Basement Description:Full, Unfinished
- Living area:2,421 sq. ft.
Heating and cooling
- Cooling:Central Air
- Heating:Natural Gas
- Central air:Yes
Structure and exterior
- Year built:2000
- Building area:2,421 sq. ft.
- Lot area:1.3 Acres
- Architectural Style:Colonial
- Construction Materials:Frame
Schools
- High school:Patchogue-Medford High School
- Middle school:Saxton Middle School
- Elementary school:Canaan Elementary School
Utilities
- Water:Public
- Sewer:Septic Tank
Finances and disclosures
- Price:$859,000
- Price per sq. ft.:$379.08
- Tax amount:$15,627 (2026)
Features and amenities
- Appliances:Dishwasher, Dryer, Refrigerator, Washer
- Laundry features:Dryer, Washer
- Amenities:Entrance Foyer, High Ceilings, Walk-In Closet(s)
Parking
- Total parking spaces:1
- Parking description:Attached, Driveway, Garage
- Garage:Yes
- Garage spaces:1
New listings near 71 Buckley Road
- Coming Soon
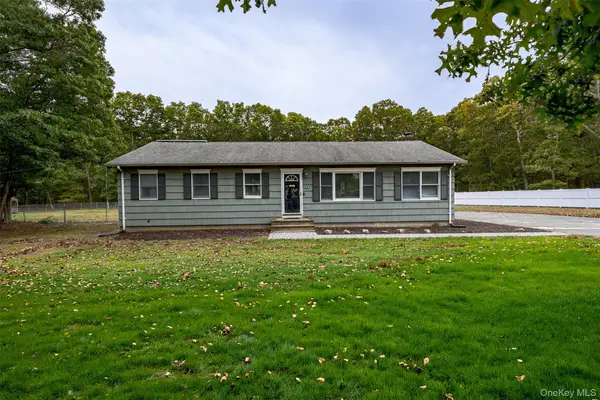 $700,000Coming Soon3 beds 3 baths1,456 sq. ft.
154 E Woodside Avenue, Patchogue, NY 11772
MLS# 1062389Listed by: JONES HOLLOW REALTY GROUP INC - Open Sun, 12am to 2pmNew
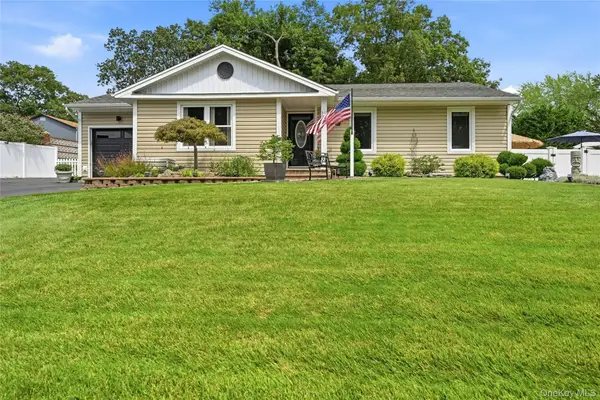 $730,000Active3 beds 2 baths1,456 sq. ft.
139 N Summit Avenue, Patchogue, NY 11772
MLS# 1066274Listed by: DANIEL GALE SOTHEBYS INTL RLTY - Open Sat, 1 to 3pmNew
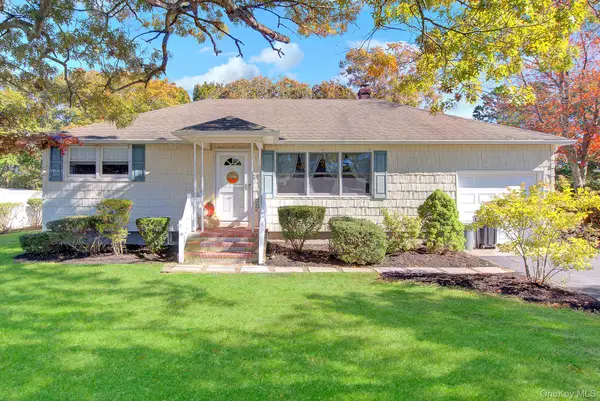 Listed by BHGRE$649,000Active4 beds 2 baths1,820 sq. ft.
57 Richmond Avenue, Patchogue, NY 11772
MLS# 1063009Listed by: BH&G R E REALTY CONNECT - Open Sat, 10:30am to 12:30pmNew
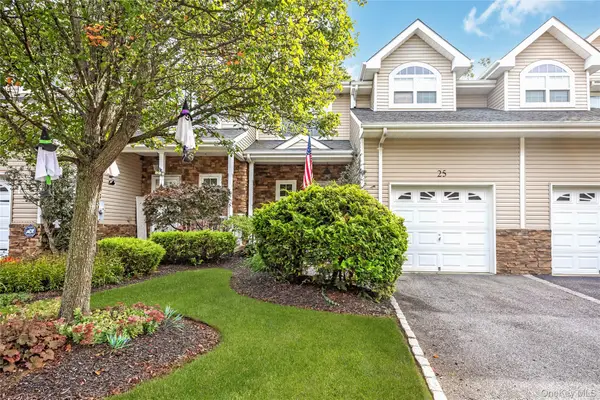 $599,000Active3 beds 3 baths1,660 sq. ft.
25 Terrace, Patchogue, NY 11772
MLS# 1065758Listed by: SIGNATURE PREMIER PROPERTIES - Open Sun, 11am to 2pmNew
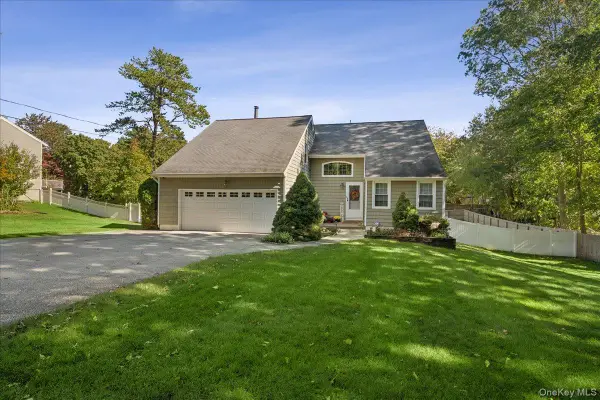 $775,000Active4 beds 3 baths1,900 sq. ft.
413 Hewlett Avenue, Patchogue, NY 11772
MLS# 1063492Listed by: SIGNATURE PREMIER PROPERTIES - New
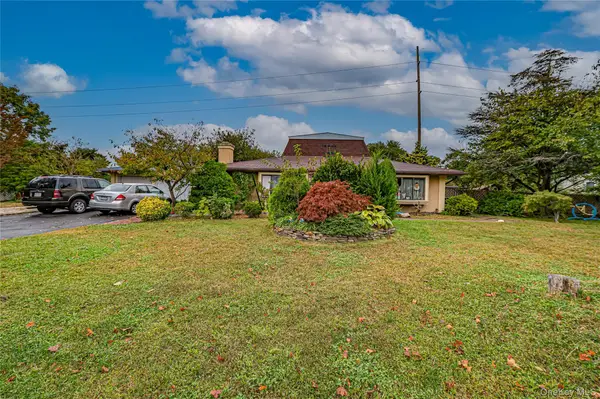 $599,000Active4 beds 3 baths1,584 sq. ft.
8 Marie Crescent, Patchogue, NY 11772
MLS# 1065358Listed by: CENTURY 21 REALTY SPECIALISTS - Open Sat, 1:30 to 3:30pmNew
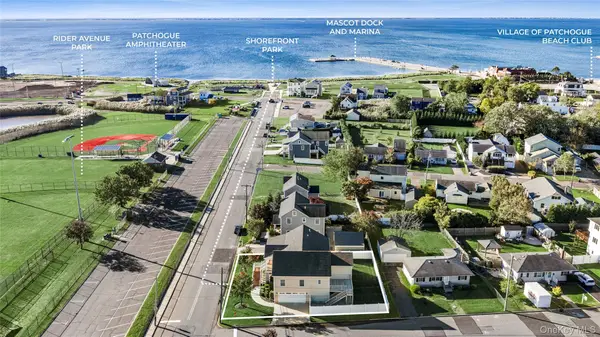 $699,000Active3 beds 2 baths1,966 sq. ft.
370 Rider Avenue, Patchogue, NY 11772
MLS# 1062224Listed by: STOEBE & CO - Open Sat, 1:30 to 2:30pmNew
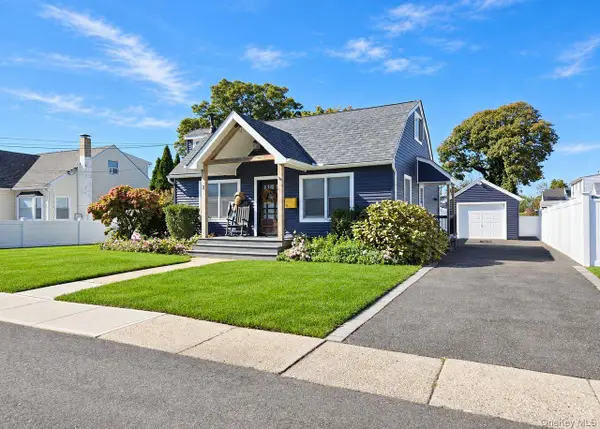 $569,900Active4 beds 2 baths1,224 sq. ft.
8 Perry Place, Patchogue, NY 11772
MLS# 1064820Listed by: SHINE REALTY GROUP - New
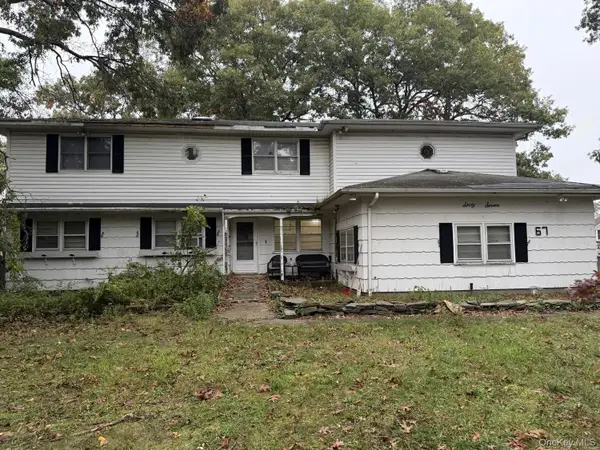 $550,000Active7 beds 4 baths3,361 sq. ft.
67 E Shore Drive, Patchogue, NY 11772
MLS# 1064201Listed by: DANIEL GALE SOTHEBYS INTL RLTY - Open Sat, 11am to 1pmNew
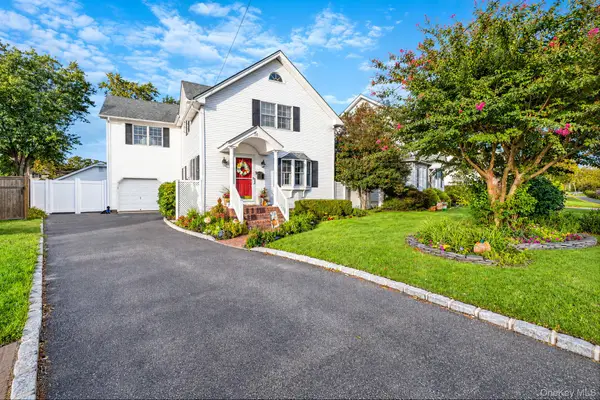 $649,000Active3 beds 2 baths1,550 sq. ft.
51 Marvin Street, Patchogue, NY 11772
MLS# 1059681Listed by: COMPASS GREATER NY LLC


Protect your home and budget from life's surprises with an Assurant Home Warranty, backed by a partner that supports you through every step of homeownership. Explore Plans.
© 2026 Better Homes and Gardens Real Estate LLC. An Anywhere Real Estate company. All rights reserved. Better Homes and Gardens® Real Estate is a registered trademark owned by Meredith Operations Corporation, licensed to Better Homes and Gardens Real Estate LLC and used with permission. Better Homes and Gardens Real Estate LLC fully supports the principles of the Fair Housing Act and the Equal Opportunity Act. Listing information is deemed reliable but is not guaranteed accurate.
Each office is independently owned and operated.
Any services or products provided by third parties are not provided by, affiliated with or related to Better Homes and Gardens Real Estate LLC, or its affiliated companies.