
12 Tower Hill Road, Pawling, NY 12564
Local realty services provided by:Better Homes and Gardens Real Estate Realty Connect
12 Tower Hill Road,Pawling, NY 12564
$750,000
- 4 Beds
- 3 Baths
- 2,807 sq. ft.
- Single family
- Active
Upcoming open houses
- Sat, Oct 1001:30 pm - 03:00 pm
Listed by: shaun manning
Office: re/max prestige properties
MLS#:1059983
Source:OneKey MLS
Price summary
- Price:$750,000
- Price per sq. ft.:$267.19
About this home
This distinctive contemporary Arts & Crafts home is nestled high on Quaker Hill and surrounded by approximately 2.9 acres of privacy. Tucked away in a peaceful country setting, this beautifully crafted residence offers a combination of tranquility and convenience — just minutes from Pawling Village, Metro-North, shopping, restaurants, major roads and the Connecticut border.
Inside, the home reflects a rarely found level of craftsmanship. The custom interior was designed and crafted by a master cabinetmaker, with thoughtful details throughout. The spacious living room provides an inviting gathering space, while the dining room features beautiful inlaid flooring. The family room opens directly to the deck, creating an easy transition between indoor and outdoor living.
The custom eat-in kitchen features maple cabinetry accented with walnut inlays, hammered-brass hardware, granite and walnut countertops, and a design that is as functional as it is beautiful. A first-floor office/guest room adds flexibility for working from home, visitors or a quiet hide-away.
Upstairs, the private primary suite offers a custom-built walk-in closet, a comfortable sitting/lounge area and access to a roof deck. The primary bath is spacious with a walk-in shower. Three additional bedrooms and a full bath complete the upper level with plenty of room for family and guests.
Outside, the expansive grounds provide a wonderful sense of privacy and the mature landscaping, gardens, winding walkways and outdoor living spaces create a private setting that allows you to slow down and enjoy life. Have your morning coffee surrounded by nature, dinners on the deck, gardening, entertaining friends or simply relaxing beneath the stars. The property offers the feeling of a secluded country estate while remaining remarkably accessible. Rest assured that you will not lose power during a storm as you will have your Generac generator on standby.
A two-car attached garage adds everyday convenience, while the home's location puts you close to the best of Pawling and the surrounding area. Enjoy the charm of Pawling Village, local restaurants, shopping and community events, with Metro-North providing commuter rail service. Outdoor enthusiasts will appreciate the area's hiking and recreational opportunities, while the Connecticut border is only minutes away.
12 Tower Hill Road is more than a home—it is a private Hudson Valley escape with character, craftsmanship and an enviable location. Come experience the peace of Quaker Hill and discover how easy country living can be when everything you need is still close at hand....
Contact an agent
Home facts
- Year built:1983
- Listing ID #:1059983
- Added:1 day(s) ago
- Updated:October 09, 2026 at 07:01 PM
Rooms and interior
- Bedrooms:4
- Total bathrooms:3
- Full bathrooms:2
- Half bathrooms:1
- Rooms Total:9
- Flooring:Hardwood
- Dining Description:Eat-In Kitchen, Formal Dining
- Kitchen Description:Dishwasher, Eat-in Kitchen, Refrigerator
- Living area:2,807 sq. ft.
Heating and cooling
- Cooling:Central Air
- Heating:Baseboard, Electric
- Central air:Yes
Structure and exterior
- Year built:1983
- Building area:2,807 sq. ft.
- Lot area:2.9 Acres
- Lot Features:Part Wooded
- Architectural Style:Contemporary
- Construction Materials:Frame
- Levels:2 Story
Schools
- High school:Pawling High School
- Middle school:Pawling Middle School
- Elementary school:Pawling Elementary School
Utilities
- Water:Well
- Sewer:Septic Tank
Finances and disclosures
- Price:$750,000
- Price per sq. ft.:$267.19
- Tax amount:$1,302,744 (2026)
Features and amenities
- Appliances:Dishwasher, Dryer, Refrigerator, Washer
- Laundry features:Dryer, Washer
- Amenities:Entrance Foyer, Walk-In Closet(s)
Parking
- Total parking spaces:20
- Parking description:Driveway, Garage
- Garage:Yes
- Garage spaces:2
New listings near 12 Tower Hill Road
- New
 $639,999Active3 beds 3 baths1,884 sq. ft.
6 Overlook Drive, Pawling, NY 12564
MLS# 1060099Listed by: KELLER WILLIAMS NY REALTY - New
 $250,000Active4 beds 2 baths2,096 sq. ft.
11 Stanley Drive, Pawling, NY 12564
MLS# 1058860Listed by: MCGRATH REALTY INC - New
 $750,000Active4 beds 4 baths4,834 sq. ft.
9 Bridle Way, Pawling, NY 12564
MLS# 1060095Listed by: RE/MAX IN THE CITY - Open Sat, 12 to 2pm
 $985,000Active4 beds 3 baths3,831 sq. ft.
139 S Harmony Hill Road, Pawling, NY 12564
MLS# 1045580Listed by: MCGRATH REALTY INC - New
 $369,000Active2 beds 1 baths768 sq. ft.
401 W Dover Road, Pawling, NY 12564
MLS# 1056846Listed by: DANIEL GALE SOTHEBYS INTL RLTY - New
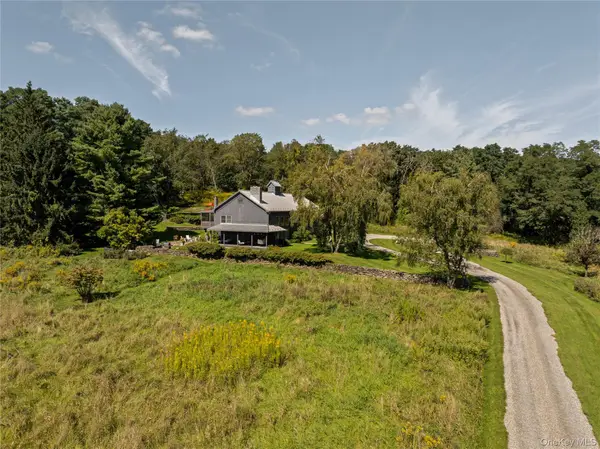 $2,400,000Active4 beds 4 baths3,660 sq. ft.
823 N Quaker Hill Road, Pawling, NY 12564
MLS# 1053203Listed by: HOULIHAN LAWRENCE, INC  $660,000Active6 beds 2 baths2,856 sq. ft.
13 Rebecca Drive, Pawling, NY 12564
MLS# 1041805Listed by: BRIANTE REALTY GROUP, LLC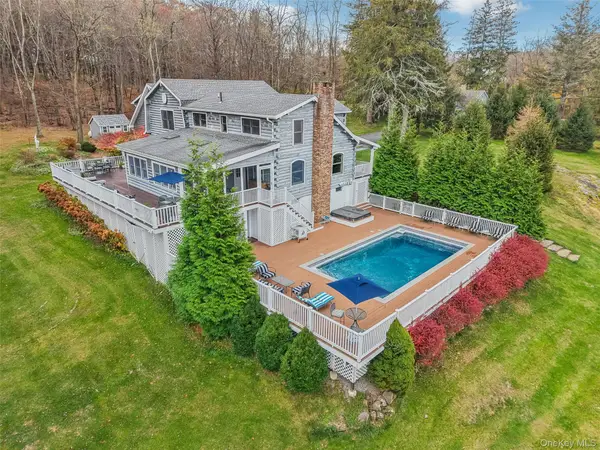 $1,799,000Active5 beds 6 baths5,390 sq. ft.
43 Meeting House Road, Pawling, NY 12564
MLS# 875119Listed by: DOUGLAS ELLIMAN REAL ESTATE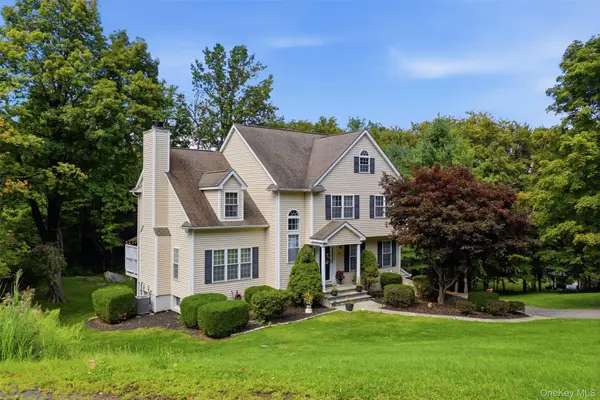 $699,000Active3 beds 3 baths2,737 sq. ft.
49 Millstream Court, Pawling, NY 12564
MLS# 1046647Listed by: WILLIAM RAVEIS-NEW YORK, LLC


Protect your home and budget from life's surprises with an Assurant Home Warranty, backed by a partner that supports you through every step of homeownership. Explore Plans.
© 2026 Better Homes and Gardens Real Estate LLC. An Anywhere Real Estate company. All rights reserved. Better Homes and Gardens® Real Estate is a registered trademark owned by Meredith Operations Corporation, licensed to Better Homes and Gardens Real Estate LLC and used with permission. Better Homes and Gardens Real Estate LLC fully supports the principles of the Fair Housing Act and the Equal Opportunity Act. Listing information is deemed reliable but is not guaranteed accurate.
Each office is independently owned and operated.
Any services or products provided by third parties are not provided by, affiliated with or related to Better Homes and Gardens Real Estate LLC, or its affiliated companies.