
182 Elizabeth Street, Pearl River, NY 10965
Local realty services provided by:Better Homes and Gardens Real Estate Realty Connect
Listed by: elena bertussi-bachman, heidi a. bachman
Office: howard hanna rand realty
MLS#:1043103
Source:OneKey MLS
Price summary
- Price:$1,500,000
- Price per sq. ft.:$426.62
About this home
Introducing an extraordinary 5-bedroom, 5-bath contemporary home that embodies sophistication, architectural grandeur, and unparalleled privacy on 1.58 acres in the highly sought after community of Pearl River. This residence welcomes you with soaring vaulted ceilings, dramatic two-story windows, exquisite crown molding, rich hardwood flooring, natural gas heat-o-later fireplace and bespoke finishes throughout. The highly efficient seller-owned solar panels generate a significant amount of the electricity needed for the house and the Tesla Power Wall Home Battery acts as both a generator and energy savings device. The kitchen boasts granite surfaces, premium stainless-steel appliances, pendant lighting, a tumbled marble backsplash, an expansive walk-in pantry. The spacious primary suite offers a sanctuary of indulgence with two oversized walk-in closets, a spa-inspired bath with custom window treatments, and an opulent Jacuzzi soaking tub. A refined first-floor guest suite, executive office, and a fully finished walkout lower level elevate the home’s luxury lifestyle—complete with a custom-built, pub-style mahogany wrap-around wet bar w/refrigerator and ice maker, abundant storage, and a versatile bonus room ideal for a private gym, studio, or additional office. Pulldown stairs give access to the stand-up attic with plywood flooring for storage. Some of the other special features of the house include a high-efficiency, on-demand water heater, whole house water filter, living room is equipped with Bose surround-sound stereo, exterior Bose speakers fill the deck and backyard with music, Wifi enabled Nest thermostats control 6 heating and 2 A/C zones. Outdoor living rivals a private resort, featuring a Trex deck overlooking a sparkling in-ground pool, fenced-in backyard that opens up to lush woods, lighted deck posts and raised patio with pergola, built-in outdoor cabinets on both deck & pool level surrounded by lush, secluded grounds designed for grand-scale entertaining on 1.58 acres. There's a natural gas line for outdoor grilling and power for a seasonal refrigerator. An automatic robotic lawnmower maintains the backyard grass at the perfect height and an inground sprinkler system helps keep the lawn looking lush. Perfectly positioned on a cul-de-sac in Pearl River —“The Town of Friendly People”—this exceptional home offers award-winning schools, short distance to shopping, many dining options, parks, a private community pool, a nearby golf course, and effortless access to New York City via train, bus, and major highways including the NYS Thruway, Garden State Parkway, and Palisades Parkway....
Contact an agent
Home facts
- Year built:2001
- Listing ID #:1043103
- Added:45 day(s) ago
- Updated:October 10, 2026 at 11:18 AM
Rooms and interior
- Bedrooms:5
- Total bathrooms:5
- Full bathrooms:5
- Rooms Total:14
- Flooring:Hardwood
- Dining Description:Eat-In Kitchen
- Bathrooms Description:Double Vanity, Soaking Tub
- Kitchen Description:Dishwasher, Eat-in Kitchen, Microwave, Refrigerator, Stainless Steel Appliance(s)
- Bedroom Description:First Floor Bedroom
- Basement:Yes
- Basement Description:Finished, Full, Walk-Out Access
- Living area:3,516 sq. ft.
Heating and cooling
- Cooling:Central Air
- Heating:Baseboard, Hot Water, Natural Gas
- Central air:Yes
Structure and exterior
- Year built:2001
- Building area:3,516 sq. ft.
- Lot area:1.58 Acres
- Architectural Style:Contemporary
- Construction Materials:Frame, Stone, Vinyl Siding
Schools
- High school:Pearl River High School
- Middle school:Pearl River Middle School
- Elementary school:Franklin Avenue School
Utilities
- Water:Public
- Sewer:Public Sewer
Finances and disclosures
- Price:$1,500,000
- Price per sq. ft.:$426.62
- Tax amount:$28,024 (2025)
Features and amenities
- Appliances:Dishwasher, Dryer, Microwave, Refrigerator, Stainless Steel Appliance(s), Washer
- Laundry features:Dryer, Washer, Washer/Dryer Hookup
- Amenities:Cathedral Ceiling(s), Double Vanity, Entrance Foyer, Granite Counters, High Ceilings, Open Floorplan, Storage, Walk-In Closet(s)
Parking
- Parking description:Driveway, Garage
- Garage:Yes
- Garage spaces:2
New listings near 182 Elizabeth Street
- Coming Soon
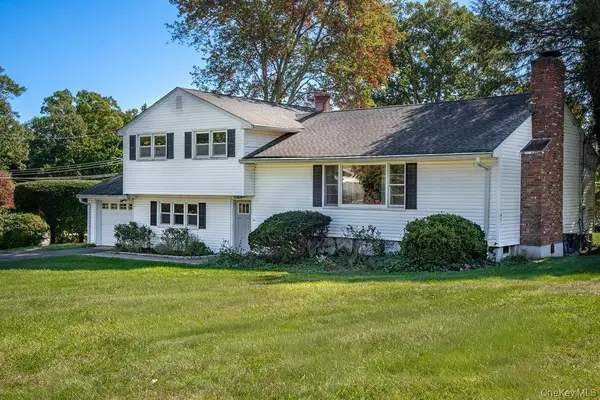 $759,000Coming Soon4 beds 3 baths2,123 sq. ft.
4 Robin Street, Pearl River, NY 10965
MLS# 1060184Listed by: HOWARD HANNA RAND REALTY - Open Sun, 1 to 3pmNew
 $669,000Active3 beds 3 baths1,732 sq. ft.
157 Martin Place, Pearl River, NY 10965
MLS# 1059640Listed by: KELLER WILLIAMS VALLEY REALTY - Open Sun, 11am to 1pmNew
 $665,000Active4 beds 2 baths1,567 sq. ft.
164 Woodland Avenue, Pearl River, NY 10965
MLS# 1058454Listed by: IMAGINE PROPERTIES NY - Open Sun, 1 to 3pmNew
 $799,800Active2 beds 2 baths1,889 sq. ft.
6201 Fred Ill Jr Court, Pearl River, NY 10965
MLS# 1047850Listed by: HOWARD HANNA RAND REALTY - Open Sun, 1am to 3pmNew
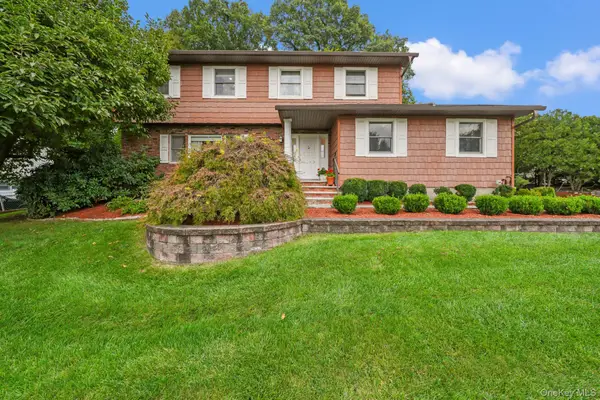 $989,000Active4 beds 4 baths2,705 sq. ft.
18 Harold Street, Nanuet, NY 10954
MLS# 1057473Listed by: KELLER WILLIAMS HUDSON VALLEY - New
 $1,475,000Active5 beds 3 baths2,790 sq. ft.
51 Marycrest Road, West Nyack, NY 10994
MLS# 1055979Listed by: HOWARD HANNA RAND REALTY - New
 $599,000Active3 beds 2 baths1,512 sq. ft.
51 Roosevelt Street, Pearl River, NY 10965
MLS# 1055600Listed by: ELLIS SOTHEBY'S INTL REALTY  $999,000Active2 beds 3 baths2,016 sq. ft.
5 Robert Mcpadden Street, Pearl River, NY 10965
MLS# 1052390Listed by: KELLER WILLIAMS HUDSON VALLEY- Open Sat, 11am to 1pm
 $375,000Active1 beds 2 baths881 sq. ft.
446 Somerset Drive #L, Pearl River, NY 10965
MLS# 1053533Listed by: WILLOW BROOK PROPERTIES 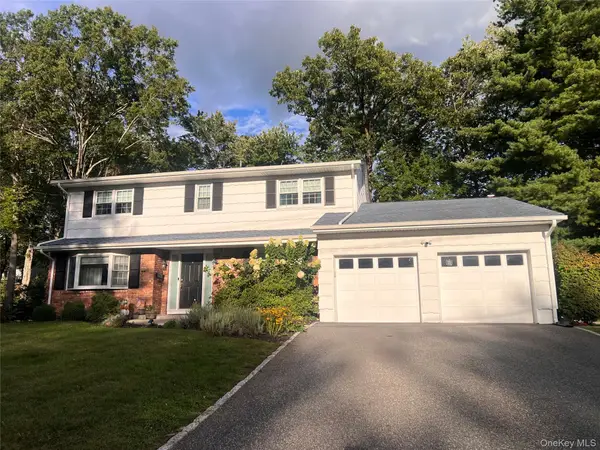 $849,000Active4 beds 3 baths2,390 sq. ft.
240 Center Street, Pearl River, NY 10965
MLS# 1053448Listed by: KELLER WILLIAMS HUDSON VALLEY


Protect your home and budget from life's surprises with an Assurant Home Warranty, backed by a partner that supports you through every step of homeownership. Explore Plans.
© 2026 Better Homes and Gardens Real Estate LLC. An Anywhere Real Estate company. All rights reserved. Better Homes and Gardens® Real Estate is a registered trademark owned by Meredith Operations Corporation, licensed to Better Homes and Gardens Real Estate LLC and used with permission. Better Homes and Gardens Real Estate LLC fully supports the principles of the Fair Housing Act and the Equal Opportunity Act. Listing information is deemed reliable but is not guaranteed accurate.
Each office is independently owned and operated.
Any services or products provided by third parties are not provided by, affiliated with or related to Better Homes and Gardens Real Estate LLC, or its affiliated companies.