
67 Pearce Parkway, Pearl River, NY 10965
Local realty services provided by:Better Homes and Gardens Real Estate Realty Connect
67 Pearce Parkway,Pearl River, NY 10965
$719,000
- 3 Beds
- 2 Baths
- 2,059 sq. ft.
- Single family
- Pending
Listed by: kenneth kinsley
Office: coldwell banker realty
MLS#:1021898
Source:OneKey MLS
Price summary
- Price:$719,000
- Price per sq. ft.:$349.2
About this home
Welcome to this picture-perfect, expanded Cape Cod home in the highly sought-after community of Pearl River, New York. Nestled behind a well-maintained lawn and garden, this 3-bedroom, 2-bathroom property delivers undeniable curb appeal and charming first impressions. Step inside to find a beautiful functional layout, headlined by a spectacular, expanded kitchen designed for effortless cooking and entertaining. The home offers comfortable living spaces, while a highly versatile bonus room stands ready to adapt to your lifestyle as a private home office, media lounge, or playroom. Combining timeless architecture, premium indoor-outdoor spaces, and a prime location with easy access to Pearl River's vibrant downtown, excellent schools, and commuter links, this turnkey residence is ready for its next chapter.
Contact an agent
Home facts
- Year built:1952
- Listing ID #:1021898
- Added:47 day(s) ago
- Updated:August 25, 2026 at 11:28 AM
Rooms and interior
- Bedrooms:3
- Total bathrooms:2
- Full bathrooms:2
- Rooms Total:10
- Kitchen Description:Cooktop, Dishwasher, Kitchen Island, Microwave, Refrigerator, Stainless Steel Appliance(s)
- Bedroom Description:First Floor Bedroom
- Basement:Yes
- Basement Description:Partially Finished
- Living area:2,059 sq. ft.
Heating and cooling
- Cooling:Central Air
- Heating:Forced Air
- Central air:Yes
Structure and exterior
- Year built:1952
- Building area:2,059 sq. ft.
- Lot area:0.25 Acres
- Lot Features:Cleared
- Architectural Style:Cape Cod
- Construction Materials:Block, Brick, Vinyl Siding
- Exterior Features:Basketball Court
Schools
- High school:Pearl River High School
- Middle school:Pearl River Middle School
- Elementary school:Evans Park
Utilities
- Water:Public
- Sewer:Public Sewer
Finances and disclosures
- Price:$719,000
- Price per sq. ft.:$349.2
- Tax amount:$13,465 (2025)
Features and amenities
- Appliances:Cooktop, Dishwasher, Dryer, Humidifier, Microwave, Refrigerator, Stainless Steel Appliance(s), Washer
- Laundry features:Dryer, Washer
- Amenities:Granite Counters
Parking
- Parking description:Driveway
New listings near 67 Pearce Parkway
- Coming SoonOpen Sat, 1 to 3pm
 $899,000Coming Soon4 beds 3 baths2,132 sq. ft.
9 Behrendt Drive, Pearl River, NY 10965
MLS# 1032589Listed by: KELLER WILLIAMS HUDSON VALLEY 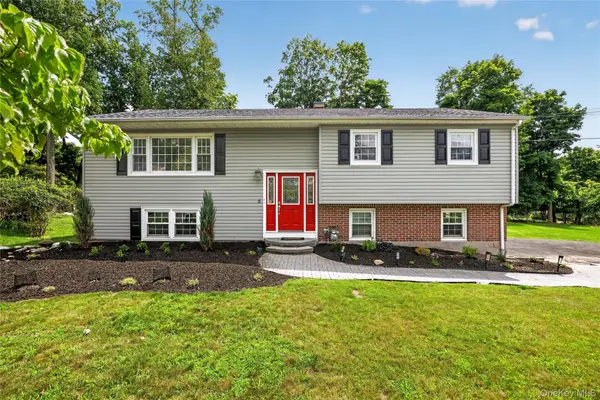 $739,000Active4 beds 3 baths1,652 sq. ft.
6 Linda Lane, Pearl River, NY 10965
MLS# 1038610Listed by: KELLER WILLIAMS PRESTIGE PROP $724,900Active3 beds 2 baths1,040 sq. ft.
395 Ehrhardt Road, Pearl River, NY 10965
MLS# 1035587Listed by: COLDWELL BANKER REALTY $384,900Active1 beds 2 baths944 sq. ft.
660 E Crooked Hill Road, Pearl River, NY 10965
MLS# 1034335Listed by: HOWARD HANNA RAND REALTY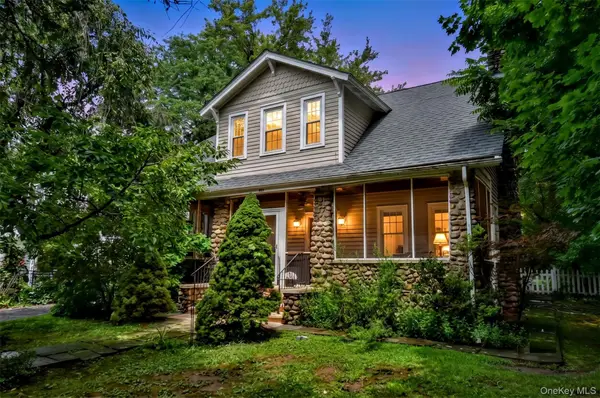 $665,000Active3 beds 2 baths1,710 sq. ft.
127 Hunt Avenue, Pearl River, NY 10965
MLS# 1030784Listed by: TERRIE OCONNOR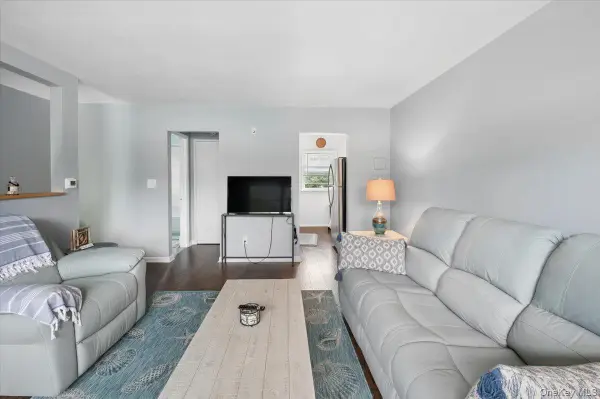 $249,900Active-- beds 1 baths440 sq. ft.
167 Meyer Oval, Pearl River, NY 10965
MLS# 1031103Listed by: HOWARD HANNA RAND REALTY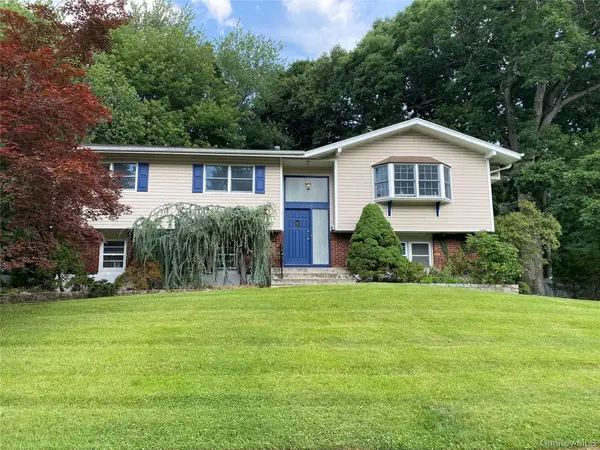 $774,900Active4 beds 3 baths1,800 sq. ft.
224 Center, Pearl River, NY 10965
MLS# 1031324Listed by: HOWARD HANNA RAND REALTY $612,000Active4 beds 2 baths2,183 sq. ft.
198 Cardean Place, Pearl River, NY 10965
MLS# 1030516Listed by: VYLLA HOME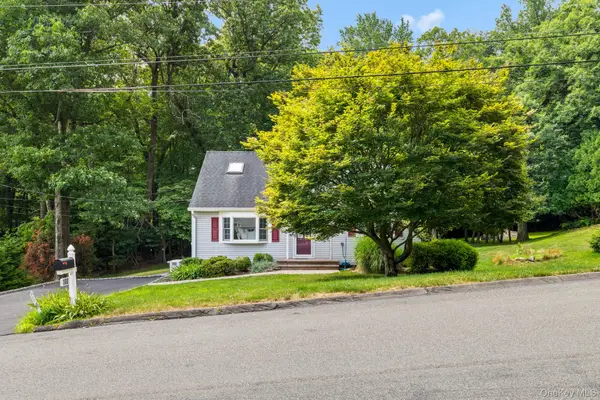 $599,999Pending4 beds 2 baths1,298 sq. ft.
100 Duhaime Road, Pearl River, NY 10965
MLS# 1028055Listed by: EXP REALTY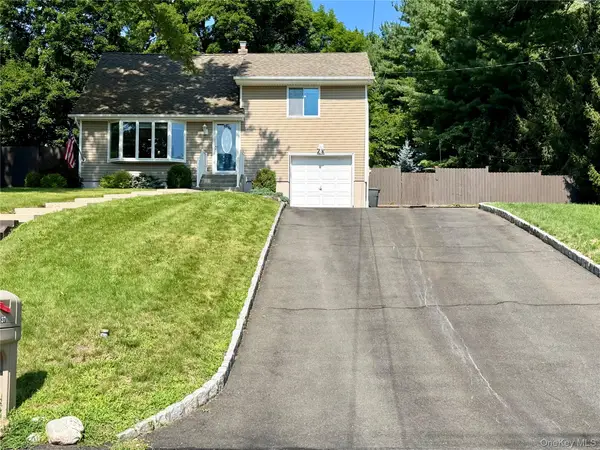 $725,000Pending3 beds 2 baths1,480 sq. ft.
37 Mckinley Street, Pearl River, NY 10965
MLS# 1029431Listed by: REAL BROKER NY LLC


Protect your home and budget from life's surprises with an Assurant Home Warranty, backed by a partner that supports you through every step of homeownership. Explore Plans.
© 2026 Better Homes and Gardens Real Estate LLC. An Anywhere Real Estate company. All rights reserved. Better Homes and Gardens® Real Estate is a registered trademark owned by Meredith Operations Corporation, licensed to Better Homes and Gardens Real Estate LLC and used with permission. Better Homes and Gardens Real Estate LLC fully supports the principles of the Fair Housing Act and the Equal Opportunity Act. Listing information is deemed reliable but is not guaranteed accurate.
Each office is independently owned and operated.
Any services or products provided by third parties are not provided by, affiliated with or related to Better Homes and Gardens Real Estate LLC, or its affiliated companies.