
68 Van Buren Street, Pearl River, NY 10965
Local realty services provided by:Better Homes and Gardens Real Estate Realty Connect
68 Van Buren Street,Pearl River, NY 10965
$1,099,000
- 4 Beds
- 4 Baths
- 2,437 sq. ft.
- Single family
- Active
Listed by: matthew w. gibbs
Office: kw hudson valley united
MLS#:1021200
Source:OneKey MLS
Price summary
- Price:$1,099,000
- Price per sq. ft.:$383.73
About this home
Welcome to this beautifully upgraded four bedroom and three bathroom home offering 2,864 square feet of move-in ready living space in the heart of Rockland County. Built in 1955, this residence flawlessly blends classic architectural charm with extensive modern updates designed for today's lifestyle. As you step inside through the brand new entryway featuring designer wood-look tile, you are greeted by a bright and inviting interior. The thoughtfully updated kitchen now includes a custom center island that perfectly matches the cabinetry, providing exceptional prep space and seating. Upstairs, the spacious bedrooms showcase a beautiful mix of original hardwood and freshly updated laminate flooring, complemented by upgraded closet lighting throughout the home.
The lower level offers a spectacular entertainment space with a fully finished basement that was taken down to the studs in 2017. It boasts a state-of-the-art soundproofed home theater designed by Hudson Valley Home Theater, complete with surround sound, a dedicated media closet, and a convenient, newly added half bathroom.
Step outside to your private outdoor oasis, which features a completely replaced composite deck with upgraded railings and multi-stage lighting, perfect for quiet mornings or evening gatherings. The professionally regraded yard is fully enclosed by a premium PVC fence with dual access gates, offering a secure and expansive space for outdoor activities, pets, and entertaining. A detached storage shed with newly elevated flooring keeps outdoor equipment dry and organized, while the newly replaced porch light fixtures provide a welcoming exterior ambiance.
This property offers ultimate peace of mind with major system overhauls, including a brand new roof and two recently replaced central air conditioning units. The home is fully equipped with a whole house Generac generator featuring an automatic transfer switch, a premium two-stage water filtration and softener system, and an upgraded Wi-Fi network with signal extenders for seamless connectivity. Conveniently located near top rated local schools, shopping centers, scenic parks, and major commuter routes, this exceptional turn-key home perfectly combines comfort, entertainment, and modern convenience....
Contact an agent
Home facts
- Year built:1955
- Listing ID #:1021200
- Added:94 day(s) ago
- Updated:October 10, 2026 at 11:18 AM
Rooms and interior
- Bedrooms:4
- Total bathrooms:4
- Full bathrooms:3
- Half bathrooms:1
- Rooms Total:10
- Kitchen Description:Dishwasher, Microwave, Refrigerator
- Basement:Yes
- Basement Description:Finished
- Living area:2,437 sq. ft.
Heating and cooling
- Cooling:Central Air
- Heating:Hot Water, Natural Gas
- Central air:Yes
Structure and exterior
- Year built:1955
- Building area:2,437 sq. ft.
- Lot area:0.56 Acres
- Architectural Style:Cape Cod, Contemporary
- Construction Materials:Frame, Stone, Vinyl Siding
- Levels:3 Story
Schools
- High school:Pearl River High School
- Middle school:Pearl River Middle School
- Elementary school:Evans Park
Utilities
- Water:Public, Water Available
- Sewer:Public Sewer
Finances and disclosures
- Price:$1,099,000
- Price per sq. ft.:$383.73
- Tax amount:$19,009 (2025)
Features and amenities
- Appliances:Dishwasher, Dryer, Microwave, Refrigerator, Washer
- Laundry features:Dryer, Washer
- Amenities:Cathedral Ceiling(s)
Parking
- Parking description:Garage
- Garage:Yes
- Garage spaces:2
New listings near 68 Van Buren Street
- Coming Soon
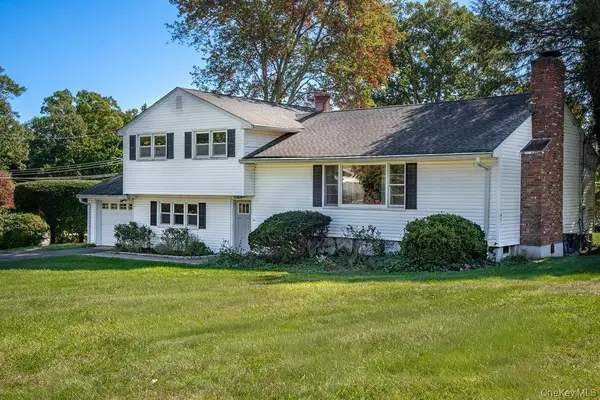 $759,000Coming Soon4 beds 3 baths2,123 sq. ft.
4 Robin Street, Pearl River, NY 10965
MLS# 1060184Listed by: HOWARD HANNA RAND REALTY - Open Sun, 1 to 3pmNew
 $669,000Active3 beds 3 baths1,732 sq. ft.
157 Martin Place, Pearl River, NY 10965
MLS# 1059640Listed by: KELLER WILLIAMS VALLEY REALTY - Open Sun, 11am to 1pmNew
 $665,000Active4 beds 2 baths1,567 sq. ft.
164 Woodland Avenue, Pearl River, NY 10965
MLS# 1058454Listed by: IMAGINE PROPERTIES NY - Open Sun, 1 to 3pmNew
 $799,800Active2 beds 2 baths1,889 sq. ft.
6201 Fred Ill Jr Court, Pearl River, NY 10965
MLS# 1047850Listed by: HOWARD HANNA RAND REALTY - Open Sun, 1am to 3pmNew
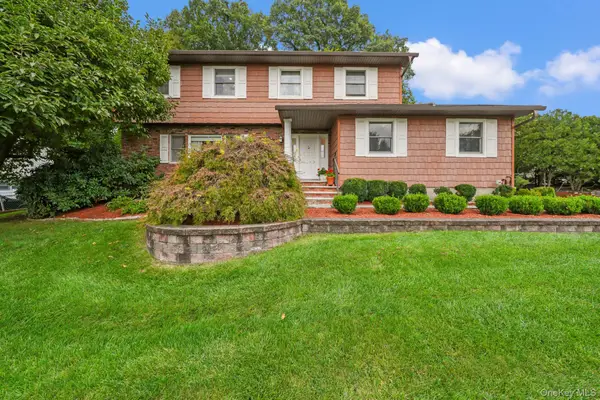 $989,000Active4 beds 4 baths2,705 sq. ft.
18 Harold Street, Nanuet, NY 10954
MLS# 1057473Listed by: KELLER WILLIAMS HUDSON VALLEY - New
 $1,475,000Active5 beds 3 baths2,790 sq. ft.
51 Marycrest Road, West Nyack, NY 10994
MLS# 1055979Listed by: HOWARD HANNA RAND REALTY - New
 $599,000Active3 beds 2 baths1,512 sq. ft.
51 Roosevelt Street, Pearl River, NY 10965
MLS# 1055600Listed by: ELLIS SOTHEBY'S INTL REALTY  $999,000Active2 beds 3 baths2,016 sq. ft.
5 Robert Mcpadden Street, Pearl River, NY 10965
MLS# 1052390Listed by: KELLER WILLIAMS HUDSON VALLEY- Open Sat, 11am to 1pm
 $375,000Active1 beds 2 baths881 sq. ft.
446 Somerset Drive #L, Pearl River, NY 10965
MLS# 1053533Listed by: WILLOW BROOK PROPERTIES 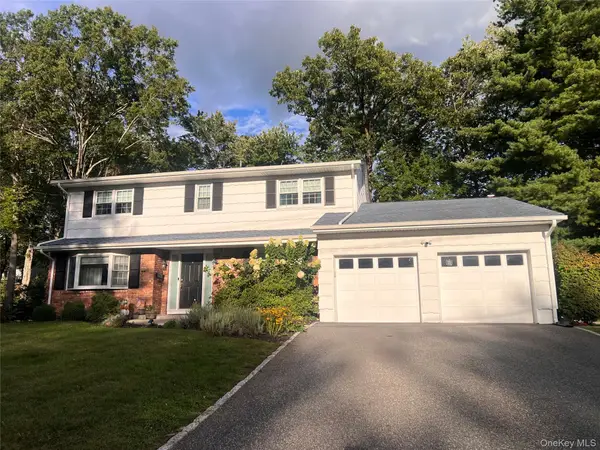 $849,000Active4 beds 3 baths2,390 sq. ft.
240 Center Street, Pearl River, NY 10965
MLS# 1053448Listed by: KELLER WILLIAMS HUDSON VALLEY


Protect your home and budget from life's surprises with an Assurant Home Warranty, backed by a partner that supports you through every step of homeownership. Explore Plans.
© 2026 Better Homes and Gardens Real Estate LLC. An Anywhere Real Estate company. All rights reserved. Better Homes and Gardens® Real Estate is a registered trademark owned by Meredith Operations Corporation, licensed to Better Homes and Gardens Real Estate LLC and used with permission. Better Homes and Gardens Real Estate LLC fully supports the principles of the Fair Housing Act and the Equal Opportunity Act. Listing information is deemed reliable but is not guaranteed accurate.
Each office is independently owned and operated.
Any services or products provided by third parties are not provided by, affiliated with or related to Better Homes and Gardens Real Estate LLC, or its affiliated companies.