
26 Edinburgh Drive, Peekskill, NY 10566
Local realty services provided by:Better Homes and Gardens Real Estate Realty Connect
26 Edinburgh Drive,Peekskill, NY 10566
$399,000
- 2 Beds
- 2 Baths
- 1,200 sq. ft.
- Condominium
- Active
Upcoming open houses
- Sun, Oct 1101:30 pm - 03:30 pm
Listed by: jason kerwar, diane m. madden
Office: william raveis real estate
MLS#:1053569
Source:OneKey MLS
Price summary
- Price:$399,000
- Price per sq. ft.:$332.5
- Monthly HOA dues:$450
About this home
Comfort, convenience, and an amenity-filled lifestyle come together in this 2-bedroom, 2-bath condo at Society Hill II. Bright and welcoming, this beautifully maintained home offers a spacious layout featuring a generous living area, separate formal dining room, private patio overlooking peaceful green surroundings, and convenient in-unit laundry. Both bedrooms offer excellent closet space, including walk-in closets, while assigned parking adds to the ease of everyday living. The AC condenser was replaced in 2023 and the hot water heater in 2022.
Society Hill II offers an impressive selection of amenities, including a clubhouse, indoor swimming pool, fitness center, sauna, playground, and indoor basketball and racquetball courts. Residents can also take advantage of a variety of community activities and programs throughout the year. Beautifully maintained grounds and green spaces provide plenty of opportunities to enjoy the outdoors. Perfect for commuters with easy access to Metro-North, major highways, shopping, and dining.
Whether you're looking for your first home, downsizing, or simply seeking low-maintenance living with outstanding amenities, this condo offers a wonderful opportunity to enjoy all that Society Hill II has to offer....
Contact an agent
Home facts
- Year built:1988
- Subdivision & Development:Society Hill II
- Listing ID #:1053569
- Added:1 day(s) ago
- Updated:October 11, 2026 at 02:50 AM
Rooms and interior
- Bedrooms:2
- Total bathrooms:2
- Full bathrooms:2
- Rooms Total:5
- Dining Description:Eat-In Kitchen
- Kitchen Description:Dishwasher, Eat-in Kitchen, Microwave, Refrigerator
- Bedroom Description:First Floor Bedroom
- Living area:1,200 sq. ft.
Heating and cooling
- Cooling:Central Air
- Heating:Natural Gas
- Central air:Yes
Structure and exterior
- Year built:1988
- Building area:1,200 sq. ft.
- Construction Materials:Advanced Framing Technique
- Levels:1 Story
Schools
- High school:Peekskill High School
- Middle school:Peekskill Middle School
- Elementary school:Hillcrest
Utilities
- Water:Public
- Sewer:Public Sewer
Finances and disclosures
- Price:$399,000
- Price per sq. ft.:$332.5
- Tax amount:$6,738 (2026)
Features and amenities
- Appliances:Dishwasher, Dryer, Microwave, Refrigerator, Washer
- Laundry features:Dryer, In Unit, Washer
- Amenities:Walk-In Closet(s)
- Pool features:In Ground, Indoor
Parking
- Parking description:Assigned
New listings near 26 Edinburgh Drive
- New
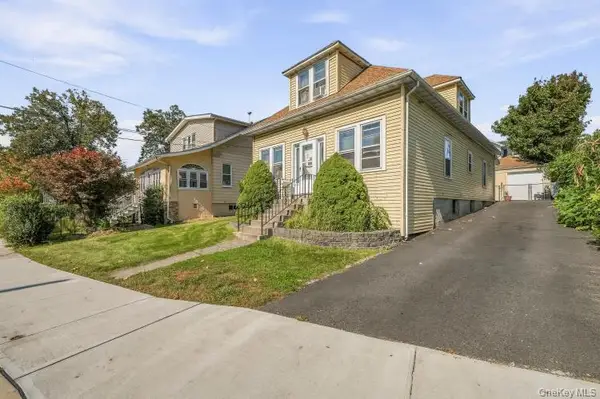 $600,000Active-- beds -- baths
604 Roosevelt, Peekskill, NY 10566
MLS# 1061173Listed by: WILLIAM RAVEIS REAL ESTATE - New
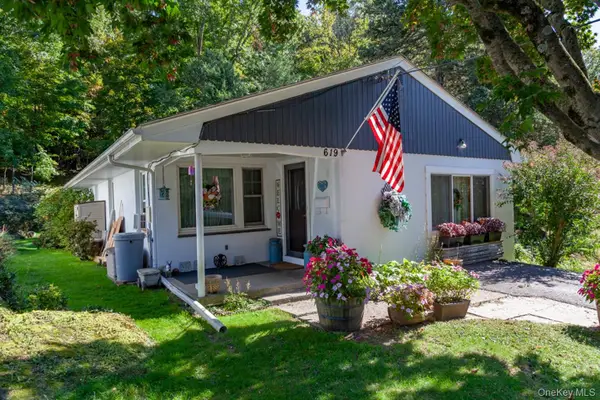 $499,000Active3 beds 1 baths1,344 sq. ft.
619 Union Avenue, Peekskill, NY 10566
MLS# 1060345Listed by: SCHUNK REALTY GROUP - New
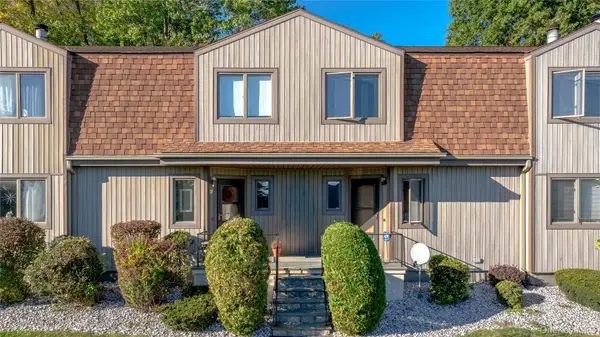 $500,000Active2 beds 3 baths1,600 sq. ft.
5 High Meadow Trail #5, Peekskill, NY 10566
MLS# 1056998Listed by: JASON MITCHELL REAL ESTATE NY - Open Sun, 12 to 2pmNew
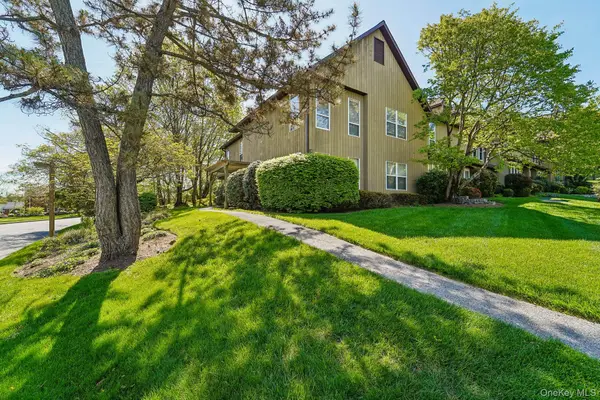 $399,900Active1 beds 2 baths1,154 sq. ft.
18 Brooke Hollow Lane, Peekskill, NY 10566
MLS# 1059760Listed by: HOWARD HANNA RAND REALTY - New
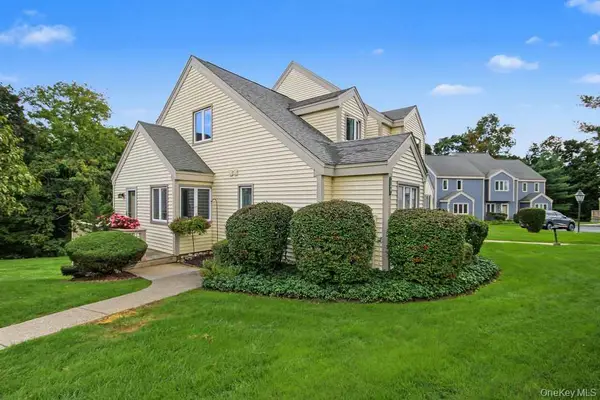 $629,222Active2 beds 3 baths2,000 sq. ft.
148 Fields Lane, Peekskill, NY 10566
MLS# 1059359Listed by: MARK SEIDEN REAL ESTATE TEAM - New
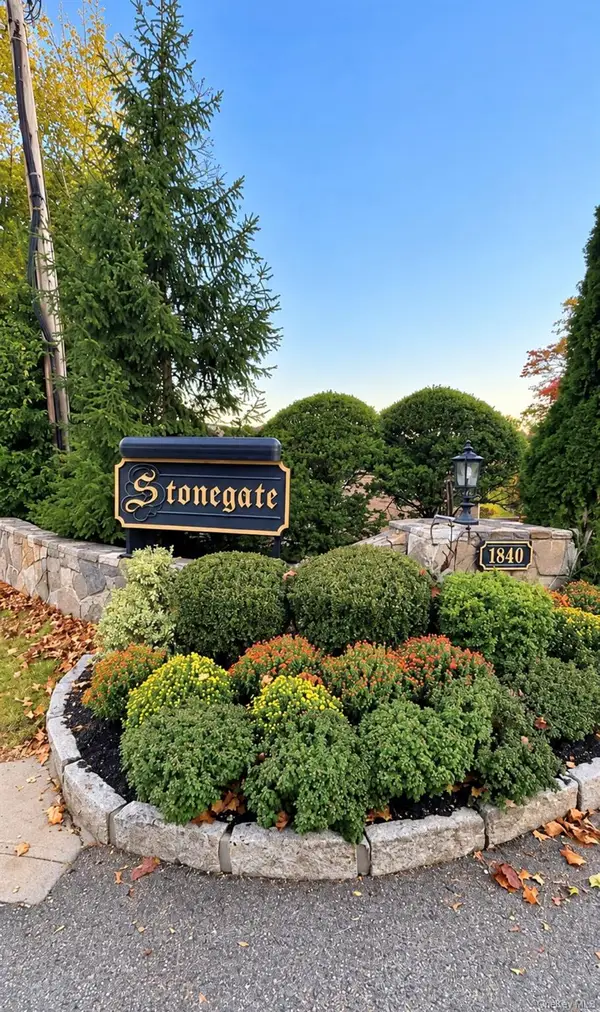 $149,500Active1 beds 1 baths900 sq. ft.
1840 Crompond Road #2-C3, Peekskill, NY 10566
MLS# 1059036Listed by: JOSEPH BARATTA COMPANY REALTY - New
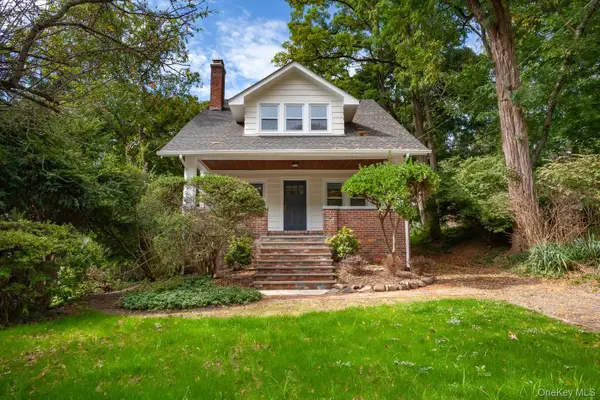 $749,000Active5 beds 2 baths2,500 sq. ft.
616 Union Avenue, Peekskill, NY 10566
MLS# 1057823Listed by: SCHUNK REALTY GROUP - New
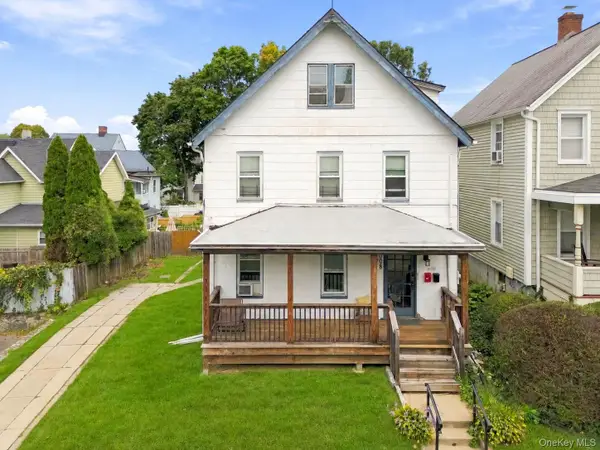 $560,000Active3 beds 2 baths1,460 sq. ft.
1008 Hudson Avenue, Peekskill, NY 10566
MLS# 1053248Listed by: COLDWELL BANKER REALTY - New
 $525,000Active3 beds 2 baths1,608 sq. ft.
224 Bleloch Avenue, Peekskill, NY 10566
MLS# 1053375Listed by: COMPASS GREATER NY, LLC


Protect your home and budget from life's surprises with an Assurant Home Warranty, backed by a partner that supports you through every step of homeownership. Explore Plans.
© 2026 Better Homes and Gardens Real Estate LLC. An Anywhere Real Estate company. All rights reserved. Better Homes and Gardens® Real Estate is a registered trademark owned by Meredith Operations Corporation, licensed to Better Homes and Gardens Real Estate LLC and used with permission. Better Homes and Gardens Real Estate LLC fully supports the principles of the Fair Housing Act and the Equal Opportunity Act. Listing information is deemed reliable but is not guaranteed accurate.
Each office is independently owned and operated.
Any services or products provided by third parties are not provided by, affiliated with or related to Better Homes and Gardens Real Estate LLC, or its affiliated companies.