
315 Viewpoint Terrace, Peekskill, NY 10566
Local realty services provided by:Better Homes and Gardens Real Estate Green Team
315 Viewpoint Terrace,Peekskill, NY 10566
$675,000
- 3 Beds
- 4 Baths
- 2,714 sq. ft.
- Condominium
- Active
Listed by: john perrone, suzanne welch
Office: coldwell banker realty
MLS#:1055696
Source:OneKey MLS
Price summary
- Price:$675,000
- Price per sq. ft.:$248.71
- Monthly HOA dues:$585
About this home
A rare opportunity at Riverbend! Discover the sought-after Hyde Park model, a private end-unit townhome offering four levels of living space, three bedrooms, three full baths and a powder room. With windows on three sides, this distinctive home is filled with natural light and offers an exceptional combination of spacious gathering areas and private retreats. Enjoy the everyday convenience of an attached two-car garage with direct access to the main living level, including the kitchen, living and dining areas. No carrying groceries upstairs! Gleaming hardwood floors, a gas fireplace, generous dining area and open kitchen with stainless steel appliances create an inviting setting for everyday living and entertaining. Step outside to the main-level balcony overlooking the peaceful, wooded surroundings. Upstairs, two generously sized bedrooms each feature private ensuite baths, including a dramatic primary suite with vaulted ceilings, a walk-in closet, private balcony and spacious bath with soaking tub and separate glass-enclosed shower. A spiral staircase leads to a fourth-level loft with built-in cabinetry, ideal for a home office or creative retreat. The versatile lower level offers a third bedroom with ensuite bath, a spacious den with access to a private patio, laundry and abundant storage. Two additional driveway parking spaces complement the attached garage. Riverbend residents enjoy a beautiful in-ground pool, clubhouse, fitness center and community gathering space. Just moments from Peekskill's vibrant Hudson River waterfront, restaurants, parks and Metro-North train station, with convenient access to Route 9. ** Two exceptional buyer benefits: the sellers will pay off the existing roof assessment at closing and provide a one-year Assurant Essential Plan Home Warranty! ** A distinctive home offering the space and privacy of a townhome with the convenience and amenities of condominium living....
Contact an agent
Home facts
- Year built:2006
- Subdivision & Development:Riverbend
- Listing ID #:1055696
- Added:6 day(s) ago
- Updated:November 08, 2026 at 03:46 PM
Rooms and interior
- Bedrooms:3
- Total bathrooms:4
- Full bathrooms:3
- Half bathrooms:1
- Rooms Total:7
- Flooring:Hardwood
- Dining Description:Eat-In Kitchen
- Bathrooms Description:Double Vanity
- Kitchen Description:Chefs Kitchen, Dishwasher, Eat-in Kitchen, Microwave, Pantry, Refrigerator, Stainless Steel Appliance(s)
- Basement:Yes
- Basement Description:Finished, Full, Walk-Out Access
- Living area:2,714 sq. ft.
Heating and cooling
- Cooling:Central Air
- Heating:Ducts
- Central air:Yes
Structure and exterior
- Year built:2006
- Building area:2,714 sq. ft.
- Lot Features:Near Public Transit, Private
- Construction Materials:Frame
- Exterior Features:Balcony, Private Entrance
- Levels:3 Story
Schools
- High school:Peekskill High School
- Middle school:Peekskill Middle School
- Elementary school:Uriah Hill School
Utilities
- Water:Public
- Sewer:Public Sewer
Finances and disclosures
- Price:$675,000
- Price per sq. ft.:$248.71
- Tax amount:$11,557 (2026)
Features and amenities
- Appliances:Dishwasher, Dryer, Microwave, Refrigerator, Stainless Steel Appliance(s), Washer
- Laundry features:Dryer, In Unit, Washer, Washer/Dryer Hookup
- Amenities:Cathedral Ceiling(s), Double Vanity, Granite Counters, High Ceilings, Open Floorplan, Pool, Walk-In Closet(s)
Parking
- Total parking spaces:2
- Parking description:Assigned, Attached, Driveway, Garage, Off Street
- Garage:Yes
- Garage spaces:2
New listings near 315 Viewpoint Terrace
- New
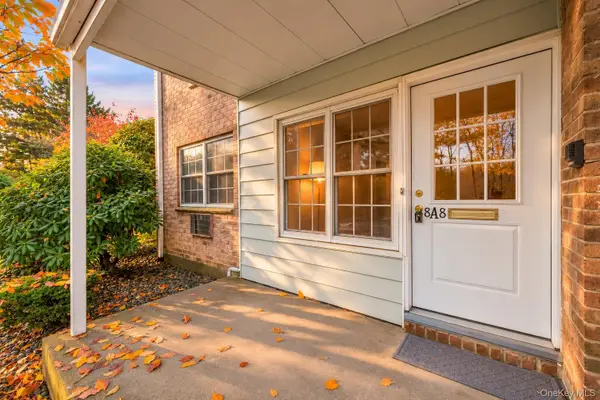 $124,900Active1 beds 1 baths770 sq. ft.
1840 Crompond Road #8A8, Peekskill, NY 10566
MLS# 1069943Listed by: WILLIAM RAVEIS REAL ESTATE - New
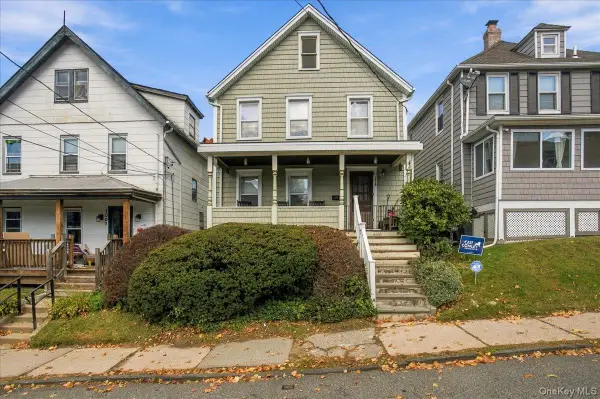 $499,000Active3 beds 1 baths1,200 sq. ft.
1010 Hudson Avenue, Peekskill, NY 10566
MLS# 1063930Listed by: COLDWELL BANKER REALTY - New
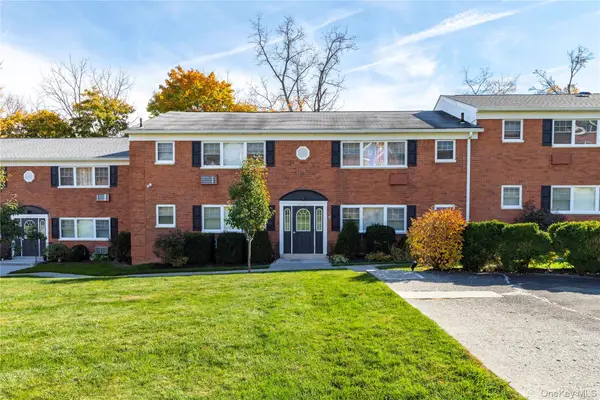 $155,000Active1 beds 1 baths750 sq. ft.
1879 Crompond Road #E14, Peekskill, NY 10566
MLS# 1069721Listed by: KELLER WILLIAMS REALTY PARTNER - New
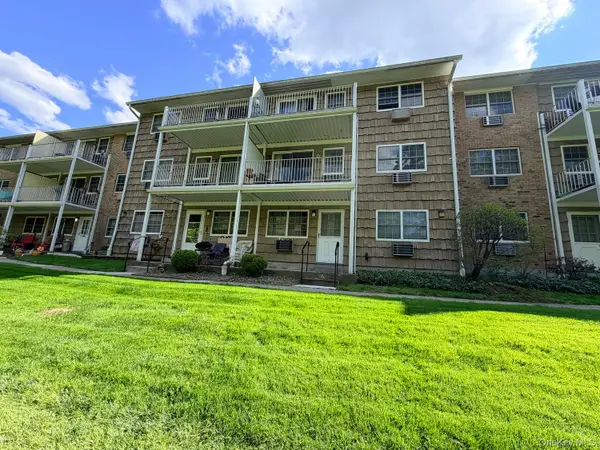 $124,900Active1 beds 1 baths700 sq. ft.
1840 Crompond Road #3-A4, Peekskill, NY 10566
MLS# 1070303Listed by: IRENE G. DASILVA REAL ESTATE - Open Sun, 12 to 2pmNew
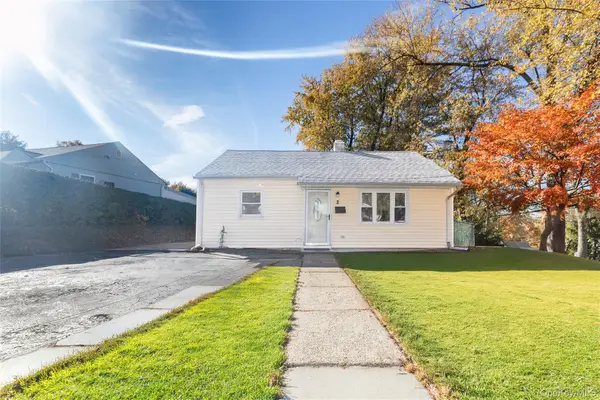 $395,000Active2 beds 1 baths800 sq. ft.
2 Cayuga Drive, Peekskill, NY 10566
MLS# 1070397Listed by: COMPASS GREATER NY, LLC - New
 $150,000Active1 beds 1 baths750 sq. ft.
1879 Crompond Road #AA, Peekskill, NY 10566
MLS# 1018273Listed by: HOULIHAN LAWRENCE INC. - New
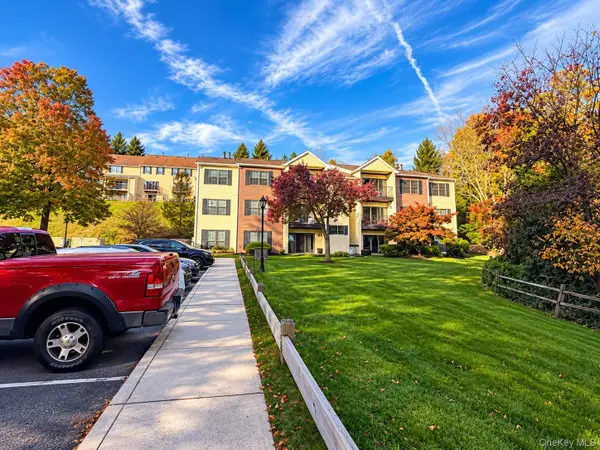 $399,999Active2 beds 2 baths1,100 sq. ft.
41 Huntington Circle #41, Peekskill, NY 10566
MLS# 1029107Listed by: HOULIHAN LAWRENCE INC. - New
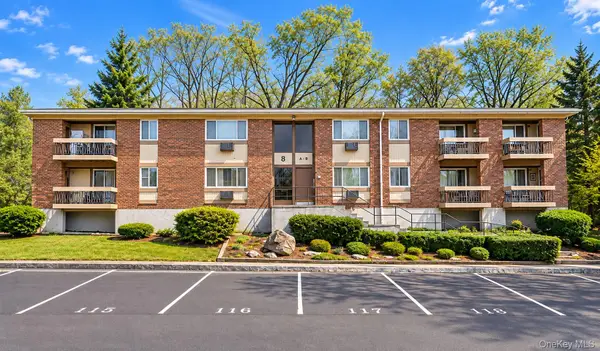 $250,000Active2 beds 1 baths975 sq. ft.
8 N James Street #M, Peekskill, NY 10566
MLS# 1067299Listed by: REAL BROKER NY LLC 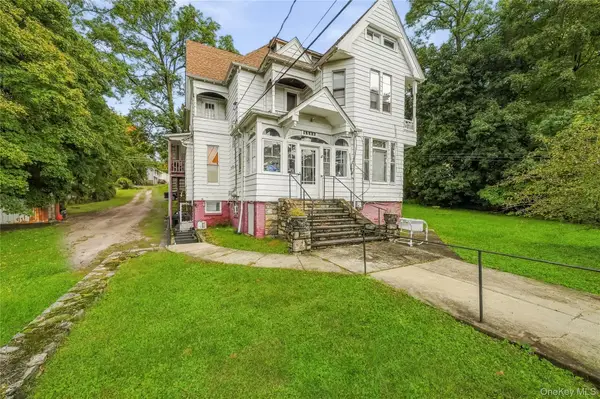 $1,100,000Active3 beds 1 baths2,759 sq. ft.
1130 Orchard Street, Peekskill, NY 10566
MLS# 946579Listed by: GARY SANGUINO


Protect your home and budget from life's surprises with an Assurant Home Warranty, backed by a partner that supports you through every step of homeownership. Explore Plans.
© 2026 Better Homes and Gardens Real Estate LLC. An Anywhere Real Estate company. All rights reserved. Better Homes and Gardens® Real Estate is a registered trademark owned by Meredith Operations Corporation, licensed to Better Homes and Gardens Real Estate LLC and used with permission. Better Homes and Gardens Real Estate LLC fully supports the principles of the Fair Housing Act and the Equal Opportunity Act. Listing information is deemed reliable but is not guaranteed accurate.
Each office is independently owned and operated.
Any services or products provided by third parties are not provided by, affiliated with or related to Better Homes and Gardens Real Estate LLC, or its affiliated companies.