
94 Hillcrest Lane, Peekskill, NY 10566
Local realty services provided by:Better Homes and Gardens Real Estate Choice Realty
94 Hillcrest Lane,Peekskill, NY 10566
$734,000
- 3 Beds
- 3 Baths
- 2,742 sq. ft.
- Condominium
- Pending
Listed by: yarden ronen-van heerden
Office: compass greater ny, llc.
MLS#:1004291
Source:OneKey MLS
Price summary
- Price:$734,000
- Price per sq. ft.:$267.69
- Monthly HOA dues:$655
About this home
Welcome to 94 Hillcrest Lane, a beautifully updated, thoughtfully designed townhome in the highly sought-after Chapel Hill community in Peekskill. From the moment you arrive, the inviting front porch sets a warm and welcoming tone.
Inside, a bright foyer opens to a spacious, flowing main level enhanced by rich wood flooring throughout. The large living room seamlessly connects to a private, oversized bluestone patio - ideal for outdoor dining, entertaining, or simply relaxing. The renovated kitchen serves as the heart of the home, featuring granite countertops, stainless steel appliances, updated cabinetry, and a reimagined island that blends style and functionality. An adjacent dining area and additional flexible living space offer endless possibilities, while a stylishly updated powder room and convenient coat closet complete the main level.
Upstairs, you’ll find three generously sized bedrooms, including a serene primary suite with a custom walk-in California Closet and a private en-suite bath featuring dual vanities and a built-in jetted soaking tub. Two additional bedrooms share a well-appointed hall bath with a tub. A stunning loft, accessible from the primary bedroom, offers a light-filled bonus space, naturally lit by skylights - perfect for relaxation, work, or creative use. The finished lower level expands the living space even further, offering a versatile recreation area, a dedicated laundry room, abundant storage, and direct access to the two-car garage.
Beyond the home, Chapel Hill offers a truly exceptional lifestyle with resort-style amenities, including a clubhouse, fitness center, pool, tennis, pickleball, basketball, and a bocce court, creating a vibrant, country-club-like environment year-round. Ideally located for both convenience and escape, you’re just minutes from the Metro-North Hudson Line for an easy NYC commute, as well as outdoor destinations such as Blue Mountain Reservation and the scenic Peekskill Riverfront Green Park.
Enjoy the area’s vibrant arts scene, natural beauty, and strong sense of community. More than just a home, 94 Hillcrest Lane offers a lifestyle where comfort, convenience, and community come together effortlessly....
Contact an agent
Home facts
- Year built:2004
- Listing ID #:1004291
- Added:47 day(s) ago
- Updated:July 11, 2026 at 11:28 AM
Rooms and interior
- Bedrooms:3
- Total bathrooms:3
- Full bathrooms:2
- Half bathrooms:1
- Rooms Total:8
- Dining Description:Eat-In Kitchen
- Kitchen Description:Cooktop, Dishwasher, Eat-in Kitchen, Kitchen Island, Microwave, Oven, Refrigerator, Stainless Steel Appliance(s)
- Basement:Yes
- Basement Description:Finished
- Living area:2,742 sq. ft.
Heating and cooling
- Cooling:Central Air
- Heating:Forced Air, Natural Gas
- Central air:Yes
Structure and exterior
- Year built:2004
- Building area:2,742 sq. ft.
- Lot Features:Corner Lot, Near Public Transit
- Construction Materials:Vinyl Siding
- Levels:3 Story
Schools
- High school:Peekskill High School
- Middle school:Peekskill Middle School
- Elementary school:Hillcrest
Utilities
- Water:Public
- Sewer:Public Sewer
Finances and disclosures
- Price:$734,000
- Price per sq. ft.:$267.69
- Tax amount:$12,478 (2025)
Features and amenities
- Appliances:Cooktop, Dishwasher, Dryer, Microwave, Oven, Refrigerator, Stainless Steel Appliance(s), Washer
- Laundry features:Dryer, Washer
Parking
- Parking description:Driveway, Garage
- Garage:Yes
- Garage spaces:2
New listings near 94 Hillcrest Lane
- New
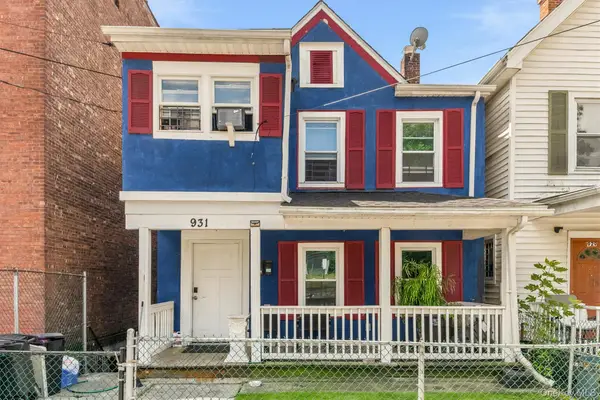 $650,000Active5 beds 3 baths2,100 sq. ft.
931 Diven Street, Peekskill, NY 10566
MLS# 994286Listed by: HOULIHAN LAWRENCE INC. - New
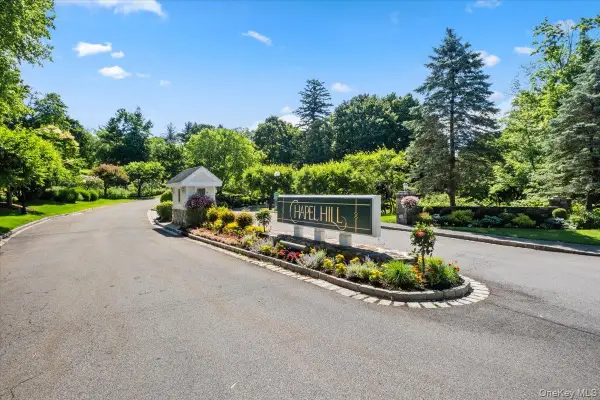 $646,000Active2 beds 2 baths2,586 sq. ft.
4205 Finch Court, Peekskill, NY 10566
MLS# 995522Listed by: COLDWELL BANKER REALTY - Coming Soon
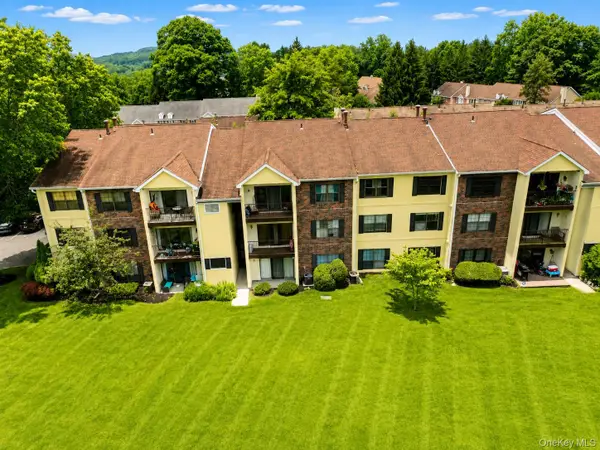 $425,000Coming Soon2 beds 2 baths
10 Edinburgh Drive #10, Peekskill, NY 10566
MLS# 1022012Listed by: REAL BROKER NY LLC - Open Sat, 1 to 3pmNew
 $749,900Active3 beds 3 baths2,889 sq. ft.
64 Roma Orchard Road, Peekskill, NY 10566
MLS# 1022232Listed by: COLDWELL BANKER REALTY - Coming Soon
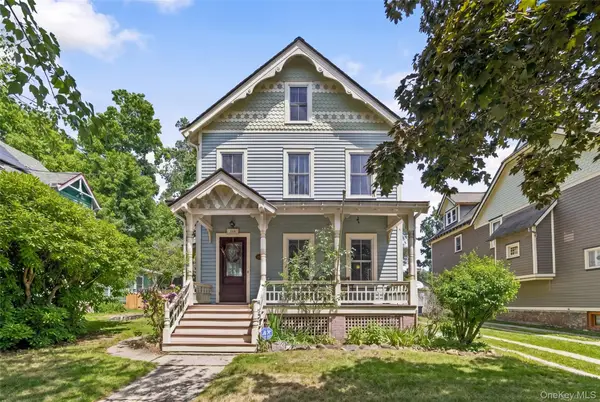 $699,000Coming Soon3 beds 2 baths
215 Walnut Street, Peekskill, NY 10566
MLS# 1020911Listed by: COMPASS GREATER NY, LLC - Coming Soon
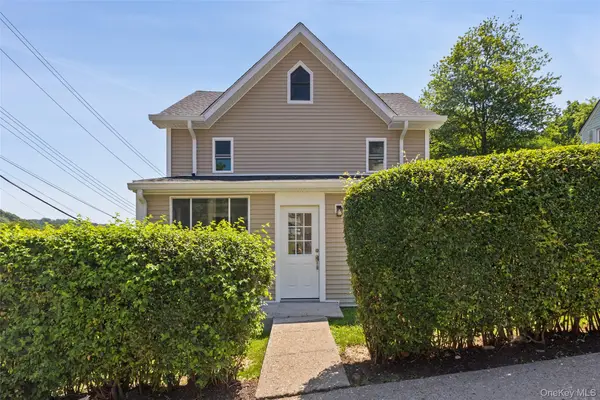 $689,000Coming Soon3 beds 3 baths
103 S Broad Street, Peekskill, NY 10566
MLS# 1019268Listed by: WILLIAM RAVEIS REAL ESTATE - Open Sun, 2 to 4pmNew
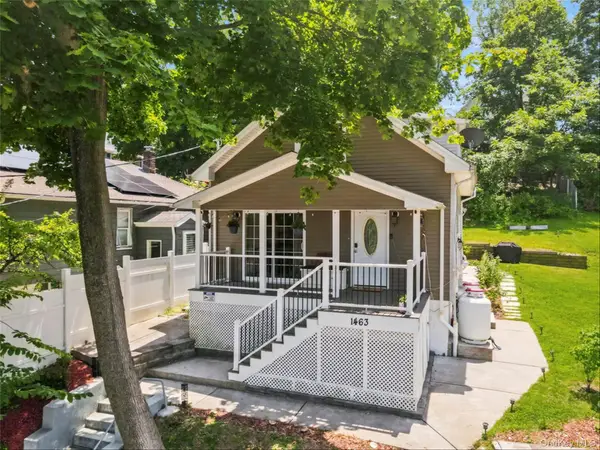 $490,000Active3 beds 2 baths1,340 sq. ft.
1463 Lincoln Terrace, Peekskill, NY 10566
MLS# 1022124Listed by: HOULIHAN LAWRENCE INC. - New
 $250,000Active1 beds 1 baths627 sq. ft.
1 Beecher Lane #C7, Peekskill, NY 10566
MLS# 1017208Listed by: COMPASS GREATER NY, LLC - New
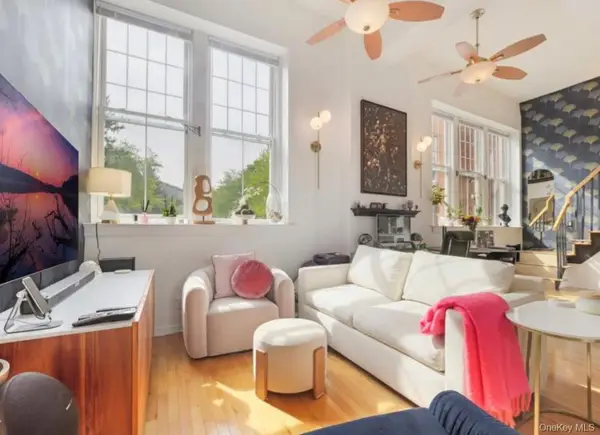 $255,000Active-- beds 1 baths700 sq. ft.
2409 Villa At The Woods, Peekskill, NY 10566
MLS# 1021248Listed by: APOLLO REAL PROPERTIES, INC. - New
 $599,000Active2 beds 3 baths1,266 sq. ft.
3902 Hickory Court, Peekskill, NY 10566
MLS# 1019079Listed by: HOULIHAN LAWRENCE INC.


Protect your home and budget from life's surprises with an Assurant Home Warranty, backed by a partner that supports you through every step of homeownership. Explore Plans.
© 2026 Better Homes and Gardens Real Estate LLC. An Anywhere Real Estate company. All rights reserved. Better Homes and Gardens® Real Estate is a registered trademark owned by Meredith Operations Corporation, licensed to Better Homes and Gardens Real Estate LLC and used with permission. Better Homes and Gardens Real Estate LLC fully supports the principles of the Fair Housing Act and the Equal Opportunity Act. Listing information is deemed reliable but is not guaranteed accurate.
Each office is independently owned and operated.
Any services or products provided by third parties are not provided by, affiliated with or related to Better Homes and Gardens Real Estate LLC, or its affiliated companies.