1355 Roosevelt Avenue, Pelham, NY 10803

Local realty services provided by:Better Homes and Gardens Real Estate Dream Properties
1355 Roosevelt Avenue,Pelham, NY 10803
$1,925,000
  • 4 Beds
  • 4 Baths
  • 2,826 sq. ft.
  • Single family
  • Active
Upcoming open houses
  • Sat, Jul 11
    01:00 pm - 03:00 pm
  • Sun, Jul 12
    01:00 pm - 03:00 pm
Listed by: holly mellstrom
Office: julia b fee sothebys int. rlty
MLS#:1011308
Source:OneKey MLS

Price summary

  • Price:$1,925,000
  • Price per sq. ft.:$602.88

About this home

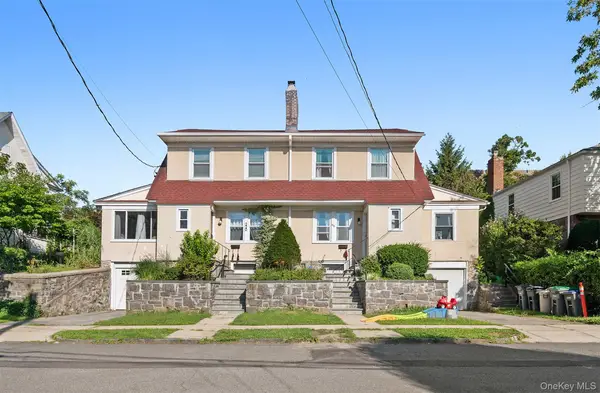
Some houses are easy to describe. Others are far more interesting. Set on a picture-perfect block in the heart of Pelham Manor, 1355 Roosevelt Avenue is a much-loved 4-bedroom, 3 1/2-bath Colonial with 2,826 square feet, wonderful curb appeal, new windows, a gorgeous slate roof, and a layout that is anything but ordinary. At the center of the home is a beautifully renovated oversized kitchen and dining area designed for real life: morning coffee, weeknight dinners, holiday cooking, homework at the table, and friends lingering long after dessert. Just beyond, the airy living room—with abundant natural light and a wood-burning fireplace—adds warmth, charm, and an easy place to unwind. And..the first floor offers something rarely found in a classic Westchester home: a private apartment with its own entrance, kitchen, bedroom, full bath with step-in shower, sunny sitting room, and shaded patio. It is ideal for guests, a live-in helper, a private work suite, or simply extra...

Contact an agent

contact an agent

Yes, I would like more information. Please use and/or share my information with a BHGRE®  affiliated agent to contact me about my real estate needs. By clicking Send message, I request to be contacted by phone or text message and consent to being contacted by automated means. I understand that my consent to receive calls or texts is not a condition of purchasing any property, goods, or services. Alternatively, I understand that I can access real estate services by email or I can contact the agent myself.

If a BHGRE®  affiliated agent is not available in the area where I need assistance, I agree to be contacted by a real estate agent affiliated with another brand owned or licensed by Anywhere Real Estate (CENTURY 21® , Coldwell Banker® , Corcoran® , ERA® , Sotheby's International Realty® ).
 I acknowledge that I have read and agree to theTerms of useandPrivacy notice

Home facts

  • Year built:1925
  • Listing ID #:1011308
  • Added:1 day(s) ago
  • Updated:July 10, 2026 at 03:28 PM

Rooms and interior

  • Bedrooms:4
  • Total bathrooms:4
  • Full bathrooms:3
  • Half bathrooms:1
  • Rooms Total:9
  • Flooring:Hardwood
  • Dining Description:Eat-In Kitchen
  • Kitchen Description:Chefs Kitchen, Dishwasher, Eat-in Kitchen, Microwave, Oven, Pantry, Refrigerator, Stainless Steel Appliance(s)
  • Bedroom Description:First Floor Bedroom
  • Basement:Yes
  • Basement Description:Unfinished
  • Living area:2,826 sq. ft.

Heating and cooling

  • Cooling:Ductless
  • Heating:Oil

Structure and exterior

  • Year built:1925
  • Building area:2,826 sq. ft.
  • Lot area:0.33 Acres
  • Lot Features:Level, Stone/Brick Wall
  • Architectural Style:Colonial
  • Construction Materials:Advanced Framing Technique

Schools

  • High school:Pelham Memorial High School
  • Middle school:Pelham Middle School
  • Elementary school:Prospect Hill

Utilities

  • Water:Public
  • Sewer:Public Sewer

Finances and disclosures

  • Price:$1,925,000
  • Price per sq. ft.:$602.88
  • Tax amount:$35,640 (2025)

Features and amenities

  • Appliances:Dishwasher, Dryer, Microwave, Oven, Refrigerator, Stainless Steel Appliance(s), Washer
  • Laundry features:Dryer, Washer
  • Amenities:Entrance Foyer, Walk-In Closet(s)

Parking

  • Total parking spaces:4
  • Parking description:Detached, Driveway
  • Garage:Yes
  • Garage spaces:1
Copyright 2026 OneKey MLS. All rights reserved. Listings courtesy of OneKey MLS as distributed by MLS GRID <lastMLSCheckTimestamp>. OneKey MLS provides content displayed here (“provided content”) on an “as is” basis and makes no representations or warranties regarding the provided content, including, but not limited to those of non-infringement, timeliness, accuracy, or completeness. Individuals and companies using information presented are responsible for verification and validation of information they utilize and present to their customers and clients. OneKey MLS will not be liable for any damage or loss resulting from use of the provided content or the products available through Portals, IDX, VOW, and/or Syndication. Recipients of this information shall not resell, redistribute, reproduce, modify, or otherwise copy any portion thereof without the expressed written consent of OneKey MLS.