
174 Sparks Avenue, Pelham, NY 10803
Local realty services provided by:Better Homes and Gardens Real Estate Green Team
174 Sparks Avenue,Pelham, NY 10803
$899,000
- 3 Beds
- 2 Baths
- 1,341 sq. ft.
- Single family
- Pending
Listed by: holly mellstrom
Office: julia b fee sothebys int. rlty
MLS#:992907
Source:OneKey MLS
Price summary
- Price:$899,000
- Price per sq. ft.:$670.4
About this home
Must be in contract by July 20th, otherwise going off market. A rare find, this 3 bedroom home is located just 2 blocks from the Pelham train station and is zoned for the Colonial Elementary School, Pelham Middle School and Pelham High School which are all just 3 blocks away! Curb appeal, central air, a screened in porch, and your own private garage are some of the main features. Inside there are gorgeous hardwood floors, a wood burning fireplace, a renovated main bath with heated floors, recessed lighting, new windows, and abundant closet storage. Just a short stroll to all Pelham restaurants and shops. Enjoy the Farmers Market near the train station every Sunday morning until Thanksgiving.
Contact an agent
Home facts
- Year built:1924
- Listing ID #:992907
- Added:90 day(s) ago
- Updated:August 27, 2026 at 08:38 AM
Rooms and interior
- Bedrooms:3
- Total bathrooms:2
- Full bathrooms:2
- Rooms Total:8
- Dining Description:Formal Dining
- Kitchen Description:Oven, Refrigerator, Stainless Steel Appliance(s)
- Basement:Yes
- Basement Description:Finished
- Living area:1,341 sq. ft.
Heating and cooling
- Cooling:Central Air
- Heating:Oil
- Central air:Yes
Structure and exterior
- Year built:1924
- Building area:1,341 sq. ft.
- Lot area:0.12 Acres
- Architectural Style:Colonial
- Construction Materials:Advanced Framing Technique
- Levels:2 Story
Schools
- High school:Pelham Memorial High School
- Middle school:Pelham Middle School
- Elementary school:Colonial
Utilities
- Water:Public
- Sewer:Public Sewer
Finances and disclosures
- Price:$899,000
- Price per sq. ft.:$670.4
- Tax amount:$20,271 (2025)
Features and amenities
- Appliances:Dryer, Oven, Refrigerator, Stainless Steel Appliance(s), Washer
- Laundry features:Dryer, Washer
- Amenities:Entrance Foyer
Parking
- Total parking spaces:3
- Parking description:Detached
- Garage:Yes
- Garage spaces:1
New listings near 174 Sparks Avenue
- New
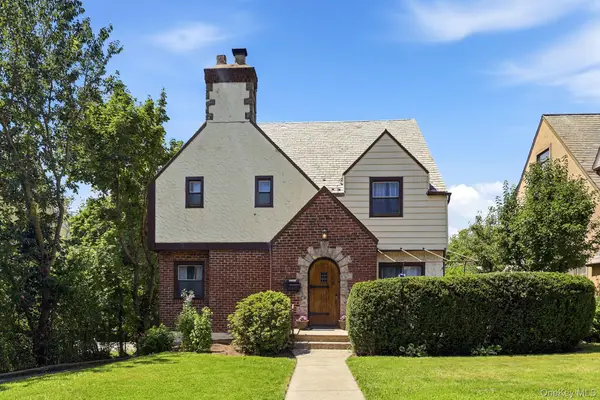 $1,585,000Active4 beds 4 baths2,648 sq. ft.
873 James Street, Pelham, NY 10803
MLS# 1021753Listed by: HOWARD HANNA NYC LLC  $250,000Active2 beds 1 baths1,000 sq. ft.
620 Pelhamdale Avenue #31, Pelham, NY 10803
MLS# 1035194Listed by: HOULIHAN LAWRENCE INC.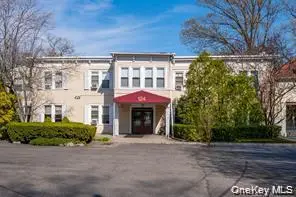 $189,500Active1 beds 1 baths700 sq. ft.
124 Pelhamdale Avenue #8A, Pelham, NY 10803
MLS# 1034919Listed by: PLATZNER INTERNATIONAL GROUP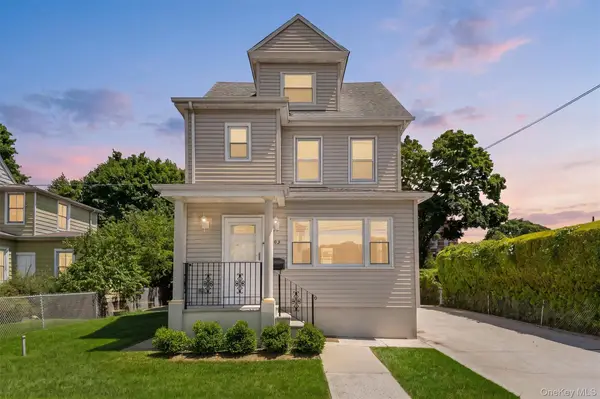 $1,099,000Active4 beds 3 baths2,351 sq. ft.
208 Third Avenue, Pelham, NY 10803
MLS# 1028495Listed by: REAL BROKER NY LLC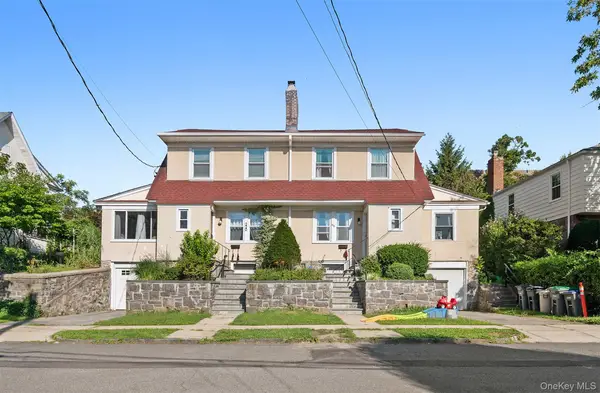 $1,495,000Active6 beds 3 baths3,204 sq. ft.
220-222 Carol Avenue, Pelham, NY 10803
MLS# 1026485Listed by: ERA INSITE REALTY SERVICES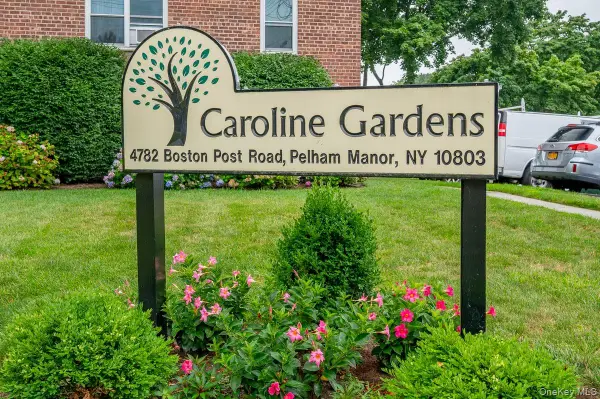 $215,000Active1 beds 1 baths850 sq. ft.
4782 Boston Post #A- 3B, Pelham, NY 10803
MLS# 1026248Listed by: MARGO DESANTIS REAL ESTATE- Open Sun, 1 to 3pm
 $1,195,000Active4 beds 3 baths2,178 sq. ft.
341 Sixth Avenue, Pelham, NY 10803
MLS# 1026170Listed by: JULIA B FEE SOTHEBYS INT. RLTY  $1,000,999Active4 beds 3 baths2,204 sq. ft.
1072 Hunter Avenue, Pelham, NY 10803
MLS# 1022723Listed by: COLDWELL BANKER REALTY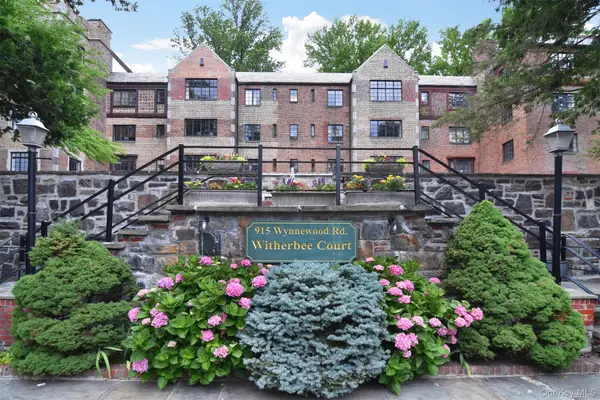 $760,000Active2 beds 3 baths1,590 sq. ft.
915 Wynnewood Road #A3, Pelham, NY 10803
MLS# 1021904Listed by: HOULIHAN LAWRENCE INC. $349,000Active2 beds 1 baths1,000 sq. ft.
4784 Boston Post Road #B43, Pelham, NY 10803
MLS# 1020848Listed by: KELLER WILLIAMS REALTY GROUP


Protect your home and budget from life's surprises with an Assurant Home Warranty, backed by a partner that supports you through every step of homeownership. Explore Plans.
© 2026 Better Homes and Gardens Real Estate LLC. An Anywhere Real Estate company. All rights reserved. Better Homes and Gardens® Real Estate is a registered trademark owned by Meredith Operations Corporation, licensed to Better Homes and Gardens Real Estate LLC and used with permission. Better Homes and Gardens Real Estate LLC fully supports the principles of the Fair Housing Act and the Equal Opportunity Act. Listing information is deemed reliable but is not guaranteed accurate.
Each office is independently owned and operated.
Any services or products provided by third parties are not provided by, affiliated with or related to Better Homes and Gardens Real Estate LLC, or its affiliated companies.