
4784 Boston Post Road #A 24, Pelham, NY 10803
Local realty services provided by:Better Homes and Gardens Real Estate Green Team
4784 Boston Post Road #A 24,Pelham, NY 10803
$251,000
- 1 Beds
- 1 Baths
- - sq. ft.
- Co-op
- Sold
Listed by: rose thomson
Office: keller williams realty group
MLS#:1005317
Source:OneKey MLS
Sorry, we are unable to map this address
Price summary
- Price:$251,000
About this home
Beautifully situated in the prestigious Pelham Manor Biltmore, this charming pre-war residence offers timeless character in one of Westchester’s most desirable communities. Ideally located on an easy-access second floor, the apartment welcomes you with a bright entry foyer that opens into a spacious sun-filled living room offering an inviting setting for relaxing or entertaining. Just off the foyer, the updated kitchen offers both style and functionality and flows seamlessly into a separate dining area, creating a comfortable and practical layout for everyday living. Beautiful wood floors, crown molding, and high ceilings add warmth and classic elegance throughout the home, while multiple windows throughout fill the space with natural light. The cozy bedroom offers a comfortable and inviting retreat, and a classic bath completes this charming home.
Residents of the Biltmore enjoy a beautiful terrace complete with barbeque grills and seating, with sweeping views of the scenic Pelham country club golf course- Ideal for relaxing or entertaining. The vast basement includes a comfortable common area, laundry room, a bicycle room, storage space and easy access to the adjoining outdoor parking lot. Conveniently located just minutes to Metro North, schools, shops, great restaurants, the park, and 2 major highways! Don't miss your chance to call it home! Parking $55 assigned at close (Maintenance does not reflect about $180 monthly star credit)....
Contact an agent
Home facts
- Year built:1926
- Listing ID #:1005317
- Added:119 day(s) ago
- Updated:September 24, 2026 at 08:25 AM
Rooms and interior
- Bedrooms:1
- Total bathrooms:1
- Full bathrooms:1
- Rooms Total:3
- Flooring:Hardwood
- Dining Description:Eat-In Kitchen
- Kitchen Description:Dishwasher, Eat-in Kitchen, Galley Type Kitchen, Kitchen Island, Pantry
- Basement:Yes
- Basement Description:Finished, Full, Walk-Out Access
Heating and cooling
- Heating:Steam
Structure and exterior
- Year built:1926
- Construction Materials:Brick
Schools
- High school:Pelham Memorial High School
- Middle school:Pelham Middle School
- Elementary school:Prospect Hill
Utilities
- Water:Public
- Sewer:Public Sewer
Finances and disclosures
- Price:$251,000
Features and amenities
- Appliances:Dishwasher
- Laundry features:Common Area
- Amenities:Granite Counters, High Ceilings, Open Floorplan, Walk-In Closet(s)
Parking
- Total parking spaces:1
- Parking description:Assigned, Parking Lot, Storage
- Garage:Yes
- Garage spaces:1
- Carport spaces:1
New listings near 4784 Boston Post Road #A 24
- New
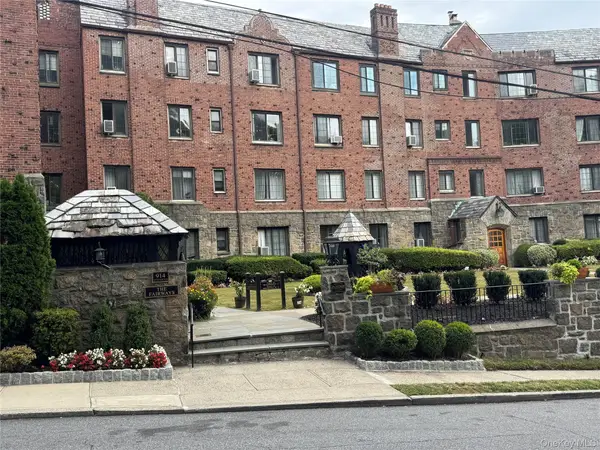 $450,000Active2 beds 2 baths1,200 sq. ft.
914 Wynnewood Road #1F, Pelham, NY 10803
MLS# 1051555Listed by: KELLER WILLIAMS HUDSON VALLEY - New
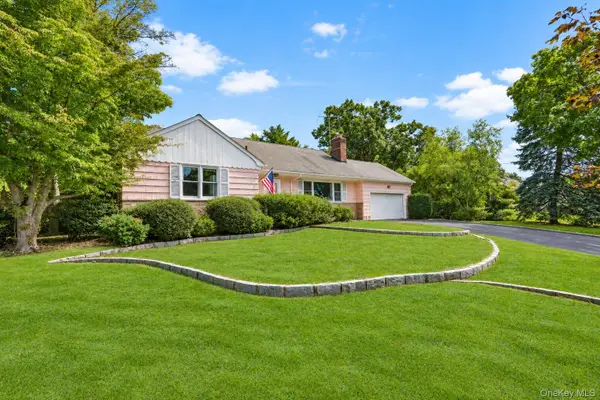 $1,400,000Active4 beds 3 baths1,875 sq. ft.
25 Manger Circle, Pelham, NY 10803
MLS# 1052076Listed by: JULIA B FEE SOTHEBYS INT. RLTY - New
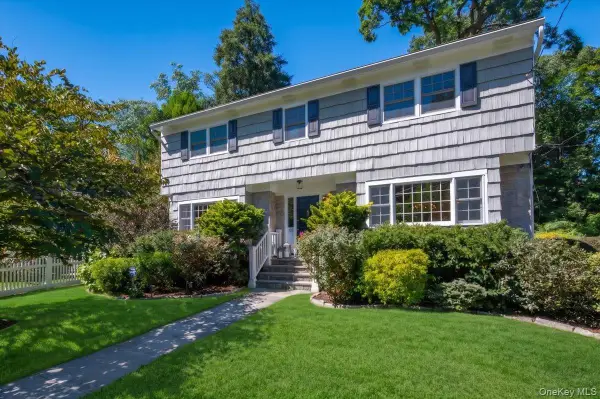 $1,749,000Active4 beds 4 baths2,550 sq. ft.
127 Harmon Avenue, Pelham, NY 10803
MLS# 875988Listed by: COMPASS GREATER NY, LLC  $845,000Active3 beds 2 baths1,466 sq. ft.
145 Lincoln Avenue, Pelham, NY 10803
MLS# 1045546Listed by: FOUR SEASONS REALESTATE CENTER $1,325,000Pending4 beds 4 baths2,200 sq. ft.
444 Sixth Avenue, Pelham, NY 10803
MLS# 1045036Listed by: CAPITAL REALTY NY LLC $725,000Active2 beds 2 baths1,250 sq. ft.
915 Wynnewood Road #G4, Pelham, NY 10803
MLS# 1044882Listed by: CAPITAL REALTY NY LLC $1,399,500Active4 beds 3 baths1,877 sq. ft.
579 Manor Lane, Pelham, NY 10803
MLS# 1043116Listed by: CAPITAL REALTY NY LLC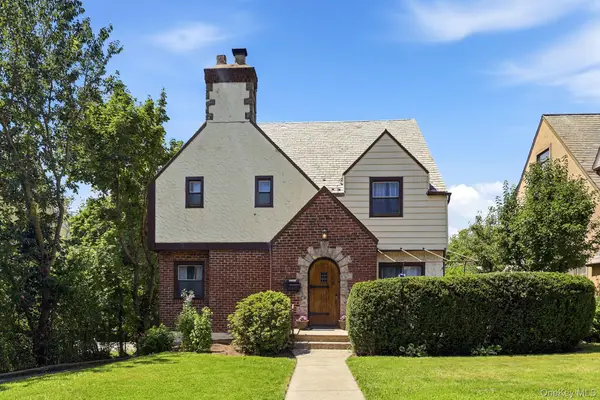 $1,585,000Active4 beds 4 baths2,648 sq. ft.
873 James Street, Pelham, NY 10803
MLS# 1021753Listed by: HOWARD HANNA NYC LLC $250,000Active2 beds 1 baths1,000 sq. ft.
620 Pelhamdale Avenue #31, Pelham, NY 10803
MLS# 1035194Listed by: HOULIHAN LAWRENCE INC.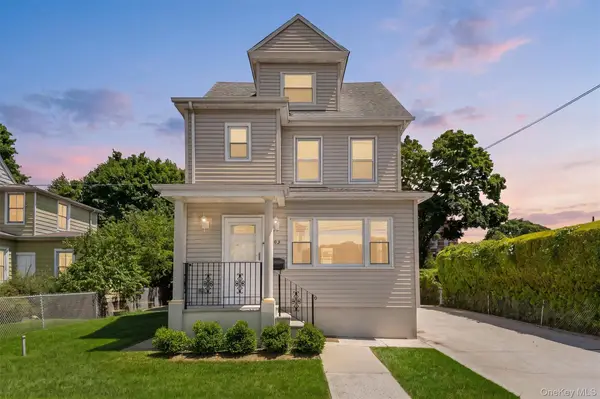 $1,099,000Active4 beds 3 baths2,351 sq. ft.
208 Third Avenue, Pelham, NY 10803
MLS# 1028495Listed by: REAL BROKER NY LLC


Protect your home and budget from life's surprises with an Assurant Home Warranty, backed by a partner that supports you through every step of homeownership. Explore Plans.
© 2026 Better Homes and Gardens Real Estate LLC. An Anywhere Real Estate company. All rights reserved. Better Homes and Gardens® Real Estate is a registered trademark owned by Meredith Operations Corporation, licensed to Better Homes and Gardens Real Estate LLC and used with permission. Better Homes and Gardens Real Estate LLC fully supports the principles of the Fair Housing Act and the Equal Opportunity Act. Listing information is deemed reliable but is not guaranteed accurate.
Each office is independently owned and operated.
Any services or products provided by third parties are not provided by, affiliated with or related to Better Homes and Gardens Real Estate LLC, or its affiliated companies.