
56 1st Street #L4, Pelham, NY 10803
Local realty services provided by:Better Homes and Gardens Real Estate Choice Realty
56 1st Street #L4,Pelham, NY 10803
$1,548,000
- 3 Beds
- 3 Baths
- - sq. ft.
- Condominium
- Sold
Listed by: owen r. berkowitz
Office: serhant llc.
MLS#:1014324
Source:OneKey MLS
Sorry, we are unable to map this address
Price summary
- Price:$1,548,000
- Monthly HOA dues:$1,200
About this home
1st things 1st! It begins with style, convenience and beauty. This 3 bedroom home (which can live like more!) has been completely reimagined, creatively curated and deliciously designed and defines ease of living and the most convenient lifestyle...full stop! Outstandingly open flow, bespoke craftsmanship and top of the line materials combine to create a template that would be perfectly comfortable on the pages of any style magazine. Sited in the very heart of of town and just steps from all things Pelham, you may even choose a car-free lifestyle (but still own two indoor garage spaces) and you can grocery shop, dine out, grab a slice, catch a movie and wait for it…make your train in 2 New York minutes from your front door! NYC living for a fraction of the cost (and no NYC income tax.... read that again..NO NYC INCOME TAX!). Where else can you enjoy a walk score of 11 on a scale of 1 to 10? Where else can you experience an astounding abundance of natural light through enormous widows? Soaring (20’) ceilings, hardwood floors and built-in wall cases lend an art gallery vibe to the space. The chef level kitchen allows your inner (Julia) Child to whisk, stir, chop, dice & slice whatever and wherever your culinary travels take you! A Calacatta marble island centers the kitchen and is large enough to hold your guests and as many pots, pans, appliances and all things kitchen cleverly tucked away in a thoughtfully designed under-counter array that feels sleek and clean. An induction cooktop will have you boiling a pasta pot faster than you can say YES CHEF! The coffee and beverage bar features a wine frig and sits just off of your sipping, grilling, or snoozing private patio for Al Fresco Fun! Remote controlled window blinds (throughout the home), closets galore plus an entertaining level powder room makes life easy. A lower level entry foyer with TWO large closets and access to the indoor garage (and storage space) makes life convenient. But wait…of course there's more! Head up to the second level where a very sweet en-suite primary is sure to delight! Walk-in closet? Yes! Soaking tub, dual sinks and a glass stall shower? Yes! Radiant heat? Yes! Light & bright space with room to spare? Yes! Laundry where you want it? Yes! The next level is NEXT LEVEL! A huge open loft holds a bedroom and extra space that can be used as you wish! Office? Guest room? Art Atelier? Barre Studio? A flexible combination of your choosing? The loft level has its own full bathroom which makes that space easy to live any way you want and deserve. Enjoy use of Marbury Corner's concierge services, health club, and tap room. AAA location and AAA perfection is a rare combination indeed! Today is the 1st day of the rest of your life(style!)....
Contact an agent
Home facts
- Year built:2006
- Subdivision & Development:Marbury Corners
- Listing ID #:1014324
- Added:44 day(s) ago
- Updated:November 08, 2026 at 08:25 AM
Rooms and interior
- Bedrooms:3
- Total bathrooms:3
- Full bathrooms:2
- Half bathrooms:1
- Rooms Total:7
- Dining Description:Eat-In Kitchen
- Bathrooms Description:Double Vanity
- Kitchen Description:Chefs Kitchen, Dishwasher, Eat-in Kitchen, Kitchen Island, Microwave, Range, Refrigerator, Stainless Steel Appliance(s)
Heating and cooling
- Cooling:Central Air
- Heating:Forced Air
- Central air:Yes
Structure and exterior
- Year built:2006
- Lot Features:Near Public Transit
- Construction Materials:Advanced Framing Technique
- Exterior Features:Private Entrance
- Levels:3 Story
Schools
- High school:Pelham Memorial High School
- Middle school:Pelham Middle School
- Elementary school:Hutchinson
Utilities
- Water:Public
- Sewer:Public Sewer
Finances and disclosures
- Price:$1,548,000
- Tax amount:$20,213 (2025)
Features and amenities
- Appliances:Dishwasher, Dryer, Microwave, Refrigerator, Stainless Steel Appliance(s), Washer
- Laundry features:Dryer, Washer
- Amenities:Double Vanity, Entrance Foyer, High Ceilings, High Speed Internet, Marble Counters, Open Floorplan, Parking, Walk-In Closet(s)
Parking
- Total parking spaces:2
- Parking description:Assigned, Attached, Covered, Garage
- Garage:Yes
- Garage spaces:2
New listings near 56 1st Street #L4
- Coming Soon
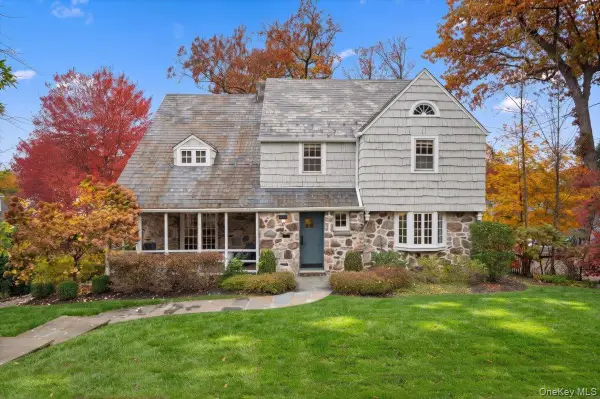 $2,185,000Coming Soon4 beds 3 baths2,736 sq. ft.
15 Clifford Avenue, Pelham, NY 10803
MLS# 1064708Listed by: COMPASS GREATER NY, LLC - Open Sun, 12 to 2pmNew
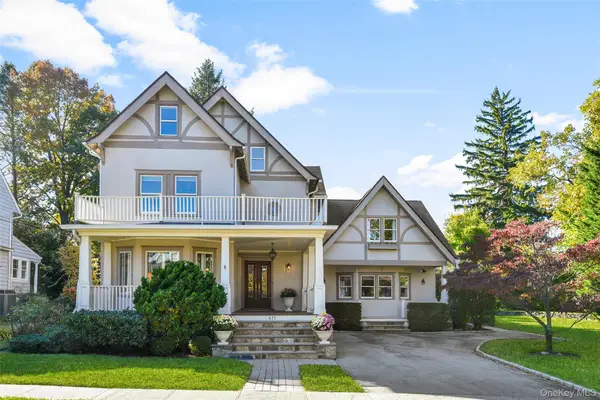 $2,349,000Active6 beds 5 baths4,011 sq. ft.
471 Manor Lane, Pelham, NY 10803
MLS# 1065118Listed by: JULIA B FEE SOTHEBYS INT. RLTY - New
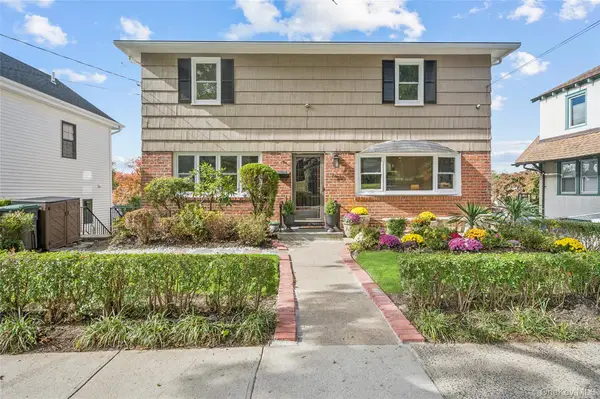 $1,195,000Active4 beds 3 baths2,178 sq. ft.
341 Sixth Avenue, Pelham, NY 10803
MLS# 1067200Listed by: JULIA B FEE SOTHEBYS INT. RLTY - New
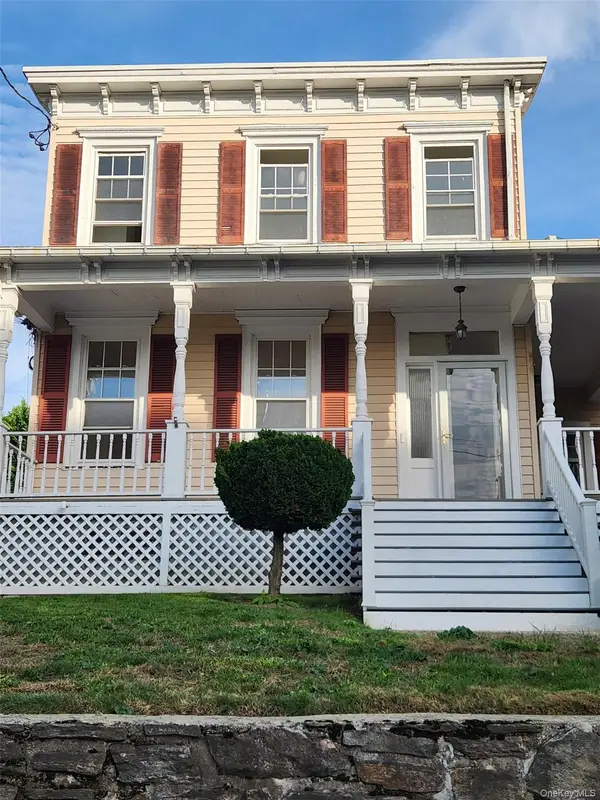 $967,500Active4 beds 2 baths1,986 sq. ft.
312 Sixth Avenue, Pelham, NY 10803
MLS# 1066874Listed by: GREENE REALTY GROUP - New
 $979,000Active4 beds 3 baths1,866 sq. ft.
437 Sixth Avenue, Pelham, NY 10803
MLS# 1067249Listed by: ARA REALTY SERVICE INC - Open Sun, 1 to 3pm
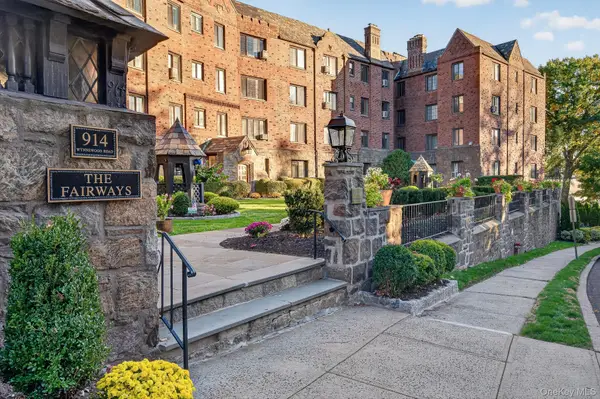 $525,000Active2 beds 1 baths950 sq. ft.
914 Wynnewood Road #LL4, Pelham, NY 10803
MLS# 1067132Listed by: WILLIAM RAVEIS REAL ESTATE  $1,200,000Active3 beds 2 baths1,684 sq. ft.
437 Third Avenue, Pelham, NY 10803
MLS# 1066680Listed by: SEMPER HOME REAL ESTATE, LLC $1,325,000Pending4 beds 3 baths2,460 sq. ft.
335 Sixth Avenue, Pelham, NY 10803
MLS# 1065464Listed by: COLDWELL BANKER REALTY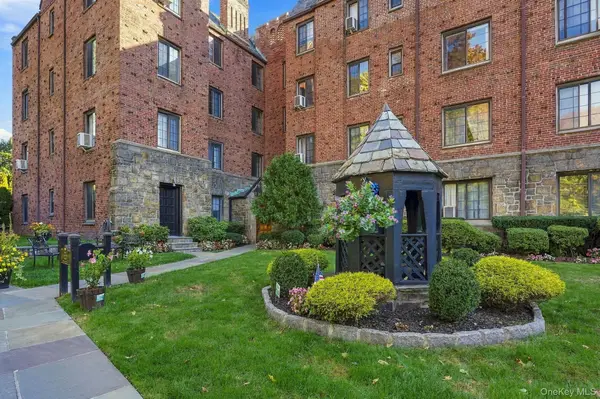 $350,000Active1 beds 1 baths930 sq. ft.
914 Wynnewood Road #3C, Pelham, NY 10803
MLS# 1057581Listed by: HOULIHAN LAWRENCE INC. $565,000Pending2 beds 2 baths1,297 sq. ft.
914 Wynnewood Road #1A, Pelham, NY 10803
MLS# 1054175Listed by: COMPASS GREATER NY, LLC


Protect your home and budget from life's surprises with an Assurant Home Warranty, backed by a partner that supports you through every step of homeownership. Explore Plans.
© 2026 Better Homes and Gardens Real Estate LLC. An Anywhere Real Estate company. All rights reserved. Better Homes and Gardens® Real Estate is a registered trademark owned by Meredith Operations Corporation, licensed to Better Homes and Gardens Real Estate LLC and used with permission. Better Homes and Gardens Real Estate LLC fully supports the principles of the Fair Housing Act and the Equal Opportunity Act. Listing information is deemed reliable but is not guaranteed accurate.
Each office is independently owned and operated.
Any services or products provided by third parties are not provided by, affiliated with or related to Better Homes and Gardens Real Estate LLC, or its affiliated companies.