
613 Route 9w, Piermont, NY 10968
Local realty services provided by:Better Homes and Gardens Real Estate Green Team
613 Route 9w,Piermont, NY 10968
$1,200,000
- 4 Beds
- 3 Baths
- 3,161 sq. ft.
- Single family
- Coming Soon
Listed by: samantha ortiz
Office: howard hanna rand realty
MLS#:1073027
Source:OneKey MLS
Price summary
- Price:$1,200,000
- Price per sq. ft.:$379.63
About this home
Piermont, New York Victorian-style home offers 3,161+ square feet, seasonal Hudson River views, and inviting indoor and outdoor spaces. The wraparound porch welcomes you inside to sunlit rooms, hardwood floors, and a distinctive library-style office with custom cherry bookshelves. The family room features a stone fireplace, while the eat-in kitchen offers custom cabinetry, a butcher-block island, and abundant natural light. Upstairs are four bedrooms, a flexible bonus room, and a spacious primary suite with river views, a walk-in closet, soaking tub, and separate shower. Additional highlights include a two-car garage, main-level laundry and mudroom, and an unfinished lower level with high ceilings, daylight windows, and sliders. Enjoy convenient access to Piermont’s waterfront, walking trails, shops, cafés, restaurants, Nyack, and major commuter routes.
Contact an agent
Home facts
- Year built:1996
- Listing ID #:1073027
- Updated:November 12, 2026 at 07:03 PM
Rooms and interior
- Bedrooms:4
- Total bathrooms:3
- Full bathrooms:2
- Half bathrooms:1
- Rooms Total:10
- Flooring:Hardwood
- Dining Description:Eat-In Kitchen, Formal Dining
- Kitchen Description:Dishwasher, Eat-in Kitchen, Microwave, Pantry, Refrigerator, Walk Through Kitchen
- Basement:Yes
- Basement Description:Full, Unfinished, Walk-Out Access
- Living area:3,161 sq. ft.
Heating and cooling
- Cooling:Central Air
- Heating:Baseboard, Natural Gas
- Central air:Yes
Structure and exterior
- Year built:1996
- Building area:3,161 sq. ft.
- Lot area:0.58 Acres
- Lot Features:Near Public Transit, Views
- Architectural Style:Colonial, Victorian
- Construction Materials:Clapboard, Frame
- Levels:3 Story
Schools
- High school:Tappan Zee High School
- Middle school:South Orangetown Middle School
- Elementary school:Cottage Lane Elementary School
Utilities
- Water:Public
- Sewer:Public Sewer
Finances and disclosures
- Price:$1,200,000
- Price per sq. ft.:$379.63
- Tax amount:$26,168 (2026)
Features and amenities
- Appliances:Dishwasher, Dryer, Microwave, Refrigerator, Washer
- Laundry features:Dryer, Washer
- Amenities:Entrance Foyer, High Ceilings, Walk-In Closet(s)
Parking
- Total parking spaces:2
- Parking description:Attached
- Garage:Yes
- Garage spaces:2
New listings near 613 Route 9w
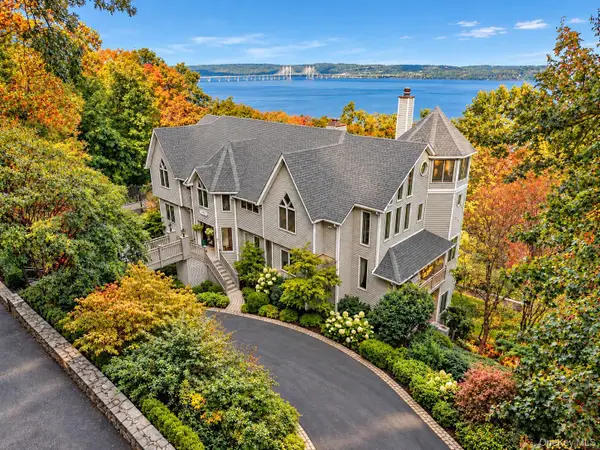 $2,995,000Active5 beds 5 baths4,149 sq. ft.
191 Tweed Boulevard, Nyack, NY 10960
MLS# 1067254Listed by: CORCORAN BAER & MCINTOSH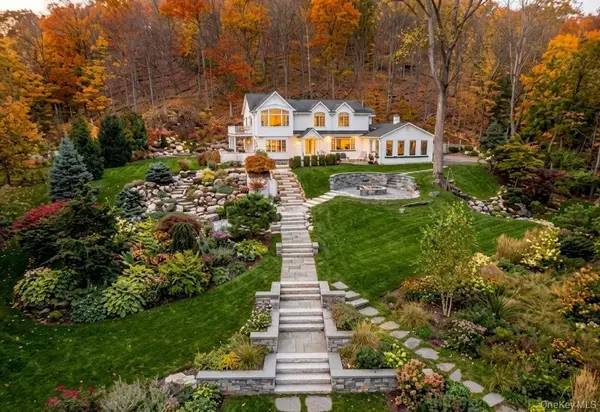 $999,000Active3 beds 4 baths2,467 sq. ft.
772 Route 9w S, Nyack, NY 10960
MLS# 1066578Listed by: INSIGHT PROPERTY GROUP INC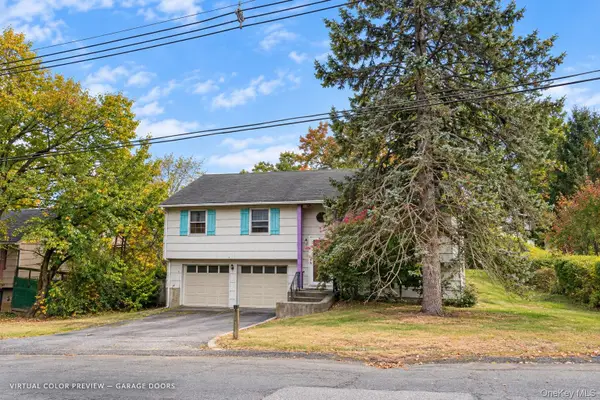 $710,000Active3 beds 3 baths1,538 sq. ft.
Address Withheld By Seller, Piermont, NY 10968
MLS# 1064512Listed by: HOWARD HANNA RAND REALTY $850,000Active4 beds 2 baths2,449 sq. ft.
736 Route 9w S, Nyack, NY 10960
MLS# 1034840Listed by: HOWARD HANNA RAND REALTY $335,000Active2 beds 2 baths1,292 sq. ft.
5 W Lawrence Park Drive #11, Piermont, NY 10968
MLS# 1059043Listed by: KELLER WILLIAMS REALTY GROUP- Open Sun, 12 to 2pm
 $615,000Active2 beds 2 baths1,545 sq. ft.
49 Gair Street #49, Piermont, NY 10968
MLS# 1055473Listed by: IMAGINE PROPERTIES NY 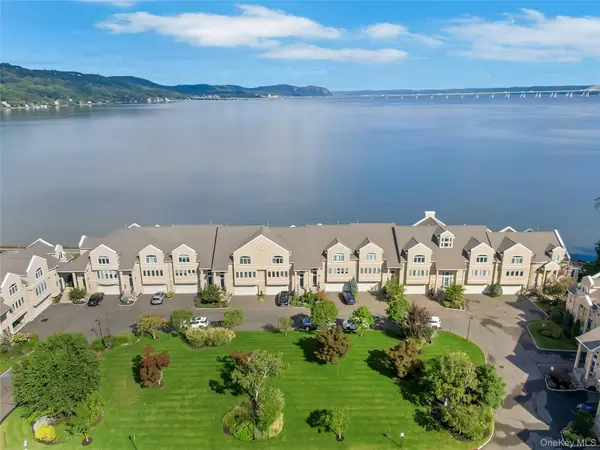 $1,650,000Active3 beds 3 baths2,315 sq. ft.
513 Gair Street, Piermont, NY 10968
MLS# 1056963Listed by: HBC LANDMARK REALTY LLC $575,000Active2 beds 2 baths1,531 sq. ft.
54 Gair Street, Piermont, NY 10968
MLS# 1054016Listed by: CENTURY 21 FULL SERVICE REALTY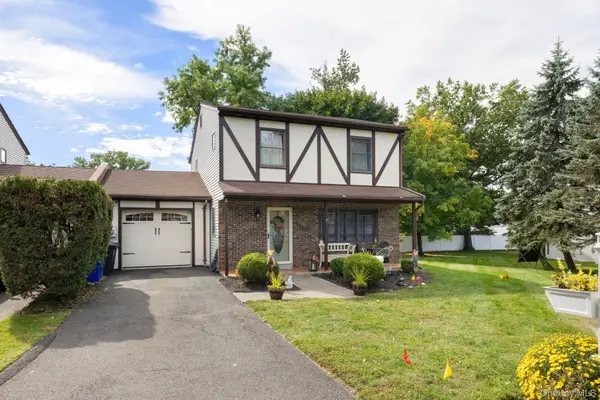 $699,000Pending3 beds 3 baths1,745 sq. ft.
4 Hovey Lane, Piermont, NY 10968
MLS# 1053316Listed by: KELLER WILLIAMS HUDSON VALLEY


Protect your home and budget from life's surprises with an Assurant Home Warranty, backed by a partner that supports you through every step of homeownership. Explore Plans.
© 2026 Better Homes and Gardens Real Estate LLC. An Anywhere Real Estate company. All rights reserved. Better Homes and Gardens® Real Estate is a registered trademark owned by Meredith Operations Corporation, licensed to Better Homes and Gardens Real Estate LLC and used with permission. Better Homes and Gardens Real Estate LLC fully supports the principles of the Fair Housing Act and the Equal Opportunity Act. Listing information is deemed reliable but is not guaranteed accurate.
Each office is independently owned and operated.
Any services or products provided by third parties are not provided by, affiliated with or related to Better Homes and Gardens Real Estate LLC, or its affiliated companies.