
155 Birchwood Drive, Pine Bush, NY 12566
Local realty services provided by:Better Homes and Gardens Real Estate Realty Connect
155 Birchwood Drive,Pine Bush, NY 12566
$500,000
- 3 Beds
- 3 Baths
- 2,532 sq. ft.
- Single family
- Active
Listed by: linda hansen-majetich
Office: bhhs hudson valley properties
MLS#:1061316
Source:OneKey MLS
Price summary
- Price:$500,000
- Price per sq. ft.:$197.47
About this home
Looking for Peace and Quiet? Look no further! Come take a peek at this 'One-of-a-kind' one-owner home. Design imagined! Delivering many usable spaces, depending on your needs. You will first discover a massive 'gathering room' featuring an oversized fireplace. The stone used to construct this impressive hearth and floor to ceiling masterpiece was hand pick and collected from the surrounding area! This great room is finished with wood ceiling and skylights. Just imagine the glow of your Holiday Tree! Sunny flex-spaces, are found, one was used as a home office. Spacious country kitchen, features lots of cabinets, breakfast bar, tile flooring and stainless appliances with a propane range. The oversized dining area, will accommodate any large Holiday gathering, featuring gleaming hardwood floors. Access the screened porch from the country kitchen, which will be your fair-weather gathering space! The formal, 'sunk-in' Living room, is a very generous area. Half bath and separate laundry room with slop sink and access to the back yard, complete the main level. Primary bedroom is complimented with a full bath, and double closets. Two additional bedrooms with wood floors and full bath are found upstairs. Whole house fan cools on summer evenings. Stand alone oversized two car garage, with unfinished area in second story. Great for storage or it has potential to finish into guest quarters, studio, home office, or maybe a workshop. Roof on house is estimated to be about +/- 10 years old. Oil fired boiler is estimated to be 5-10 years old. Newer double walled oil tank in basement. Come take a look, some TLC is needed and reflected in the asking price. Sturdy home, with superior location, on a quiet country road. Just minutes to the Quickway, hop on and get to Bethel Woods, music venue in just over a half hour. Sams Point and Minnewaska State Parks are just a short drive. Enjoy Breweries, Wineries, Farm to Table restaurants and everything the beautiful Hudson Valley has to offer! Make your visit today, as offerings like this are few....
Contact an agent
Home facts
- Year built:1979
- Listing ID #:1061316
- Added:12 day(s) ago
- Updated:October 24, 2026 at 11:28 AM
Rooms and interior
- Bedrooms:3
- Total bathrooms:3
- Full bathrooms:2
- Half bathrooms:1
- Rooms Total:10
- Kitchen Description:Dishwasher, Microwave, Range, Refrigerator, Stainless Steel Appliance(s)
- Bedroom Description:Master Downstairs
- Basement:Yes
- Basement Description:Bilco Door(s), Full, Unfinished
- Living area:2,532 sq. ft.
Heating and cooling
- Heating:Baseboard, Hot Water, Oil
Structure and exterior
- Year built:1979
- Building area:2,532 sq. ft.
- Lot area:1.4 Acres
- Lot Features:Cleared, Level, Part Wooded, Private
- Architectural Style:Colonial, Traditional
- Construction Materials:Block, Frame
- Levels:3 Story
Schools
- High school:Pine Bush Senior High School
- Middle school:Crispell Middle School
- Elementary school:Pine Bush Elementary School
Utilities
- Water:Well
- Sewer:Septic Tank
Finances and disclosures
- Price:$500,000
- Price per sq. ft.:$197.47
- Tax amount:$8,203 (2026)
Features and amenities
- Appliances:Dishwasher, Dryer, Microwave, Refrigerator, Stainless Steel Appliance(s), Washer
- Laundry features:Dryer, Washer
- Amenities:Cathedral Ceiling(s), High Ceilings
Parking
- Parking description:Driveway, Off Street, Private
- Garage:Yes
- Garage spaces:2
New listings near 155 Birchwood Drive
 $1,200,000Active12 beds 5 baths7,458 sq. ft.
215 Maple Avenue, Pine Bush, NY 12566
MLS# 1051192Listed by: KELLER WILLIAMS REALTY $489,999Active3 beds 2 baths1,680 sq. ft.
129 Dubois Street, Pine Bush, NY 12566
MLS# 1050816Listed by: KELLER WILLIAMS REALTY $302,000Active1 beds 2 baths1,206 sq. ft.
100 Boniface Drive #14C, Pine Bush, NY 12566
MLS# 1046590Listed by: HOWARD HANNA RAND REALTY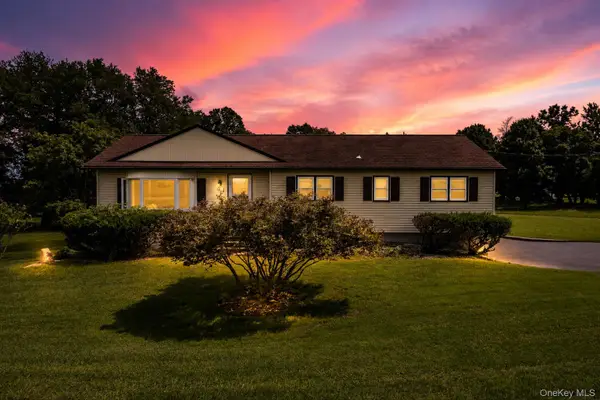 $475,000Pending4 beds 2 baths1,522 sq. ft.
26 Beatty Lane, Pine Bush, NY 12566
MLS# 1039262Listed by: KW HUDSON VALLEY UNITED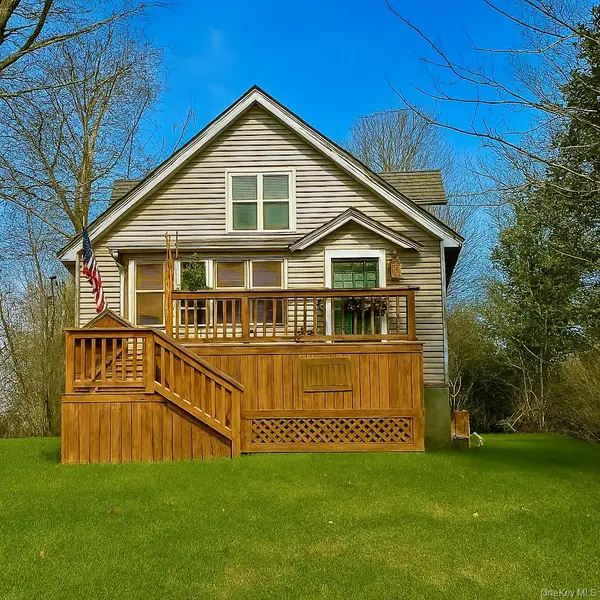 $375,000Pending3 beds 2 baths1,100 sq. ft.
2444 State Route 52, Pine Bush, NY 12566
MLS# 974873Listed by: REAL ESTATE CIRCUIT INC


Protect your home and budget from life's surprises with an Assurant Home Warranty, backed by a partner that supports you through every step of homeownership. Explore Plans.
© 2026 Better Homes and Gardens Real Estate LLC. An Anywhere Real Estate company. All rights reserved. Better Homes and Gardens® Real Estate is a registered trademark owned by Meredith Operations Corporation, licensed to Better Homes and Gardens Real Estate LLC and used with permission. Better Homes and Gardens Real Estate LLC fully supports the principles of the Fair Housing Act and the Equal Opportunity Act. Listing information is deemed reliable but is not guaranteed accurate.
Each office is independently owned and operated.
Any services or products provided by third parties are not provided by, affiliated with or related to Better Homes and Gardens Real Estate LLC, or its affiliated companies.