
2 Shawangunk Drive, Pine Bush, NY 12566
Local realty services provided by:Better Homes and Gardens Real Estate Realty Connect
2 Shawangunk Drive,Pine Bush, NY 12566
$425,000
- 4 Beds
- 2 Baths
- 1,552 sq. ft.
- Single family
- Active
Upcoming open houses
- Sun, Nov 1512:00 pm - 03:00 pm
Listed by: lori b. sunshine harrow gri
Office: gyga realty
MLS#:1072415
Source:OneKey MLS
Price summary
- Price:$425,000
- Price per sq. ft.:$273.84
About this home
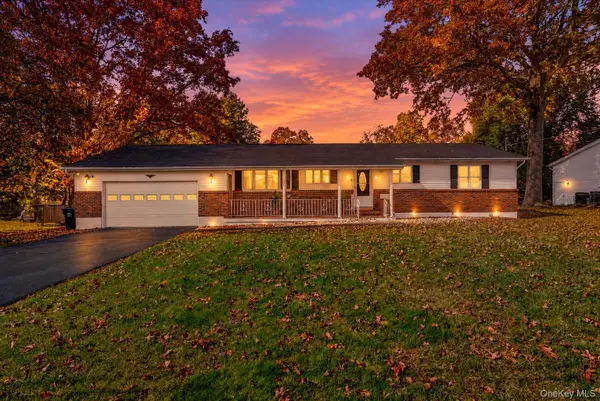
Freshly painted inside and out, this updated 4-bedroom, 2-bath split-level sits on a 0.23-acre corner lot in the heart of Pine Bush, within close distance of stores, shopping, and restaurants. Hardwood floors run through the main and upper levels; the kitchen was updated about 10 years ago, and both baths were recently updated. The ground-level bedroom is the standout: brand-new engineered wood floors, a private entrance, a full bath, and a separate electric meter for heat and hot water. Use it as a bedroom, home office, or a separate workspace for clients. The deck out back was replaced 10 years ago and is in very good condition. Fencing on two sides faces the neighbors. The lower level is ready to be finished into a dry playroom or extra living space. 1,552 sq ft, built in 1962, hot water, oil heat.
Contact an agent
Home facts
- Year built:1962
- Listing ID #:1072415
- Added:1 day(s) ago
- Updated:November 13, 2026 at 04:49 AM
Rooms and interior
- Bedrooms:4
- Total bathrooms:2
- Full bathrooms:2
- Rooms Total:6
- Kitchen Description:Dishwasher, Range, Stainless Steel Appliance(s)
- Bedroom Description:First Floor Bedroom
- Basement:Yes
- Basement Description:Full
- Living area:1,552 sq. ft.
Heating and cooling
- Heating:Oil
Structure and exterior
- Year built:1962
- Building area:1,552 sq. ft.
- Lot area:0.23 Acres
- Architectural Style:Split Level
- Construction Materials:Shingle Siding
Schools
- High school:Pine Bush Senior High School
- Middle school:Crispell Middle School
- Elementary school:E J Russell Elementary School
Utilities
- Water:Public
- Sewer:Public Sewer
Finances and disclosures
- Price:$425,000
- Price per sq. ft.:$273.84
- Tax amount:$6,018 (2026)
Features and amenities
- Appliances:Dishwasher, Stainless Steel Appliance(s), Tankless Water Heater, Washer
- Laundry features:Washer
Parking
- Total parking spaces:4
- Parking description:Driveway
- Garage:Yes
- Garage spaces:1
New listings near 2 Shawangunk Drive
- New
 $420,000Active2 beds 2 baths1,848 sq. ft.
9 Gross Street, Pine Bush, NY 12566
MLS# 1064176Listed by: KW HUDSON VALLEY UNITED  $1,200,000Active12 beds 5 baths7,458 sq. ft.
215 Maple Avenue, Pine Bush, NY 12566
MLS# 1051192Listed by: KELLER WILLIAMS REALTY $489,999Pending3 beds 2 baths1,680 sq. ft.
129 Dubois Street, Pine Bush, NY 12566
MLS# 1050816Listed by: KELLER WILLIAMS REALTY $299,999Active1 beds 2 baths1,206 sq. ft.
100 Boniface Drive #14C, Pine Bush, NY 12566
MLS# 1046590Listed by: HOWARD HANNA RAND REALTY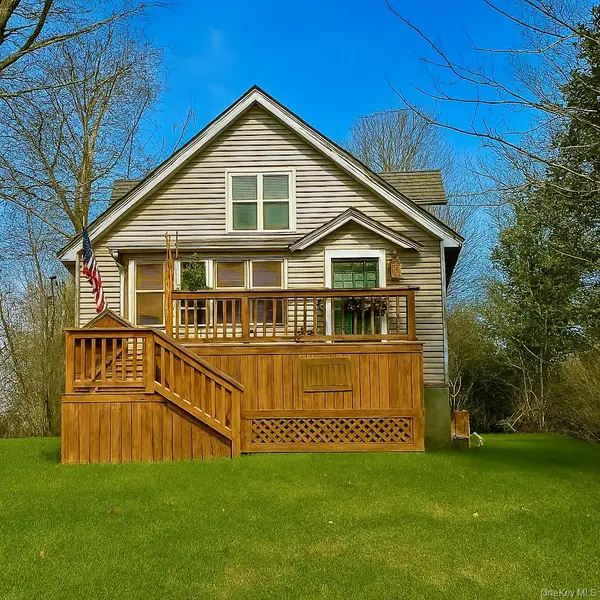 $375,000Pending3 beds 2 baths1,100 sq. ft.
2444 State Route 52, Pine Bush, NY 12566
MLS# 974873Listed by: REAL ESTATE CIRCUIT INC


Protect your home and budget from life's surprises with an Assurant Home Warranty, backed by a partner that supports you through every step of homeownership. Explore Plans.
© 2026 Better Homes and Gardens Real Estate LLC. An Anywhere Real Estate company. All rights reserved. Better Homes and Gardens® Real Estate is a registered trademark owned by Meredith Operations Corporation, licensed to Better Homes and Gardens Real Estate LLC and used with permission. Better Homes and Gardens Real Estate LLC fully supports the principles of the Fair Housing Act and the Equal Opportunity Act. Listing information is deemed reliable but is not guaranteed accurate.
Each office is independently owned and operated.
Any services or products provided by third parties are not provided by, affiliated with or related to Better Homes and Gardens Real Estate LLC, or its affiliated companies.