
406 Upper Mountain Road, Pine Bush, NY 12566
Local realty services provided by:Better Homes and Gardens Real Estate Green Team
Listed by: christine torres
Office: kw hudson valley united
MLS#:969613
Source:OneKey MLS
Price summary
- Price:$359,000
- Price per sq. ft.:$310.55
About this home
Charming ranch set on 2.3 picturesque acres in the Pine Bush School District, offering privacy, nature, and plenty of outdoor space. Minnewaska State Park Preserve is right across the street, providing easy access to hiking, biking, and nearby trails. Inside, this 2-bedroom, 1-bath home features a classic ranch layout, abundant natural light, Brazilian Cherry hardwood flooring, and a recently updated bathroom with new tile and vanity. An additional upstairs space offers flexibility for a bedroom, home office, or game room. Outside, enjoy a growing garden area, open space with potential for small-scale homesteading or hobby farming, and an existing playground. With its beautiful setting and solid foundation, this property is ready for you to bring your vision and make it your own!
Contact an agent
Home facts
- Year built:1939
- Listing ID #:969613
- Added:147 day(s) ago
- Updated:October 09, 2026 at 10:23 AM
Rooms and interior
- Bedrooms:2
- Total bathrooms:1
- Full bathrooms:1
- Rooms Total:5
- Flooring:Hardwood
- Kitchen Description:Oven, Refrigerator
- Bedroom Description:First Floor Bedroom
- Basement:Yes
- Basement Description:Unfinished
- Living area:1,156 sq. ft.
Heating and cooling
- Heating:Forced Air, Oil, Wood
Structure and exterior
- Year built:1939
- Building area:1,156 sq. ft.
- Lot area:2.3 Acres
- Architectural Style:Ranch
- Construction Materials:HardiPlank Type
Schools
- High school:Pine Bush Senior High School
- Middle school:Crispell Middle School
- Elementary school:Pine Bush Elementary School
Utilities
- Water:Well
- Sewer:Septic Tank
Finances and disclosures
- Price:$359,000
- Price per sq. ft.:$310.55
- Tax amount:$6,885 (2025)
Features and amenities
- Appliances:Oven, Refrigerator
Parking
- Parking description:Driveway, Garage
- Garage:Yes
- Garage spaces:2
New listings near 406 Upper Mountain Road
 $1,200,000Active12 beds 7 baths7,458 sq. ft.
215 Maple Avenue, Pine Bush, NY 12566
MLS# 1051192Listed by: KELLER WILLIAMS REALTY $489,999Active3 beds 2 baths1,680 sq. ft.
129 Dubois Street, Pine Bush, NY 12566
MLS# 1050816Listed by: KELLER WILLIAMS REALTY $302,000Active1 beds 2 baths1,206 sq. ft.
100 Boniface Drive #14C, Pine Bush, NY 12566
MLS# 1046590Listed by: HOWARD HANNA RAND REALTY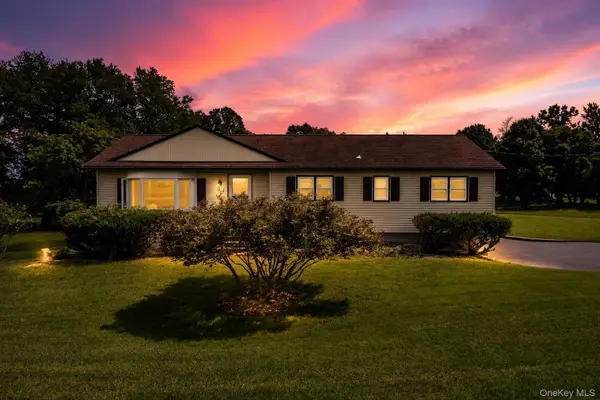 $475,000Pending4 beds 2 baths1,522 sq. ft.
26 Beatty Lane, Pine Bush, NY 12566
MLS# 1039262Listed by: KW HUDSON VALLEY UNITED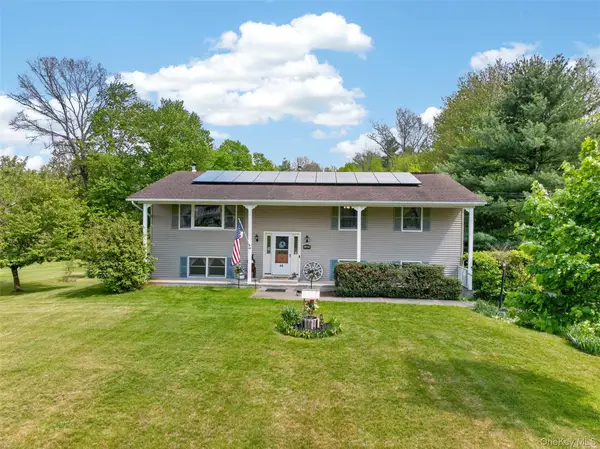 $495,000Pending4 beds 3 baths2,436 sq. ft.
40 Hueg Place, Pine Bush, NY 12566
MLS# 994908Listed by: IRON VALLEY RE TRI-STATE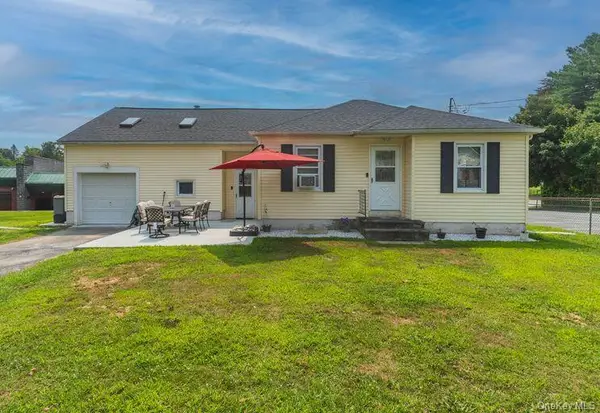 $450,000Active3 beds 2 baths1,795 sq. ft.
50 Holland Avenue, Pine Bush, NY 12566
MLS# 988088Listed by: SOHN REAL ESTATE CORP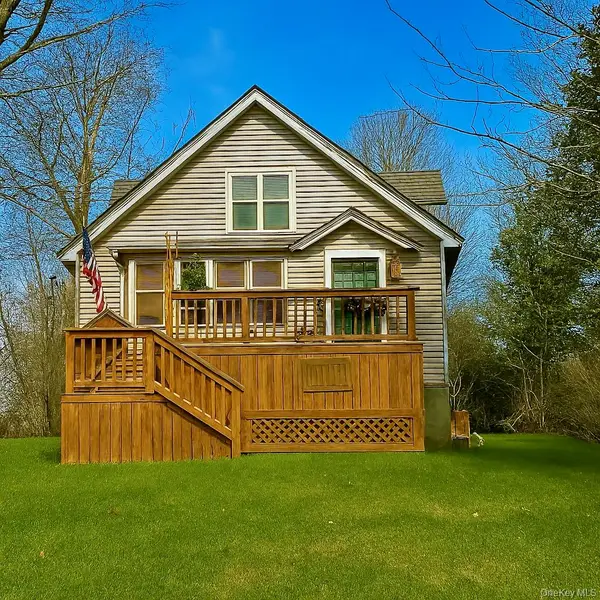 $375,000Pending3 beds 2 baths1,100 sq. ft.
2444 State Route 52, Pine Bush, NY 12566
MLS# 974873Listed by: REAL ESTATE CIRCUIT INC


Protect your home and budget from life's surprises with an Assurant Home Warranty, backed by a partner that supports you through every step of homeownership. Explore Plans.
© 2026 Better Homes and Gardens Real Estate LLC. An Anywhere Real Estate company. All rights reserved. Better Homes and Gardens® Real Estate is a registered trademark owned by Meredith Operations Corporation, licensed to Better Homes and Gardens Real Estate LLC and used with permission. Better Homes and Gardens Real Estate LLC fully supports the principles of the Fair Housing Act and the Equal Opportunity Act. Listing information is deemed reliable but is not guaranteed accurate.
Each office is independently owned and operated.
Any services or products provided by third parties are not provided by, affiliated with or related to Better Homes and Gardens Real Estate LLC, or its affiliated companies.