
7 Vincent Lane, Pine Island, NY 10969
Local realty services provided by:Better Homes and Gardens Real Estate Realty Connect
7 Vincent Lane,Pine Island, NY 10969
$365,000
- 2 Beds
- 1 Baths
- 1,052 sq. ft.
- Single family
- Pending
Listed by: jamie corts
Office: compass greater ny, llc.
MLS#:989018
Source:OneKey MLS
Price summary
- Price:$365,000
- Price per sq. ft.:$346.96
About this home
Set on a quiet lane in the heart of Pine Island, 7 Vincent Lane offers the ease of one-level living paired with a long list of meaningful infrastructure improvements already in place. This home balances practicality and comfort with original hardwood floors throughout the main level (even under the laminate in the bedrooms), fresh interior paint, abundant storage, and flexibility for future enhancements.
The slate front porch and composite rear deck create comfortable outdoor living spaces with low maintenance, while raised garden beds and a dedicated, prepped location for a hot tub extend the usability of the backyard. Inside, the primary bedroom includes a cedar-lined closet, and both the walk-up attic and full basement provide exceptional storage. The lower level also presents strong potential to be formally finished for additional living space, recreation, or workspace.
Major system updates include a furnace and on-demand hot water heater installed in 2020, whole house water filtration, updated well pump in 2020 and check valves in 2025, and a new 1,000 gallon septic tank and field completed in 2023. A practical, well-maintained home where the major infrastructure work has already been addressed, allowing the next owner to simply move in and make it their own....
Contact an agent
Home facts
- Year built:1950
- Listing ID #:989018
- Added:139 day(s) ago
- Updated:October 14, 2026 at 08:26 AM
Rooms and interior
- Bedrooms:2
- Total bathrooms:1
- Full bathrooms:1
- Rooms Total:5
- Flooring:Hardwood
- Kitchen Description:Dishwasher, Freezer, Microwave, Range, Refrigerator, Stainless Steel Appliance(s)
- Bedroom Description:First Floor Bedroom
- Basement:Yes
- Basement Description:Full
- Living area:1,052 sq. ft.
Heating and cooling
- Heating:Baseboard, Propane
Structure and exterior
- Year built:1950
- Building area:1,052 sq. ft.
- Lot area:0.32 Acres
- Architectural Style:Ranch
- Construction Materials:Frame
Schools
- High school:Warwick Valley High School
- Middle school:Warwick Valley Middle School
- Elementary school:Sanfordville Elementary School
Utilities
- Water:Well
- Sewer:Septic Tank
Finances and disclosures
- Price:$365,000
- Price per sq. ft.:$346.96
- Tax amount:$6,906 (2025)
Features and amenities
- Appliances:Dishwasher, Dryer, Freezer, Microwave, Refrigerator, Stainless Steel Appliance(s), Tankless Water Heater, Washer
- Laundry features:Dryer, Washer
- Amenities:Granite Counters
Parking
- Parking description:Driveway
- Garage:Yes
- Garage spaces:1
New listings near 7 Vincent Lane
- New
 $899,000Active4 beds 4 baths2,778 sq. ft.
19 Warwick Isle Boulevard, Pine Island, NY 10969
MLS# 1058437Listed by: SERHANT LLC - New
 $825,000Active4 beds 3 baths2,570 sq. ft.
15 Warwick Isle Boulevard, Pine Island, NY 10969
MLS# 1058442Listed by: SERHANT LLC - New
 $1,200,000Active4 beds 4 baths3,255 sq. ft.
14 Warwick Isle Boulevard, Pine Island, NY 10969
MLS# 1058444Listed by: SERHANT LLC 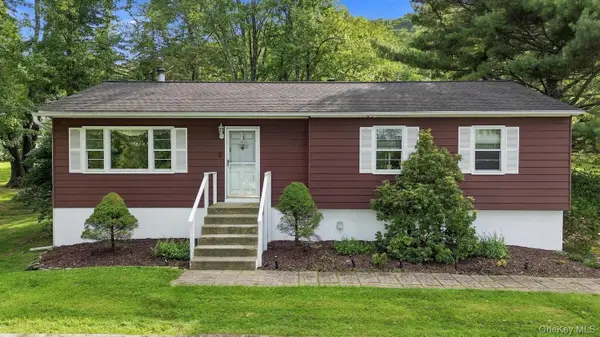 Listed by BHGRE$425,000Active3 beds 1 baths1,176 sq. ft.
431 Newport Bridge Road, Pine Island, NY 10969
MLS# 1049369Listed by: BHG REAL ESTATE GREEN TEAM $899,000Active4 beds 3 baths2,871 sq. ft.
4 Warwick Isle Boulevard, Pine Island, NY 10969
MLS# 1038247Listed by: SERHANT LLC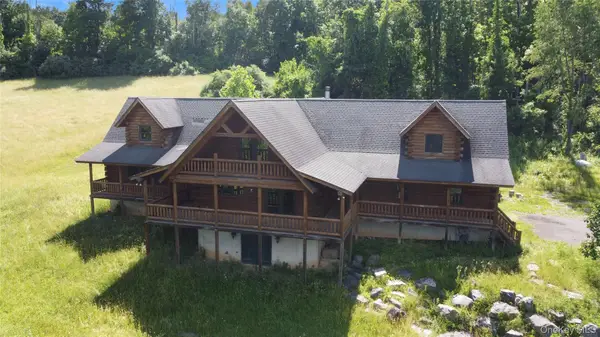 $724,900Active3 beds 3 baths3,501 sq. ft.
10 Eaglewood Vista Lane, Warwick, NY 10990
MLS# 1027350Listed by: RIVER REALTY SERVICES, INC.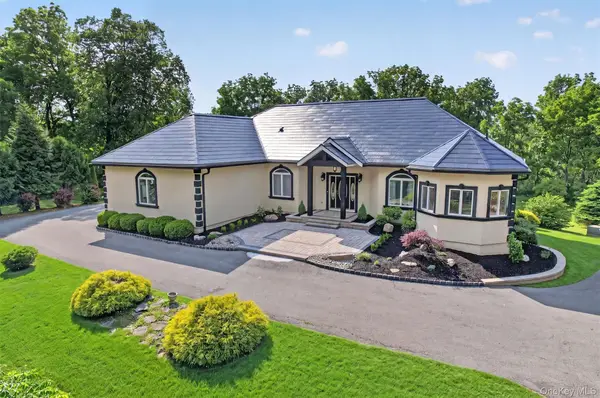 $995,000Active3 beds 3 baths2,843 sq. ft.
29 Gurda Lane, Pine Island, NY 10969
MLS# 1014010Listed by: RE/MAX TOWN & COUNTRY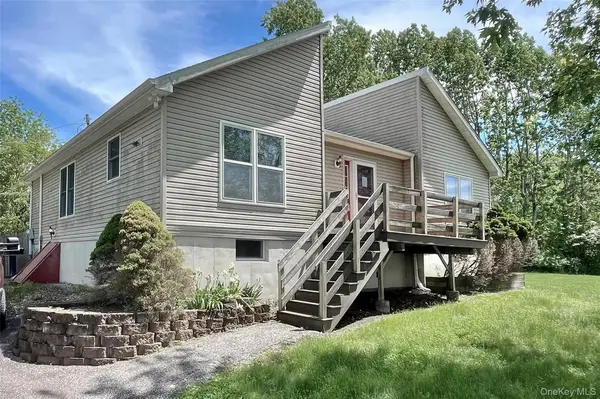 $424,900Active3 beds 2 baths1,588 sq. ft.
98 Oil City Road, Pine Island, NY 10969
MLS# 1006729Listed by: ARC REALTY 1 IN SALES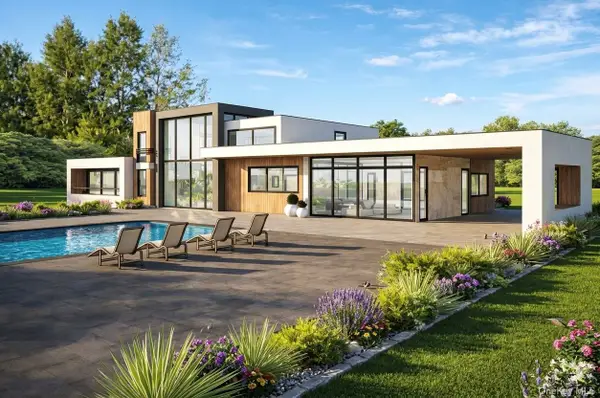 $2,999,000Active4 beds 4 baths4,500 sq. ft.
41 Warwick Isle Boulevard, Pine Island, NY 10969
MLS# 1000656Listed by: SERHANT LLC


Protect your home and budget from life's surprises with an Assurant Home Warranty, backed by a partner that supports you through every step of homeownership. Explore Plans.
© 2026 Better Homes and Gardens Real Estate LLC. An Anywhere Real Estate company. All rights reserved. Better Homes and Gardens® Real Estate is a registered trademark owned by Meredith Operations Corporation, licensed to Better Homes and Gardens Real Estate LLC and used with permission. Better Homes and Gardens Real Estate LLC fully supports the principles of the Fair Housing Act and the Equal Opportunity Act. Listing information is deemed reliable but is not guaranteed accurate.
Each office is independently owned and operated.
Any services or products provided by third parties are not provided by, affiliated with or related to Better Homes and Gardens Real Estate LLC, or its affiliated companies.