
3526 Route 199, Pine Plains, NY 12567
Local realty services provided by:Better Homes and Gardens Real Estate Choice Realty
3526 Route 199,Pine Plains, NY 12567
$249,699
- 3 Beds
- 2 Baths
- 1,620 sq. ft.
- Single family
- Active
Listed by: derek j. greene
Office: greene realty group
MLS#:1041582
Source:OneKey MLS
Price summary
- Price:$249,699
- Price per sq. ft.:$154.14
About this home
Set on 7.34 acres in Pine Plains, this 3-bedroom, 2-bath manufactured home offers 1,620 square feet of living space with plenty of room to enjoy the outdoors. A long driveway provides added privacy from Route 199, while the wooded surroundings and stream create a peaceful country setting.
The single-level layout includes a living room, kitchen, den/office, three bedrooms, two full baths, and a wood-burning fireplace. Outside, the expansive property offers plenty of space for recreation, gardening, hobbies, or simply enjoying the natural surroundings. Several sheds provide additional storage and utility.
The property does need work and has a couple of roof leaks, offering an opportunity for a buyer or investor to make improvements and add their own finishing touches. Conveniently located just outside the center of Pine Plains, the property combines over seven acres of land with privacy and accessibility.
Property is being sold as-is. Due to the property's condition and manufactured housing classification....
Contact an agent
Home facts
- Year built:1988
- Listing ID #:1041582
- Added:1 day(s) ago
- Updated:August 23, 2026 at 10:58 AM
Rooms and interior
- Bedrooms:3
- Total bathrooms:2
- Full bathrooms:2
- Rooms Total:4
- Dining Description:Eat-In Kitchen
- Kitchen Description:Eat-in Kitchen, Refrigerator
- Basement:Yes
- Basement Description:Crawl Space
- Living area:1,620 sq. ft.
Heating and cooling
- Heating:Wood
Structure and exterior
- Year built:1988
- Building area:1,620 sq. ft.
- Lot area:7.34 Acres
Schools
- High school:Stissing Mountain Jr/Sr High School
- Middle school:Stissing Mountain Junior/Senior High School
- Elementary school:Cold Spring Early Learning Ctr
Utilities
- Water:Private
- Sewer:Septic Tank
Finances and disclosures
- Price:$249,699
- Price per sq. ft.:$154.14
- Tax amount:$5,507 (2025)
Features and amenities
- Appliances:Refrigerator
Parking
- Parking description:Driveway
New listings near 3526 Route 199
- New
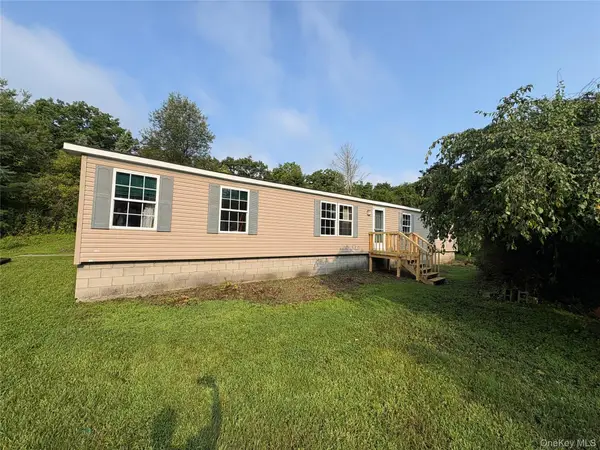 $169,000Active3 beds 2 baths1,820 sq. ft.
16 Ryan Road, Pine Plains, NY 12567
MLS# 1039638Listed by: CHARLES RUTENBERG REALTY INC  $107,750Pending3 beds 1 baths792 sq. ft.
7 Woodside Street, Pine Plains, NY 12567
MLS# 1038221Listed by: ELYSE HARNEY REAL ESTATE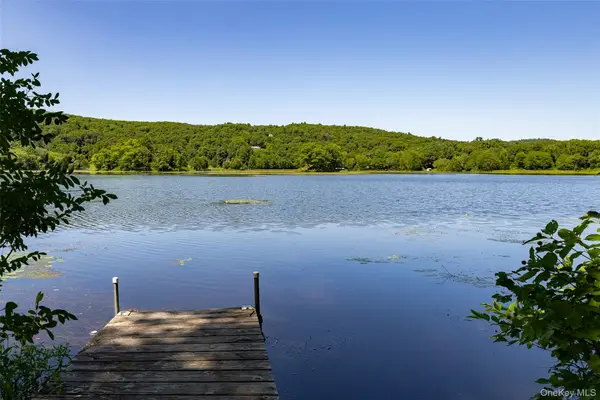 $395,000Active1 beds 1 baths708 sq. ft.
31 Lake Shore Drive, Pine Plains, NY 12567
MLS# 1036155Listed by: BHHS HUDSON VALLEY PROPERTIES $359,000Active3 beds 1 baths1,200 sq. ft.
2795 Church Street, Pine Plains, NY 12567
MLS# 1028565Listed by: BHHS HUDSON VALLEY PROPERTIES $399,000Active3 beds 1 baths1,091 sq. ft.
75 Birch Drive, Pine Plains, NY 12567
MLS# 1026705Listed by: THOMAS ZENGEN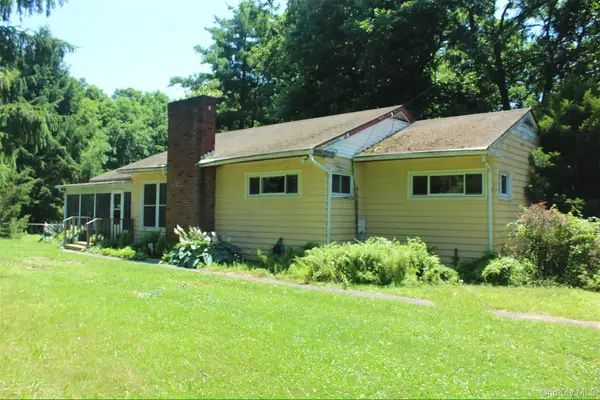 $300,000Pending4 beds 2 baths1,446 sq. ft.
18 Wicks Avenue, Pine Plains, NY 12567
MLS# 1015763Listed by: EXP REALTY $1,975,000Active7 beds 6 baths4,675 sq. ft.
85 Hammertown Road, Pine Plains, NY 12567
MLS# 1022023Listed by: FOUR SEASONS SOTHEBYS INTL $140,000Active3.45 Acres
66 Ryan Road, Pine Plains, NY 12567
MLS# 1010757Listed by: LEGACY LAND & HOMES LLC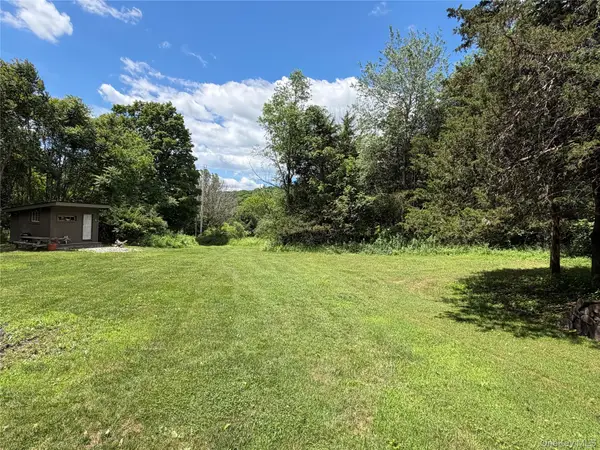 $110,000Pending2.4 Acres
Rt-199, Pine Plains, NY 12567
MLS# 1015122Listed by: HOULIHAN LAWRENCE INC.


Protect your home and budget from life's surprises with an Assurant Home Warranty, backed by a partner that supports you through every step of homeownership. Explore Plans.
© 2026 Better Homes and Gardens Real Estate LLC. An Anywhere Real Estate company. All rights reserved. Better Homes and Gardens® Real Estate is a registered trademark owned by Meredith Operations Corporation, licensed to Better Homes and Gardens Real Estate LLC and used with permission. Better Homes and Gardens Real Estate LLC fully supports the principles of the Fair Housing Act and the Equal Opportunity Act. Listing information is deemed reliable but is not guaranteed accurate.
Each office is independently owned and operated.
Any services or products provided by third parties are not provided by, affiliated with or related to Better Homes and Gardens Real Estate LLC, or its affiliated companies.