
649 County Route 7, Pine Plains, NY 12567
Local realty services provided by:Better Homes and Gardens Real Estate Realty Connect
649 County Route 7,Pine Plains, NY 12567
$1,375,000
- 3 Beds
- 3 Baths
- 2,240 sq. ft.
- Single family
- Active
Upcoming open houses
- Sat, Oct 1011:00 am - 01:00 pm
Listed by: brett snider
Office: rouse + co real estate llc.
MLS#:1053380
Source:OneKey MLS
Price summary
- Price:$1,375,000
- Price per sq. ft.:$613.84
About this home
Introducing Gallatin Hill; a private country retreat on 21.5 acres with sweeping views across the rolling hills of the Hudson Valley. Perched high above the surrounding countryside, the property combines a bright, modern home, expansive outdoor living spaces and an in-ground pool in an exceptionally peaceful setting. The 2,240 sq ft home offers 3 bedrooms and 3 full baths. At its center is an impressive open living space with soaring vaulted ceilings, exposed beams and walls of windows that fill the room with natural light and frame the landscape beyond. The open kitchen features a large center island with seating and flows directly into the dining and living areas. A wood-burning stove anchors the living room, while oversized glass doors open onto a large deck overlooking the property and distant hills. The main level also includes the primary suite with custom built-in storage and private bath, along with two additional bedrooms and a second full bath. Downstairs, the finished walkout lower level adds an office, gym, wet bar, full bath and additional flex space, with direct access to the outdoors. Outside, the landscape is the star. The elevated deck looks out across treetops, rolling farmland and distant ridgelines. Below, a stone terrace with an oversized fire pit creates another gathering space surrounded by meadow gardens and the same remarkable views. Mown paths wind through the acreage, while the in-ground pool sits privately among mature trees and split-rail fencing. Gallatin Hill offers the increasingly hard-to-find combination of acreage, privacy, a pool and truly expansive views, all in an easy, move-in-ready country house. Minutes to Pine Plains and the James Beard Award-winning Stissing House, with easy access to Millbrook, Hudson, Red Hook and Rhinebeck. Approximately 2 hours from New York City with convenient access to the Taconic State Parkway....
Contact an agent
Home facts
- Year built:1993
- Listing ID #:1053380
- Added:1 day(s) ago
- Updated:October 08, 2026 at 06:42 PM
Rooms and interior
- Bedrooms:3
- Total bathrooms:3
- Full bathrooms:3
- Rooms Total:7
- Dining Description:Eat-In Kitchen
- Kitchen Description:Chefs Kitchen, Dishwasher, Eat-in Kitchen
- Bedroom Description:First Floor Bedroom
- Basement:Yes
- Basement Description:Finished, Walk-Out Access
- Living area:2,240 sq. ft.
Heating and cooling
- Cooling:Ductless
- Heating:Baseboard, Heat Pump, Oil
Structure and exterior
- Year built:1993
- Building area:2,240 sq. ft.
- Lot area:21.56 Acres
- Architectural Style:Raised Ranch
- Construction Materials:Frame
Schools
- High school:Stissing Mountain Jr/Sr High School
- Middle school:Stissing Mountain Junior/Senior High School
- Elementary school:Seymour Smith Intermediate Lrn Ctr
Utilities
- Water:Well
- Sewer:Septic Tank
Finances and disclosures
- Price:$1,375,000
- Price per sq. ft.:$613.84
- Tax amount:$10,239 (2026)
Features and amenities
- Appliances:Dishwasher
- Amenities:Smart Thermostat
Parking
- Parking description:Driveway
New listings near 649 County Route 7
- New
 $685,000Active2 beds 2 baths1,406 sq. ft.
1408 Route 83, Pine Plains, NY 12567
MLS# 1056226Listed by: CORCORAN COUNTRY LIVING  $1,650,000Active3 beds 4 baths3,000 sq. ft.
81 Tinker Hill Road, Pine Plains, NY 12567
MLS# 1049798Listed by: COMPASS GREATER NY, LLC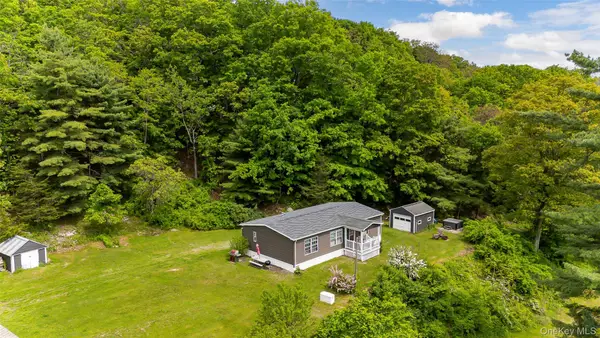 $499,000Active2 beds 2 baths1,456 sq. ft.
559 Lake Road, Pine Plains, NY 12567
MLS# 1049475Listed by: KELLER WILLIAMS REALTY $525,000Active3 beds 2 baths1,372 sq. ft.
404 Schultz Hill Road, Pine Plains, NY 12567
MLS# 1046543Listed by: HOULIHAN LAWRENCE, INC $107,750Pending3 beds 1 baths792 sq. ft.
7 Woodside Street, Pine Plains, NY 12567
MLS# 1038221Listed by: ELYSE HARNEY REAL ESTATE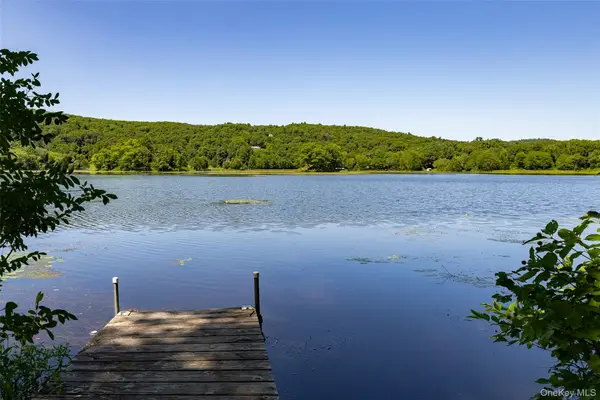 $439,000Active1 beds 1 baths708 sq. ft.
31 Lake Shore Drive, Pine Plains, NY 12567
MLS# 1036155Listed by: BHHS HUDSON VALLEY PROPERTIES $359,000Active3 beds 1 baths1,200 sq. ft.
2795 Church Street, Pine Plains, NY 12567
MLS# 1028565Listed by: BHHS HUDSON VALLEY PROPERTIES $384,900Active3 beds 1 baths1,091 sq. ft.
75 Birch Drive, Pine Plains, NY 12567
MLS# 1026705Listed by: THOMAS ZENGEN $1,975,000Pending7 beds 6 baths4,675 sq. ft.
85 Hammertown Road, Pine Plains, NY 12567
MLS# 1022023Listed by: FOUR SEASONS SOTHEBYS INTL


Protect your home and budget from life's surprises with an Assurant Home Warranty, backed by a partner that supports you through every step of homeownership. Explore Plans.
© 2026 Better Homes and Gardens Real Estate LLC. An Anywhere Real Estate company. All rights reserved. Better Homes and Gardens® Real Estate is a registered trademark owned by Meredith Operations Corporation, licensed to Better Homes and Gardens Real Estate LLC and used with permission. Better Homes and Gardens Real Estate LLC fully supports the principles of the Fair Housing Act and the Equal Opportunity Act. Listing information is deemed reliable but is not guaranteed accurate.
Each office is independently owned and operated.
Any services or products provided by third parties are not provided by, affiliated with or related to Better Homes and Gardens Real Estate LLC, or its affiliated companies.