
132 Washington Avenue, Plainview, NY 11803
Local realty services provided by:Better Homes and Gardens Real Estate Choice Realty
Listed by: suzanne colon, doris a. kason
Office: douglas elliman real estate
MLS#:997629
Source:OneKey MLS
Price summary
- Price:$1,699,999
- Price per sq. ft.:$481.59
About this home
PRICE IMPROVEMENT -Spectacular Grand Colonial With Sprawling Acreage on Washington Avenue
The Property:
Situated on a Rare, Massive 300 x 108 lot in a Highly Sought-After Location, This Exceptional, Park-Like Property is a True Country Club Backyard Experience. The Sprawling Outdoor Oasis Features a Brand-New Trex Deck and a Grand 20 x 40 pool Complete with a New Liner, Heater, and Filtration System, All Framed By Elegant New Pavers.
The House:
This One-Of-A-Kind, Expansive Colonial Boasts an Incredibly Generous Layout, Featuring Four King-Size Bedrooms—Including a Primary Suite with a Walk-in Closet—and a Massive, Fully Finished Basement with Abundant Storage.
The Bonus Suite:
Adding to the Home's Impressive Footprint is a Substantial 600-square-foot Attached Main-Level Suite with its Own Private Entrance. Perfect as an Expansive In-Law Suite, Guest Quarters, or a Massive Home Office, it includes a Large Closet and an Adjacent Full Bath.
Key Highlights:
· Vaulted eat-in Kitchen with Granite Counters & Double Oven
· Spacious Family Room with a Cozy Wood-Burning Fireplace
· Hardwood Floors & Newer Andersen Windows/Doors Throughout
· Updated 3-zone Gas Heat, Central Air, and Hot Water tank
· Minutes from Premier Parks, Schools, Shops, and Dining
. Award Winning SD# 4...
Contact an agent
Home facts
- Year built:1974
- Listing ID #:997629
- Added:94 day(s) ago
- Updated:August 14, 2026 at 01:28 PM
Rooms and interior
- Bedrooms:5
- Total bathrooms:3
- Full bathrooms:3
- Rooms Total:10
- Flooring:Hardwood
- Dining Description:Eat-In Kitchen, Formal Dining
- Kitchen Description:Dishwasher, Eat-in Kitchen, Pantry, Refrigerator
- Bedroom Description:First Floor Bedroom
- Basement:Yes
- Basement Description:Full
- Living area:3,273 sq. ft.
Heating and cooling
- Cooling:Central Air
- Heating:Baseboard, Natural Gas
- Central air:Yes
Structure and exterior
- Year built:1974
- Building area:3,273 sq. ft.
- Lot area:0.66 Acres
- Lot Features:Level, Near Public Transit, Private
- Architectural Style:Colonial
- Construction Materials:Vinyl Siding
- Levels:3 Story
Schools
- High school:Plainview-Old Bethpage/Jfk Hs
- Middle school:H B Mattlin Middle School
- Elementary school:Judy Jacobs Parkway Elementary
Utilities
- Water:Public
- Sewer:Public Sewer
Finances and disclosures
- Price:$1,699,999
- Price per sq. ft.:$481.59
- Tax amount:$26,953 (2026)
Features and amenities
- Appliances:Dishwasher, Dryer, Refrigerator, Washer
- Laundry features:Dryer, Washer
- Amenities:Entrance Foyer, Granite Counters, Open Floorplan, Walk-In Closet(s)
- Pool features:In Ground
Parking
- Parking description:Driveway, Garage
- Garage:Yes
- Garage spaces:2
New listings near 132 Washington Avenue
- Open Sat, 11:30am to 1:30pmNew
 $1,079,000Active3 beds 2 baths1,545 sq. ft.
90 Grohmans Lane, Plainview, NY 11803
MLS# 1038153Listed by: ISLAND EDGE HOMES - New
 $1,275,000Active4 beds 3 baths2,282 sq. ft.
5 Warren Pl Plainview, Plainview, NY 11803
MLS# 1038453Listed by: LANCIANO PIZANTE - New
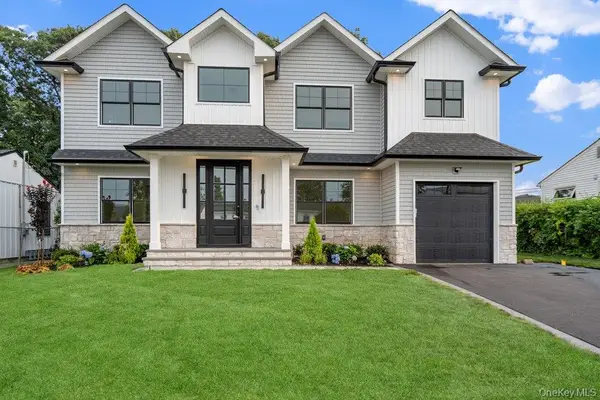 $1,749,888Active5 beds 3 baths3,067 sq. ft.
93 Morton Boulevard, Plainview, NY 11803
MLS# 1038295Listed by: CORCORAN SRG RESIDENTIAL - New
 $1,999,999Active3 beds 2 baths1,090 sq. ft.
5 Steven Street, Plainview, NY 11803
MLS# 1038241Listed by: RPB REALTY - Open Sat, 12 to 2pmNew
 $1,399,999Active4 beds 4 baths2,801 sq. ft.
16 Winthrop Road, Plainview, NY 11803
MLS# 1036611Listed by: JG HOMES - New
 $849,000Active3 beds 2 baths1,386 sq. ft.
38 Briarwood Lane, Plainview, NY 11803
MLS# 1037534Listed by: REAL BROKER NY LLC - Coming Soon
 $750,900Coming Soon3 beds 3 baths
10 Peter Lane, Plainview, NY 11803
MLS# 1036917Listed by: DOUGLAS ELLIMAN REAL ESTATE - Open Sun, 1 to 2pmNew
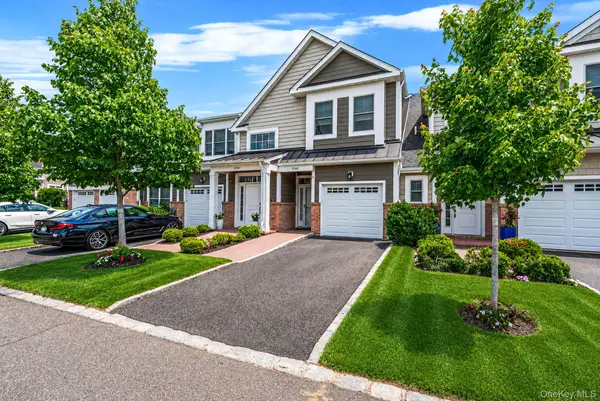 $1,669,990Active2 beds 3 baths1,750 sq. ft.
52102 Beech Tree Lane, Plainview, NY 11803
MLS# 1037006Listed by: DOUGLAS ELLIMAN REAL ESTATE - Open Sat, 1 to 3:30pmNew
 $898,888Active4 beds 2 baths1,488 sq. ft.
25 Lincoln Road N, Plainview, NY 11803
MLS# 1036925Listed by: SIGNATURE PREMIER PROPERTIES - New
 $2,099,999Active4 beds 3 baths3,533 sq. ft.
35 Bucknell Drive, Plainview, NY 11803
MLS# 1035434Listed by: CORCORAN SRG RESIDENTIAL


Protect your home and budget from life's surprises with an Assurant Home Warranty, backed by a partner that supports you through every step of homeownership. Explore Plans.
© 2026 Better Homes and Gardens Real Estate LLC. An Anywhere Real Estate company. All rights reserved. Better Homes and Gardens® Real Estate is a registered trademark owned by Meredith Operations Corporation, licensed to Better Homes and Gardens Real Estate LLC and used with permission. Better Homes and Gardens Real Estate LLC fully supports the principles of the Fair Housing Act and the Equal Opportunity Act. Listing information is deemed reliable but is not guaranteed accurate.
Each office is independently owned and operated.
Any services or products provided by third parties are not provided by, affiliated with or related to Better Homes and Gardens Real Estate LLC, or its affiliated companies.