
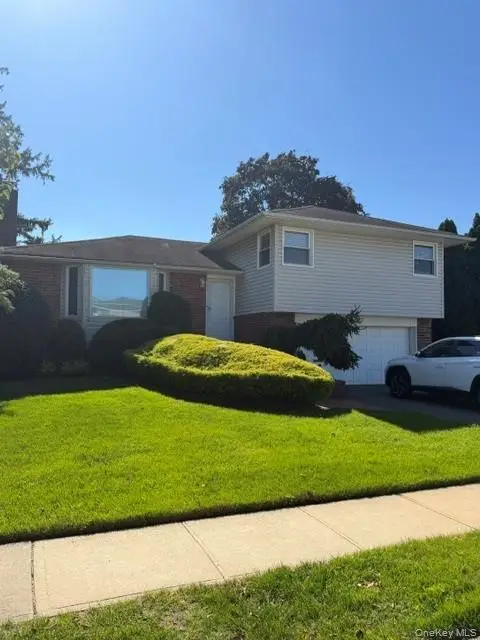
28 Roxton Road, Plainview, NY 11803
Local realty services provided by:Better Homes and Gardens Real Estate Green Team
28 Roxton Road,Plainview, NY 11803
$1,249,000
- 3 Beds
- 3 Baths
- 2,065 sq. ft.
- Single family
- Active
Listed by: patricia m. pascullo
Office: douglas elliman real estate
MLS#:1068059
Source:OneKey MLS
Price summary
- Price:$1,249,000
- Price per sq. ft.:$604.84
About this home
Syosset School District with a Plainview Address located in the prestigious Woodbury Hills area. Welcome to this stunning, move-in-ready split level home featuring 3 bedrooms, an additional office or bedroom, 3 full baths, thoughtfully updated with comfort, style and functionality in mind. The heart of the home is its gorgeous updated kitchen, featuring premium Thermador appliances, gas cooking and beautiful skylight that fills the space with natural light. An extended den flows seamlessly off the kitchen and main living area, providing wonderful additional space for relaxing, entertaining, or gathering with family and friends. A formal dining room is conveniently located off the kitchen and opens to the large sunlit living room. There is a primary ensuite bedroom plus two additional bedrooms and updated hallway bath. Plenty of room for entertaining in the large family room plus an office or bedroom. There are gleaming hardwood floors throughout, hi-hat lighting, fully paid-off solar panels for energy-conscious living and extremely low costs, Andersen windows, gas BBQ hookup for outdoor entertaining, paver patio, fenced in yard, 2 updated skylights, underground sprinklers, two-year-old compressor for central air, updated heating system plus a perfect mid block location. Syosset School District! This beautifully maintained and thoughtfully updated home combines modern amenities, flexible living spaces and energy-saving features in one exceptional package....
Contact an agent
Home facts
- Year built:1955
- Listing ID #:1068059
- Added:9 day(s) ago
- Updated:November 09, 2026 at 02:51 AM
Rooms and interior
- Bedrooms:3
- Total bathrooms:3
- Full bathrooms:3
- Rooms Total:9
- Flooring:Hardwood
- Dining Description:Eat-In Kitchen
- Kitchen Description:Chefs Kitchen, Dishwasher, Eat-in Kitchen, Microwave, Refrigerator, Stainless Steel Appliance(s)
- Living area:2,065 sq. ft.
Heating and cooling
- Cooling:Central Air
- Heating:Oil, Solar
- Central air:Yes
Structure and exterior
- Year built:1955
- Building area:2,065 sq. ft.
- Lot area:0.16 Acres
- Lot Features:Cleared, Level
- Architectural Style:Split Level
- Construction Materials:Vinyl Siding
Schools
- High school:Syosset Senior High School
- Middle school:H B Thompson Middle School
- Elementary school:Baylis Elementary School
Utilities
- Water:Public
- Sewer:Public Sewer
Finances and disclosures
- Price:$1,249,000
- Price per sq. ft.:$604.84
- Tax amount:$18,008 (2026)
Features and amenities
- Appliances:Dishwasher, Dryer, Microwave, Refrigerator, Stainless Steel Appliance(s), Washer
- Laundry features:Dryer, Washer
- Amenities:Open Floorplan, Walk-In Closet(s)
Parking
- Total parking spaces:4
- Parking description:Driveway, Garage, On Street
- Garage:Yes
- Garage spaces:2
New listings near 28 Roxton Road
- Coming Soon
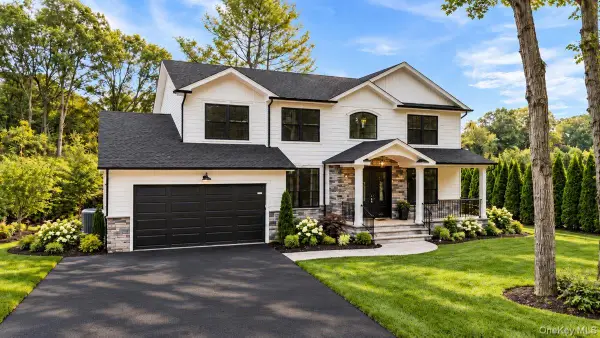 $1,988,000Coming Soon5 beds 4 baths3,000 sq. ft.
300 Washington Avenue, Plainview, NY 11803
MLS# 1063084Listed by: CENTURY 21 CATAPANO HOMES - Coming Soon
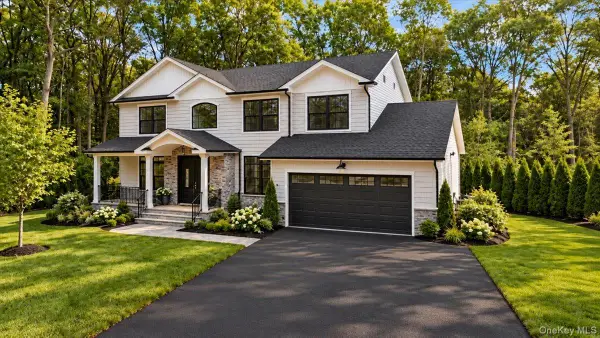 $1,988,000Coming Soon5 beds 4 baths3,000 sq. ft.
302 Washington Avenue, Plainview, NY 11803
MLS# 1063107Listed by: CENTURY 21 CATAPANO HOMES - New
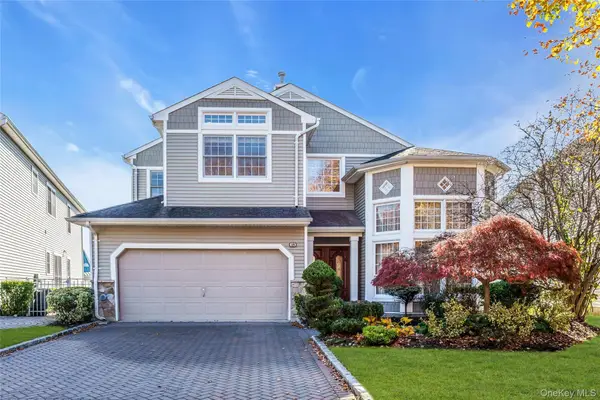 $1,599,000Active4 beds 3 baths4,412 sq. ft.
18 Bayview Drive, Plainview, NY 11803
MLS# 1065082Listed by: DOUGLAS ELLIMAN REAL ESTATE - New
 $839,000Active4 beds 2 baths1,404 sq. ft.
18 Audrey Avenue, Plainview, NY 11803
MLS# 1068967Listed by: SIGNATURE PREMIER PROPERTIES - New
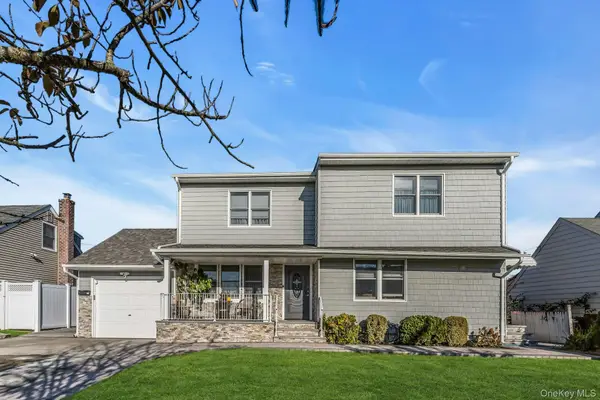 $1,099,000Active4 beds 4 baths1,870 sq. ft.
49 Lincoln Road W, Plainview, NY 11803
MLS# 1063467Listed by: COLDWELL BANKER AMERICAN HOMES - New
 $959,000Active3 beds 3 baths1,787 sq. ft.
56 Maplewood Drive, Plainview, NY 11803
MLS# 1068279Listed by: CLEAR COAST REALTY LLC - New
 $848,888Active3 beds 1 baths1,232 sq. ft.
27 Warren Place, Plainview, NY 11803
MLS# 1069213Listed by: SIGNATURE PREMIER PROPERTIES - New
 $1,265,000Active4 beds 3 baths1,400 sq. ft.
5 Skellington, Plainview, NY 11803
MLS# 1068390Listed by: PROPERTY PROFESSIONALS REALTY - New
 $1,750,000Active2 beds 2 baths2,178 sq. ft.
43101 Silver Birch Lane, Plainview, NY 11803
MLS# 1067691Listed by: DOUGLAS ELLIMAN REAL ESTATE


Protect your home and budget from life's surprises with an Assurant Home Warranty, backed by a partner that supports you through every step of homeownership. Explore Plans.
© 2026 Better Homes and Gardens Real Estate LLC. An Anywhere Real Estate company. All rights reserved. Better Homes and Gardens® Real Estate is a registered trademark owned by Meredith Operations Corporation, licensed to Better Homes and Gardens Real Estate LLC and used with permission. Better Homes and Gardens Real Estate LLC fully supports the principles of the Fair Housing Act and the Equal Opportunity Act. Listing information is deemed reliable but is not guaranteed accurate.
Each office is independently owned and operated.
Any services or products provided by third parties are not provided by, affiliated with or related to Better Homes and Gardens Real Estate LLC, or its affiliated companies.