
32 Jerold Street, Plainview, NY 11803
Local realty services provided by:Better Homes and Gardens Real Estate Choice Realty
32 Jerold Street,Plainview, NY 11803
$1,799,999
- 35 Beds
- 4 Baths
- 3,200 sq. ft.
- Single family
- Active
Listed by: jared sarney
Office: corcoran srg residential
MLS#:1059214
Source:OneKey MLS
Price summary
- Price:$1,799,999
- Price per sq. ft.:$1,097.56
About this home
Welcome to 32 Jerold in Plainview, NY, an exceptional new-construction residence offering 5 bedrooms, 3 full bathrooms, and a sophisticated blend of modern design and high-end finishes. Built by prestigious builder Tova Jade Development, known for quality craftsmanship and attention to detail, this thoughtfully designed home offers the style, comfort, and functionality today’s buyers are looking for. From the moment you enter, you’ll appreciate the refined finishes, spacious layout, and quality construction throughout. Generously sized living spaces provide plenty of room for both everyday living and entertaining, while five bedrooms and three full baths offer flexibility for guests, a home office, or additional living space. Located in the heart of Plainview, NY, this stunning new-construction home combines exceptional craftsmanship, upscale finishes, and a thoughtfully designed layout built for modern living. With every detail carefully considered, this is a rare opportunity to own a beautifully crafted home in one of Long Island’s most desirable communities....
Contact an agent
Home facts
- Year built:2026
- Listing ID #:1059214
- Added:1 day(s) ago
- Updated:October 08, 2026 at 04:28 PM
Rooms and interior
- Bedrooms:35
- Total bathrooms:4
- Full bathrooms:3
- Half bathrooms:1
- Rooms Total:10
- Dining Description:Eat-In Kitchen, Formal Dining
- Bathrooms Description:Double Vanity, Soaking Tub
- Kitchen Description:Chefs Kitchen, Eat-in Kitchen, Freezer, Kitchen Island, Microwave, Refrigerator, Stainless Steel Appliance(s)
- Bedroom Description:First Floor Bedroom
- Basement:Yes
- Basement Description:Finished
- Living area:3,200 sq. ft.
Heating and cooling
- Cooling:Central Air
- Heating:Forced Air
- Central air:Yes
Structure and exterior
- Year built:2026
- Building area:3,200 sq. ft.
- Lot area:0.16 Acres
- Architectural Style:Colonial
- Construction Materials:Frame
Schools
- High school:Plainview-Old Bethpage/Jfk Hs
- Middle school:Plainview-Old Bethpage Middle Sch
- Elementary school:Stratford Road School
Utilities
- Water:Public
- Sewer:Public Sewer
Finances and disclosures
- Price:$1,799,999
- Price per sq. ft.:$1,097.56
- Tax amount:$15,255 (2025)
Features and amenities
- Appliances:Freezer, Microwave, Refrigerator, Stainless Steel Appliance(s), Washer
- Laundry features:Washer
- Amenities:Cathedral Ceiling(s), Double Vanity, Entrance Foyer, Granite Counters, High Ceilings, Storage, Walk-In Closet(s)
Parking
- Parking description:Attached
- Garage:Yes
- Garage spaces:2
New listings near 32 Jerold Street
- New
 $999,000Active3 beds 3 baths1,827 sq. ft.
16 Radnor Road, Plainview, NY 11803
MLS# 1060143Listed by: HOMES BY MARA - Open Sat, 11am to 1pmNew
 $689,000Active2 beds 2 baths840 sq. ft.
30 Janet Drive, Plainview, NY 11803
MLS# 1059028Listed by: OVERSOUTH LLC - New
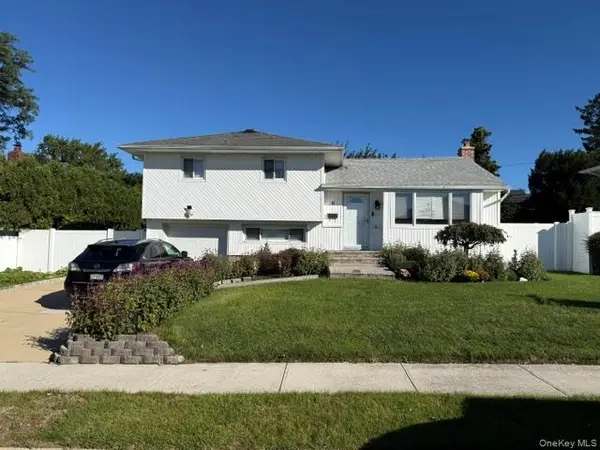 $909,000Active3 beds 2 baths1,422 sq. ft.
8 Debora Drive, Plainview, NY 11803
MLS# 1058922Listed by: EXIT REALTY STARS - New
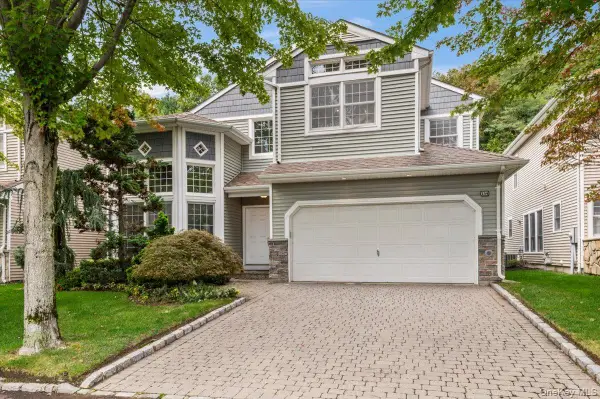 $1,449,000Active4 beds 3 baths2,917 sq. ft.
134 Sagamore Drive, Plainview, NY 11803
MLS# 1058301Listed by: COMPASS GREATER NY LLC 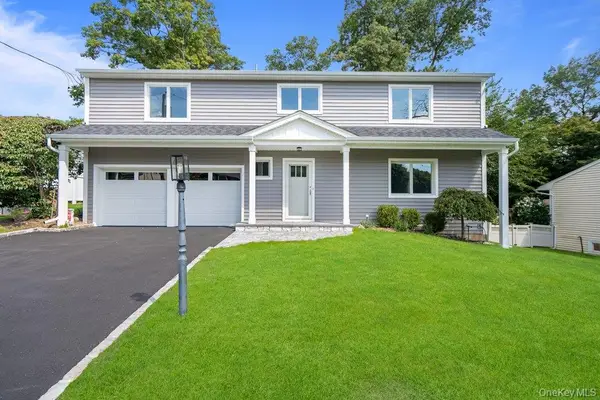 $1,699,999Active4 beds 3 baths2,590 sq. ft.
185 Harvard Drive, Plainview, NY 11803
MLS# 1049525Listed by: CORCORAN SRG RESIDENTIAL- New
 $929,000Active3 beds 2 baths1,617 sq. ft.
25 Marilyn Boulevard, Plainview, NY 11803
MLS# 1056820Listed by: COMPASS GREATER NY LLC - New
 $949,999Active3 beds 2 baths1,637 sq. ft.
3 Jerold Street, Plainview, NY 11803
MLS# 1056761Listed by: JG HOMES - New
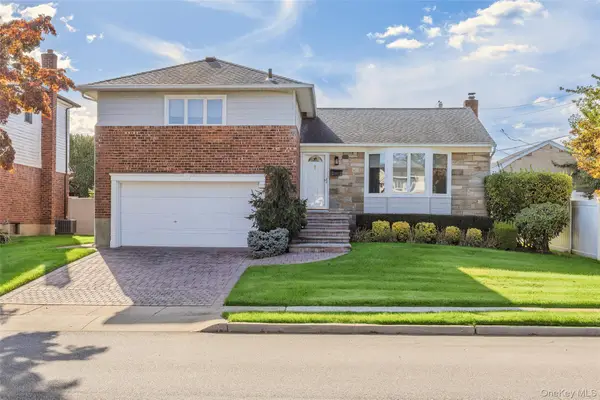 $949,999Active3 beds 3 baths1,861 sq. ft.
39 Stauber Drive, Plainview, NY 11803
MLS# 1055512Listed by: JG HOMES  $1,664,990Pending3 beds 3 baths1,730 sq. ft.
52102 Beech Tree Lane, Plainview, NY 11803
MLS# 1055418Listed by: DOUGLAS ELLIMAN REAL ESTATE


Protect your home and budget from life's surprises with an Assurant Home Warranty, backed by a partner that supports you through every step of homeownership. Explore Plans.
© 2026 Better Homes and Gardens Real Estate LLC. An Anywhere Real Estate company. All rights reserved. Better Homes and Gardens® Real Estate is a registered trademark owned by Meredith Operations Corporation, licensed to Better Homes and Gardens Real Estate LLC and used with permission. Better Homes and Gardens Real Estate LLC fully supports the principles of the Fair Housing Act and the Equal Opportunity Act. Listing information is deemed reliable but is not guaranteed accurate.
Each office is independently owned and operated.
Any services or products provided by third parties are not provided by, affiliated with or related to Better Homes and Gardens Real Estate LLC, or its affiliated companies.