
39 Stauber Drive, Plainview, NY 11803
Local realty services provided by:Better Homes and Gardens Real Estate Realty Connect
39 Stauber Drive,Plainview, NY 11803
$949,999
- 3 Beds
- 3 Baths
- 1,861 sq. ft.
- Single family
- Active
Upcoming open houses
- Sat, Oct 0312:00 pm - 02:00 pm
Listed by: jamie gorman
Office: jg homes
MLS#:1055512
Source:OneKey MLS
Price summary
- Price:$949,999
- Price per sq. ft.:$510.48
About this home
Beautifully maintained and move in ready, this spacious split level is located in the heart of Plainview. Offering 3 bedrooms, 3 full baths, and a 2 car garage, this home features a bright and inviting layout with beautiful hardwood floors throughout. The expanded and updated eat in kitchen offers granite countertops, abundant cabinetry, and plenty of room for a large table. A spacious formal dining room is perfect for entertaining, while the large, sun filled living room provides a welcoming place to gather. The second level features a primary bedroom with a private full bath, 2 additional generously sized bedrooms, and a full hallway bath. The lower level offers a bright and comfortable den, an additional full bath, and direct access to the 2 car garage. The unfinished basement provides plenty of storage, laundry, and great potential for additional space. Outside, enjoy a gorgeous backyard with an expansive grassy yard, plenty of room to play, a patio for outdoor dining and entertaining, and in ground sprinklers. Additional features include Andersen windows, 200 amp electric, new central air conditioning, gas is available on the street, and so much more. Lovingly cared for and ready to enjoy, this wonderful Plainview home is one you will not want to miss!...
Contact an agent
Home facts
- Year built:1955
- Listing ID #:1055512
- Added:1 day(s) ago
- Updated:September 28, 2026 at 09:51 PM
Rooms and interior
- Bedrooms:3
- Total bathrooms:3
- Full bathrooms:3
- Rooms Total:7
- Flooring:Hardwood
- Dining Description:Eat-In Kitchen, Formal Dining
- Kitchen Description:Dishwasher, Eat-in Kitchen, Refrigerator
- Basement:Yes
- Basement Description:Unfinished
- Living area:1,861 sq. ft.
Heating and cooling
- Cooling:Central Air
- Heating:Oil
- Central air:Yes
Structure and exterior
- Year built:1955
- Building area:1,861 sq. ft.
- Lot area:0.16 Acres
- Architectural Style:Split Level
- Construction Materials:Brick
Schools
- High school:Plainview-Old Bethpage/Jfk Hs
- Middle school:Plainview-Old Bethpage Middle Sch
- Elementary school:Pasadena Elementary School
Utilities
- Water:Public
- Sewer:Public Sewer
Finances and disclosures
- Price:$949,999
- Price per sq. ft.:$510.48
- Tax amount:$17,980 (2026)
Features and amenities
- Appliances:Dishwasher, Refrigerator
- Amenities:Granite Counters, High Ceilings, Storage, Walk-In Closet(s)
Parking
- Parking description:Driveway, Garage
- Garage:Yes
- Garage spaces:2
New listings near 39 Stauber Drive
- Coming Soon
 $829,000Coming Soon2 beds 2 baths1,379 sq. ft.
53 Autumn Drive, Plainview, NY 11803
MLS# 1054684Listed by: ZI REALTY LLC - New
 $1,664,990Active3 beds 3 baths1,730 sq. ft.
52102 Beech Tree Lane, Plainview, NY 11803
MLS# 1055418Listed by: DOUGLAS ELLIMAN REAL ESTATE - New
 $1,075,000Active4 beds 3 baths2,347 sq. ft.
21 Edgewood, Plainview, NY 11803
MLS# 1052936Listed by: DOUGLAS ELLIMAN REAL ESTATE - New
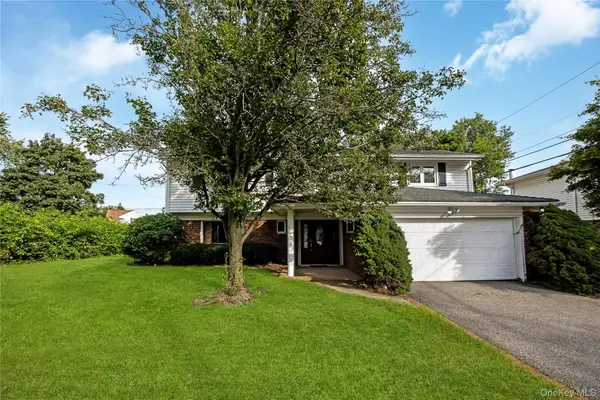 $1,049,888Active3 beds 3 baths1,796 sq. ft.
29 Randy Lane, Plainview, NY 11803
MLS# 1047771Listed by: GOLDILOCKS REAL ESTATE - New
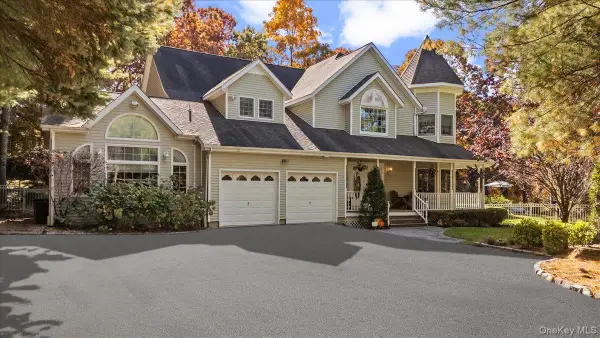 $1,999,999Active4 beds 4 baths5,075 sq. ft.
1040 Washington Avenue, Plainview, NY 11803
MLS# 1040523Listed by: COMPASS GREATER NY LLC 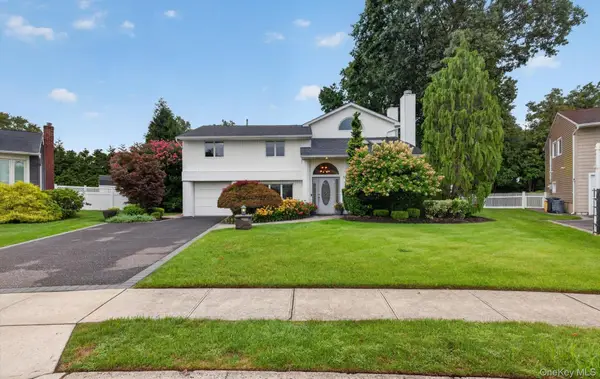 $1,299,000Active4 beds 3 baths2,365 sq. ft.
33 Phipps Lane, Plainview, NY 11803
MLS# 1050656Listed by: COLDWELL BANKER AMERICAN HOMES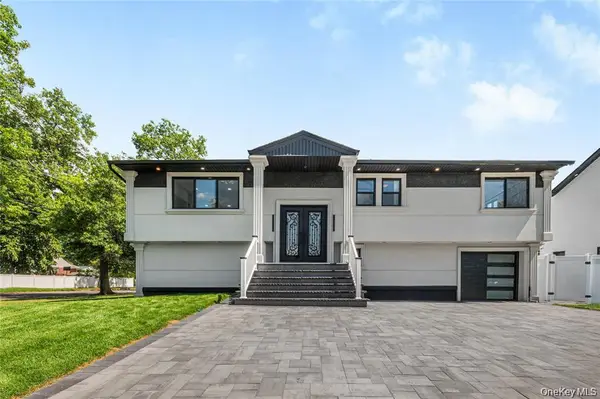 $1,339,999Active5 beds 3 baths2,223 sq. ft.
274 Central Park Road, Plainview, NY 11803
MLS# 1049939Listed by: EXIT REALTY STARS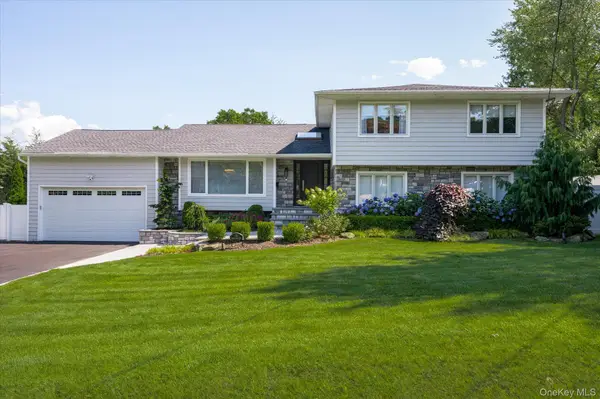 $1,599,999Pending5 beds 3 baths3,455 sq. ft.
15 Pound Ridge Road, Plainview, NY 11803
MLS# 1049411Listed by: CORCORAN SRG RESIDENTIAL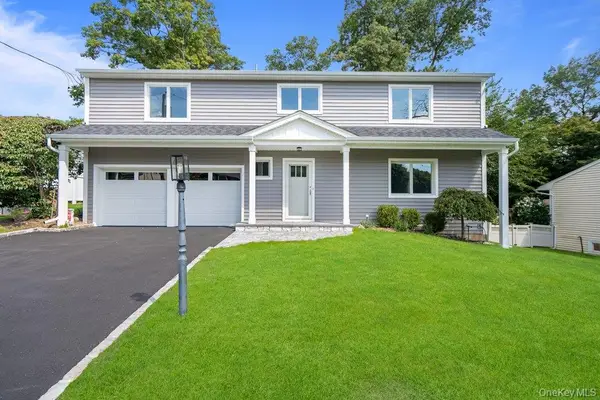 $1,799,999Active4 beds 3 baths2,590 sq. ft.
185 Harvard Drive #L, Plainview, NY 11803
MLS# 1049525Listed by: CORCORAN SRG RESIDENTIAL


Protect your home and budget from life's surprises with an Assurant Home Warranty, backed by a partner that supports you through every step of homeownership. Explore Plans.
© 2026 Better Homes and Gardens Real Estate LLC. An Anywhere Real Estate company. All rights reserved. Better Homes and Gardens® Real Estate is a registered trademark owned by Meredith Operations Corporation, licensed to Better Homes and Gardens Real Estate LLC and used with permission. Better Homes and Gardens Real Estate LLC fully supports the principles of the Fair Housing Act and the Equal Opportunity Act. Listing information is deemed reliable but is not guaranteed accurate.
Each office is independently owned and operated.
Any services or products provided by third parties are not provided by, affiliated with or related to Better Homes and Gardens Real Estate LLC, or its affiliated companies.