
52102 Beech Tree Lane, Plainview, NY 11803
Local realty services provided by:Better Homes and Gardens Real Estate Realty Connect
52102 Beech Tree Lane,Plainview, NY 11803
$1,664,990
- 3 Beds
- 3 Baths
- 1,730 sq. ft.
- Condominium
- Active
Listed by: ronni b. tranes crs
Office: douglas elliman real estate
MLS#:1055418
Source:OneKey MLS
Price summary
- Price:$1,664,990
- Price per sq. ft.:$962.42
- Monthly HOA dues:$686
About this home
Beautiful Hampshire Model, Largest Ground level Villa in Community, Directly Centered on Premium Pond Setting. The Finest of Upgrades Throughout Including; Large EIK with Extra Cabinetry for Abundant Storage, Premium End Panels, Designer Splash and Under Cabinet Lighting, Whole House Water Filtration and Water Softener System, Additional RO Under Sink Filtration w/Cold Water Faucet, Marble Surround Gas Fireplace with Built In Variable Speed Heater Fan, Primary Suite with Three Closets and Full Length Mirrored Door Panel, Custom Primary Bath with 2 Built In Double Storage Cabinets and Separate Bidet Closet, Economical Gas Fired Heating with Humidity Control System, Newly Upgraded Recessed LED Lighting, Expanded Brick Patio, Upscale Lower Level with Custom Shaker Kitchen, Guest Bedroom with Egress Window, Designer Dual Entry Bath, Garage with Overhead Storage, Slatwall Storage and Weatherproof Flooring.
Country Pointe Offers Every Amenity Expected in a Luxury Community; 7/24 Staffed Gatehouse, Magnificent Clubhouse with Ballroom, Meeting/Card Rooms, Lounge, Bar, Theatre, Game Room, Gym and Fitness Center, Classes Plus Full Social Calendar with On Site Concierge and Events Staff, Two Heated Pools, ,Tennis, Pickleball, Bocce Ball - Resort Style Living! Plus, Easy Access to Shops and Restaurants....
Contact an agent
Home facts
- Year built:2020
- Listing ID #:1055418
- Added:2 day(s) ago
- Updated:September 28, 2026 at 12:21 PM
Rooms and interior
- Bedrooms:3
- Total bathrooms:3
- Full bathrooms:3
- Rooms Total:5
- Dining Description:Eat-In Kitchen, Formal Dining
- Kitchen Description:Chefs Kitchen, Dishwasher, Eat-in Kitchen, Microwave, Refrigerator, Water Purifier Owned
- Bedroom Description:First Floor Bedroom
- Basement:Yes
- Basement Description:Finished
- Living area:1,730 sq. ft.
Heating and cooling
- Cooling:Central Air
- Heating:Natural Gas
- Central air:Yes
Structure and exterior
- Year built:2020
- Building area:1,730 sq. ft.
- Construction Materials:HardiPlank Type, Vinyl Siding
Schools
- High school:Plainview-Old Bethpage/Jfk Hs
- Middle school:H B Mattlin Middle School
- Elementary school:Judy Jacobs Parkway Elementary
Utilities
- Water:Public
- Sewer:Public Sewer
Finances and disclosures
- Price:$1,664,990
- Price per sq. ft.:$962.42
- Tax amount:$9,106 (2026)
Features and amenities
- Appliances:Dishwasher, Dryer, Microwave, Refrigerator, Washer, Water Purifier Owned
- Laundry features:Dryer, Washer
- Amenities:Gated, High Ceilings
Parking
- Parking description:Driveway, Garage
- Garage:Yes
- Garage spaces:1
New listings near 52102 Beech Tree Lane
- Coming Soon
 $829,000Coming Soon2 beds 2 baths1,379 sq. ft.
53 Autumn Drive, Plainview, NY 11803
MLS# 1054684Listed by: ZI REALTY LLC - New
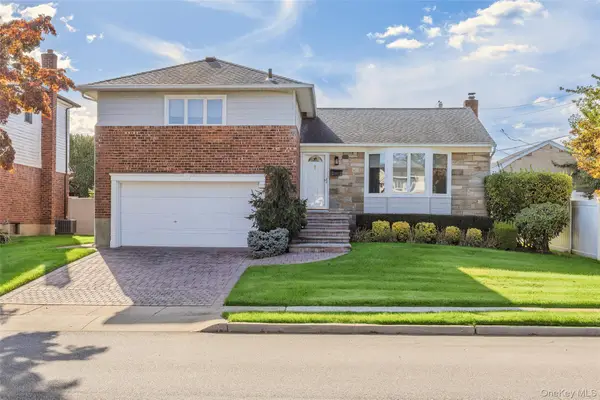 $949,999Active3 beds 3 baths1,861 sq. ft.
39 Stauber Drive, Plainview, NY 11803
MLS# 1055512Listed by: JG HOMES - New
 $1,075,000Active4 beds 3 baths2,347 sq. ft.
21 Edgewood, Plainview, NY 11803
MLS# 1052936Listed by: DOUGLAS ELLIMAN REAL ESTATE - New
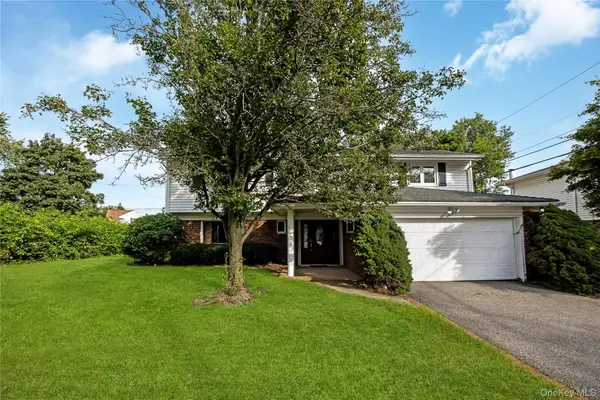 $1,049,888Active3 beds 3 baths1,796 sq. ft.
29 Randy Lane, Plainview, NY 11803
MLS# 1047771Listed by: GOLDILOCKS REAL ESTATE - New
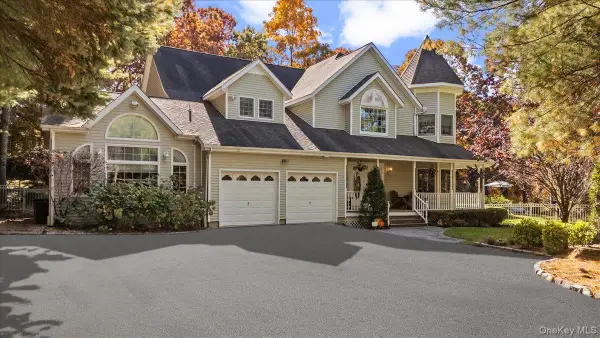 $1,999,999Active4 beds 4 baths5,075 sq. ft.
1040 Washington Avenue, Plainview, NY 11803
MLS# 1040523Listed by: COMPASS GREATER NY LLC 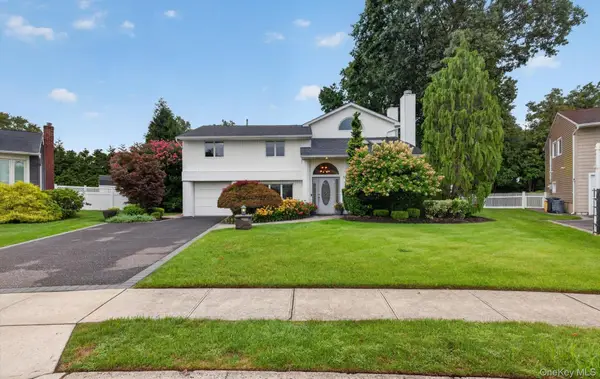 $1,299,000Active4 beds 3 baths2,365 sq. ft.
33 Phipps Lane, Plainview, NY 11803
MLS# 1050656Listed by: COLDWELL BANKER AMERICAN HOMES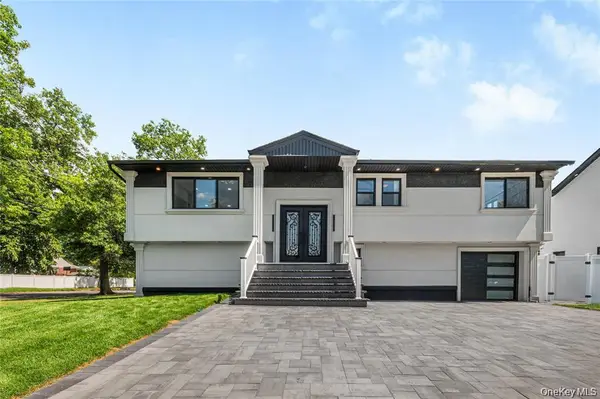 $1,339,999Active5 beds 3 baths2,223 sq. ft.
274 Central Park Road, Plainview, NY 11803
MLS# 1049939Listed by: EXIT REALTY STARS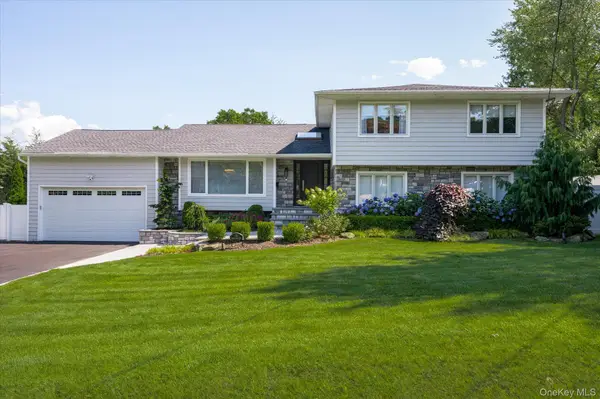 $1,599,999Pending5 beds 3 baths3,455 sq. ft.
15 Pound Ridge Road, Plainview, NY 11803
MLS# 1049411Listed by: CORCORAN SRG RESIDENTIAL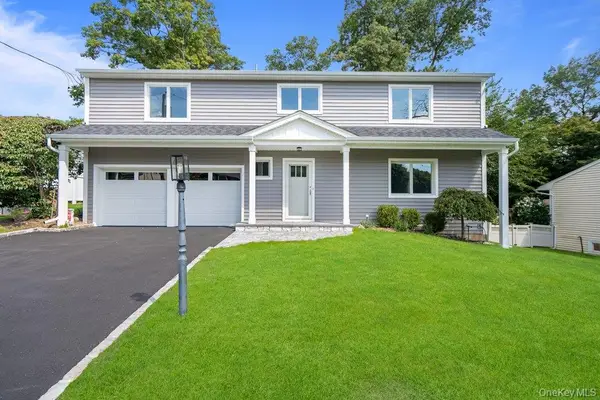 $1,799,999Active4 beds 3 baths2,590 sq. ft.
185 Harvard Drive #L, Plainview, NY 11803
MLS# 1049525Listed by: CORCORAN SRG RESIDENTIAL


Protect your home and budget from life's surprises with an Assurant Home Warranty, backed by a partner that supports you through every step of homeownership. Explore Plans.
© 2026 Better Homes and Gardens Real Estate LLC. An Anywhere Real Estate company. All rights reserved. Better Homes and Gardens® Real Estate is a registered trademark owned by Meredith Operations Corporation, licensed to Better Homes and Gardens Real Estate LLC and used with permission. Better Homes and Gardens Real Estate LLC fully supports the principles of the Fair Housing Act and the Equal Opportunity Act. Listing information is deemed reliable but is not guaranteed accurate.
Each office is independently owned and operated.
Any services or products provided by third parties are not provided by, affiliated with or related to Better Homes and Gardens Real Estate LLC, or its affiliated companies.