
94-96 Church Street, Plattekill, NY 12568
Local realty services provided by:Better Homes and Gardens Real Estate Realty Connect
Listed by: frank p gerbes
Office: re/max benchmark realty group
MLS#:1062208
Source:OneKey MLS
Price summary
- Price:$700,000
- Price per sq. ft.:$394.14
About this home
Overlooking the golden pond of this previously working horse farm sits this high ranch home 90 miles north of New York City. Almost 8 acres of land with fenced areas, barns, sheds and a stocked pond for fishing or ice skating. The house has hardwood floors throughout the main level. The large living room has a bay window, stone fireplace for wood stove and hearth and is part of the great room. The dining room has sliders to the screened porch. The kitchen, which is open to the dining room, has a 2-tiered breakfast island with electric plus a wall consisting of a pantry, cabinets and a desk area. The primary bedroom has "his and hers" closets and dual windows for natural light. There are two additional bedrooms and an updated main bathroom with a tiled tub/shower. The lower level has an L-shaped family room with a wood stove fireplace, kerosine heater, stone bar, large storage closet and door that leads to the covered patio. The updated half bath and laundry/utility room complete the living area of the lower level. The oversized 2 car garage has the wiring hook up for a portable generator. This home features radiant heating and satellite dish system. Rural setting yet 9 miles to Metro North. Country living at its best!...
Contact an agent
Home facts
- Year built:1970
- Listing ID #:1062208
- Added:3 day(s) ago
- Updated:October 24, 2026 at 11:29 AM
Rooms and interior
- Bedrooms:3
- Total bathrooms:2
- Full bathrooms:1
- Half bathrooms:1
- Rooms Total:8
- Flooring:Hardwood
- Dining Description:Eat-In Kitchen, Formal Dining
- Kitchen Description:Dishwasher, Eat-in Kitchen, Kitchen Island, Microwave, Pantry, Refrigerator, Water Purifier Rented
- Basement:Yes
- Basement Description:Finished, Full, Walk-Out Access
- Living area:1,776 sq. ft.
Heating and cooling
- Heating:Electric, Kerosene, Radiant, Wood
Structure and exterior
- Year built:1970
- Building area:1,776 sq. ft.
- Lot area:7.8 Acres
- Lot Features:Cleared, Garden, Level, Part Wooded, Private, Rolling Slope, Sloped, Stone/Brick Wall, Waterfront
- Architectural Style:Hi Ranch
- Construction Materials:Aluminum Siding, Frame
- Levels:2 Story
Schools
- High school:Wallkill Senior High School
- Middle school:John G Borden Middle School
- Elementary school:Plattekill Elementary School
Utilities
- Water:Well
- Sewer:Septic Tank
Finances and disclosures
- Price:$700,000
- Price per sq. ft.:$394.14
- Tax amount:$10,069 (2025)
Features and amenities
- Appliances:Dishwasher, Dryer, Microwave, Refrigerator, Washer, Water Purifier Rented
- Laundry features:Dryer, Washer, Washer/Dryer Hookup
- Amenities:Entrance Foyer, High Ceilings, Open Floorplan, Storage
Parking
- Total parking spaces:8
- Parking description:Driveway, Garage
- Garage:Yes
- Garage spaces:2
New listings near 94-96 Church Street
- Open Sun, 12 to 2pm
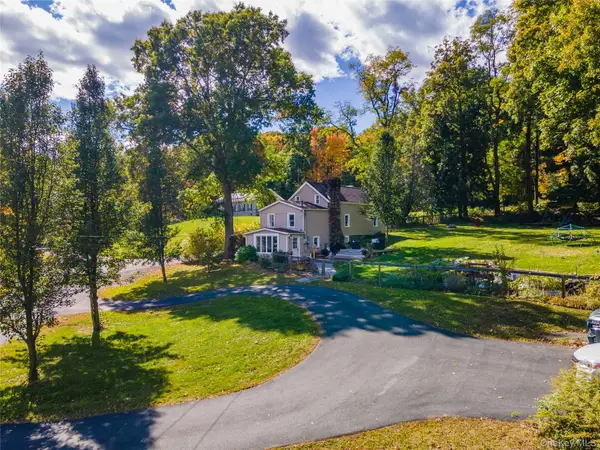 $449,999Active3 beds 2 baths1,504 sq. ft.
311 Old Mill Road, Wallkill, NY 12589
MLS# 1057219Listed by: KELLER WILLIAMS REALTY  $610,000Active4 beds 4 baths2,464 sq. ft.
8 Mcdonough Way, Plattekill, NY 12568
MLS# 1055574Listed by: CURASI REALTY, INC. $29,999Pending0.31 Acres
126 Huckleberry Turnpike, Wallkill, NY 12589
MLS# 1046927Listed by: OLD TOWNE LIVING NY INC.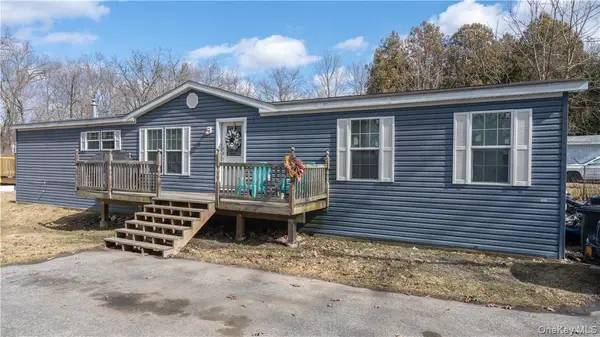 $250,000Active3 beds 2 baths1,749 sq. ft.
3 Wildwood Lane, Wallkill, NY 12589
MLS# 1041407Listed by: HOMESMART HOMES & ESTATES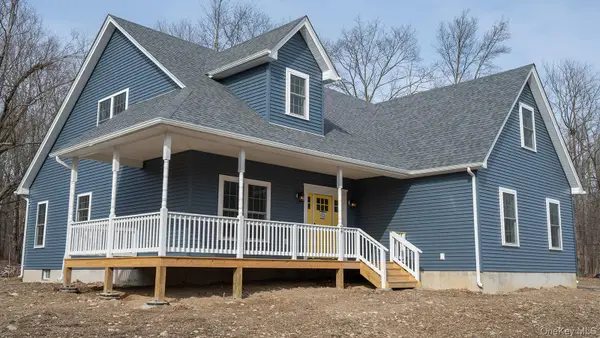 $824,900Pending4 beds 3 baths3,145 sq. ft.
2 Harrier Ridge Drive, Wallkill, NY 12589
MLS# 944941Listed by: KELLER WILLIAMS REALTY $299,000Active3 beds 2 baths1,425 sq. ft.
933 South Street, Highland, NY 12528
MLS# 1032331Listed by: WEICHERT NEW HOMES CO $826,900Active4 beds 3 baths2,643 sq. ft.
10 Harrier Ridge Drive, Wallkill, NY 12589
MLS# 1027047Listed by: KELLER WILLIAMS REALTY $824,900Active4 beds 3 baths2,998 sq. ft.
9 Harrier Ridge Drive, Wallkill, NY 12589
MLS# 1028411Listed by: KELLER WILLIAMS REALTY $749,900Active4 beds 3 baths2,367 sq. ft.
5 Harrier Ridge Drive, Wallkill, NY 12589
MLS# 1028418Listed by: KELLER WILLIAMS REALTY


Protect your home and budget from life's surprises with an Assurant Home Warranty, backed by a partner that supports you through every step of homeownership. Explore Plans.
© 2026 Better Homes and Gardens Real Estate LLC. An Anywhere Real Estate company. All rights reserved. Better Homes and Gardens® Real Estate is a registered trademark owned by Meredith Operations Corporation, licensed to Better Homes and Gardens Real Estate LLC and used with permission. Better Homes and Gardens Real Estate LLC fully supports the principles of the Fair Housing Act and the Equal Opportunity Act. Listing information is deemed reliable but is not guaranteed accurate.
Each office is independently owned and operated.
Any services or products provided by third parties are not provided by, affiliated with or related to Better Homes and Gardens Real Estate LLC, or its affiliated companies.