
15 Rock Cut Lane, Pleasant Valley, NY 12569
Local realty services provided by:Better Homes and Gardens Real Estate Choice Realty
15 Rock Cut Lane,Pleasant Valley, NY 12569
$549,900
- 3 Beds
- 2 Baths
- 2,334 sq. ft.
- Single family
- Active
Upcoming open houses
- Sun, Oct 2512:00 pm - 02:00 pm
Listed by: syndi r. acampora
Office: exp realty
MLS#:1065231
Source:OneKey MLS
Price summary
- Price:$549,900
- Price per sq. ft.:$171.58
About this home
Room to gather, space to retreat, and flexibility for the way you live—welcome to 15 Rock Cut Lane. Built in 2022, this 3-bedroom, 2-bath home offers soaring ceilings, abundant natural light, and a versatile layout with options for working from home, multigenerational living, and enjoying your own space.
Set off the road along a shared private driveway, the home offers a tucked-away feel while keeping everyday conveniences within easy reach. Inside, the open living and dining areas create a welcoming setting for entertaining or relaxing by the propane fireplace. The kitchen features quartz countertops, stainless steel appliances, and bold red cabinetry.
Two first-floor bedrooms and a separate office/flex room provide everyday convenience, including a dedicated place to work from home. With bedrooms on separate levels, the layout offers added privacy and flexibility for extended households.
Upstairs, the expansive primary suite feels like a retreat of its own, complete with a large walk-in closet and a spacious ensuite bath featuring dual vanities, a soaking tub, and an oversized glass-enclosed shower.
The finished basement offers plenty of possibilities to make the space your own. Create a media room for movie nights, a home gym, a game room, or separate areas for hobbies, work, and relaxation.
A screened-in porch with a hot tub adds another inviting place to unwind, with year-round enjoyment—from cool autumn evenings to a relaxing soak on a snowy winter night.
Located in the Arlington School District and approximately 12 minutes from the train station, the home combines flexible living with convenient access to commuting, shopping, and dining. Enjoy nearby Eastdale Village, the Dutchess Rail Trail, Walkway Over the Hudson, area colleges, and the Taconic State Parkway....
Contact an agent
Home facts
- Year built:2022
- Listing ID #:1065231
- Added:2 day(s) ago
- Updated:October 24, 2026 at 06:53 PM
Rooms and interior
- Bedrooms:3
- Total bathrooms:2
- Full bathrooms:2
- Rooms Total:8
- Bathrooms Description:Double Vanity, Soaking Tub
- Kitchen Description:Dishwasher, Oven, Range, Refrigerator
- Bedroom Description:First Floor Bedroom
- Basement:Yes
- Basement Description:Finished
- Living area:2,334 sq. ft.
Heating and cooling
- Cooling:Central Air
- Heating:Forced Air
- Central air:Yes
Structure and exterior
- Year built:2022
- Building area:2,334 sq. ft.
- Lot area:1.02 Acres
- Architectural Style:Colonial
Schools
- High school:Arlington High School
- Middle school:Lagrange Middle School
- Elementary school:Traver Road Primary School
Utilities
- Water:Private
- Sewer:Septic Tank
Finances and disclosures
- Price:$549,900
- Price per sq. ft.:$171.58
- Tax amount:$18,081 (2025)
Features and amenities
- Appliances:Dishwasher, Dryer, Oven, Refrigerator, Washer
- Laundry features:Dryer, Washer, Washer/Dryer Hookup
- Amenities:Double Vanity, High Ceilings
Parking
- Parking description:Driveway, Garage, Shared Driveway
- Garage:Yes
- Garage spaces:1
New listings near 15 Rock Cut Lane
- Coming Soon
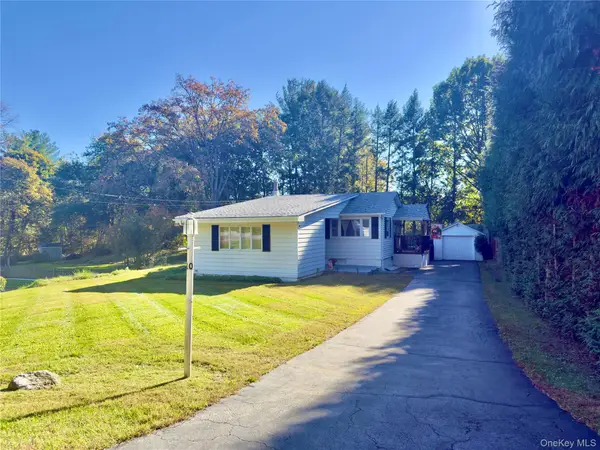 $349,000Coming Soon2 beds 1 baths1,016 sq. ft.
10 Siebrecht Road, Pleasant Valley, NY 12569
MLS# 1064857Listed by: DIANE E. CRITTENDEN - New
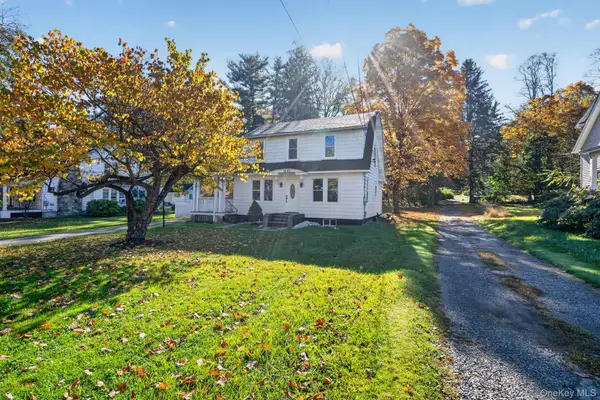 $459,990Active3 beds 2 baths1,384 sq. ft.
1680 Main Street, Pleasant Valley, NY 12569
MLS# 1066069Listed by: HOMESMART HOMES & ESTATES - New
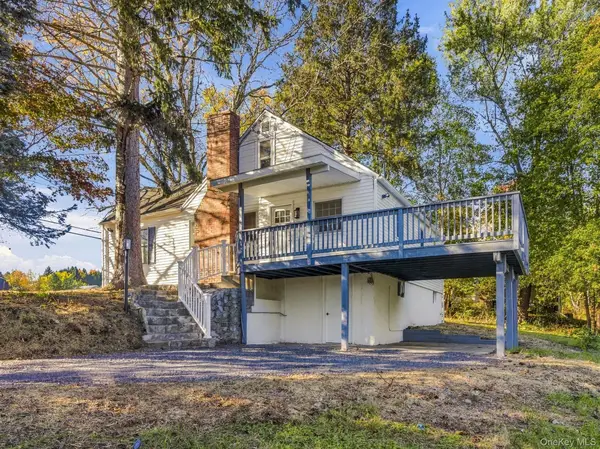 $439,000Active3 beds 2 baths1,549 sq. ft.
30 Smith Road, Pleasant Valley, NY 12569
MLS# 1065495Listed by: BHHS HUDSON VALLEY PROPERTIES - New
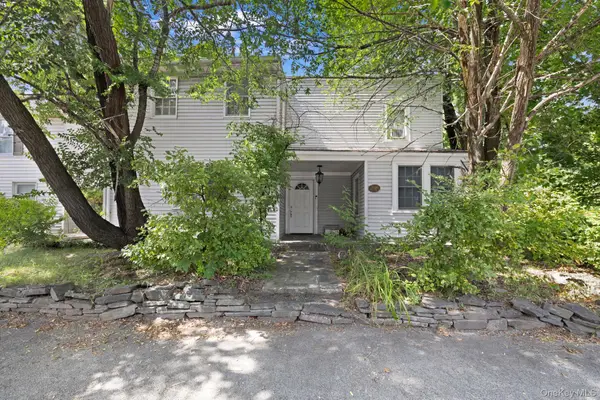 $400,000Active3 beds 2 baths2,992 sq. ft.
1675 Main Street, Pleasant Valley, NY 12569
MLS# 1059342Listed by: RE/MAX TOWN & COUNTRY - New
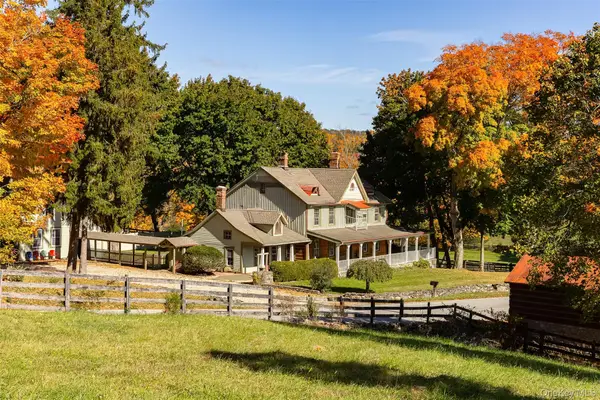 $799,000Active3 beds 3 baths3,139 sq. ft.
195 Drake Road, Pleasant Valley, NY 12569
MLS# 1063422Listed by: CORCORAN COUNTRY LIVING - New
 $175,000Active3 beds 1 baths1,002 sq. ft.
37 View Drive #49, Pleasant Valley, NY 12569
MLS# 1062958Listed by: K FORTUNA LIGHTHOUSE REALTY 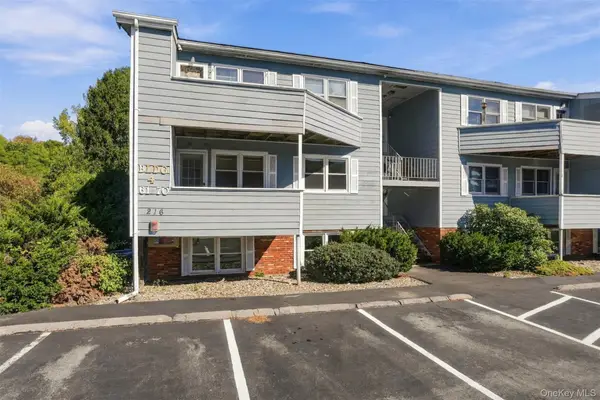 $279,000Active2 beds 2 baths1,260 sq. ft.
216 West Road #61, Pleasant Valley, NY 12569
MLS# 1060616Listed by: KW HUDSON VALLEY NORTH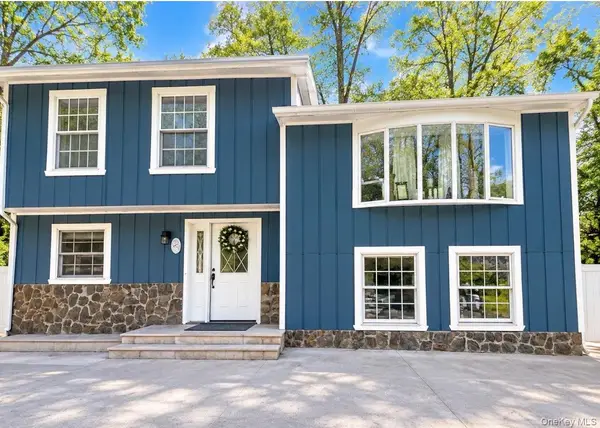 $650,000Active3 beds 2 baths2,132 sq. ft.
107 Pine Hill Road, Pleasant Valley, NY 12569
MLS# 1057792Listed by: UNITY LUX REALTY LLC $985,000Active4 beds 2 baths2,311 sq. ft.
201 Masten Road, Pleasant Valley, NY 12569
MLS# 1055868Listed by: GEORGE T WHALEN REAL ESTATE


Protect your home and budget from life's surprises with an Assurant Home Warranty, backed by a partner that supports you through every step of homeownership. Explore Plans.
© 2026 Better Homes and Gardens Real Estate LLC. An Anywhere Real Estate company. All rights reserved. Better Homes and Gardens® Real Estate is a registered trademark owned by Meredith Operations Corporation, licensed to Better Homes and Gardens Real Estate LLC and used with permission. Better Homes and Gardens Real Estate LLC fully supports the principles of the Fair Housing Act and the Equal Opportunity Act. Listing information is deemed reliable but is not guaranteed accurate.
Each office is independently owned and operated.
Any services or products provided by third parties are not provided by, affiliated with or related to Better Homes and Gardens Real Estate LLC, or its affiliated companies.