
27 Shagbark, Pleasant Valley, NY 12569
Local realty services provided by:Better Homes and Gardens Real Estate Realty Connect
27 Shagbark,Pleasant Valley, NY 12569
$165,000
- 3 Beds
- 2 Baths
- 1,000 sq. ft.
- Mobile / Manufactured
- Active
Listed by: josephine diego
Office: k. fortuna realty, inc.
MLS#:1007424
Source:OneKey MLS
Price summary
- Price:$165,000
- Price per sq. ft.:$165
- Monthly HOA dues:$761
About this home
Spacious and beautifully maintained mobile home featuring 3 generously sized bedrooms, each with walk-in closets, and 2 full bathrooms. This inviting home offers an open and bright layout with large windows, elegant crown molding, recessed lighting, and numerous upgrades throughout. The cozy living room is highlighted by a fully functional wood-burning fireplace capable of heating the entire home during colder months. The well-appointed kitchen includes appliances, a gas range, abundant cabinetry, and ample counter space for meal preparation. Enjoy gatherings in the spacious dining area and eat-in kitchen, perfect for everyday living and entertaining. A wonderful opportunity to own a comfortable home with plenty of space and charm!
Contact an agent
Home facts
- Year built:2017
- Subdivision & Development:CEDAR HOLLOW PARK
- Listing ID #:1007424
- Added:71 day(s) ago
- Updated:September 18, 2026 at 11:32 AM
Rooms and interior
- Bedrooms:3
- Total bathrooms:2
- Full bathrooms:2
- Rooms Total:5
- Kitchen Description:Dishwasher, Microwave, Refrigerator
- Bedroom Description:First Floor Bedroom
- Basement:Yes
- Living area:1,000 sq. ft.
Heating and cooling
- Cooling:Central Air
- Heating:Forced Air
- Central air:Yes
Structure and exterior
- Year built:2017
- Building area:1,000 sq. ft.
- Lot area:0.3 Acres
- Construction Materials:Vinyl Siding
Schools
- High school:Arlington High School
- Middle school:Lagrange Middle School
- Elementary school:Traver Road Primary School
Utilities
- Water:Public
Finances and disclosures
- Price:$165,000
- Price per sq. ft.:$165
Features and amenities
- Appliances:Dishwasher, Dryer, Microwave, Refrigerator, Washer
- Laundry features:Dryer, Washer
Parking
- Parking description:Garage, Off Street
New listings near 27 Shagbark
- New
 $649,000Active3 beds 3 baths2,023 sq. ft.
25 Rachel Rd, Pleasant Valley, NY 12569
MLS# 1037957Listed by: REALTY CENTER HUDSON VALLEY - New
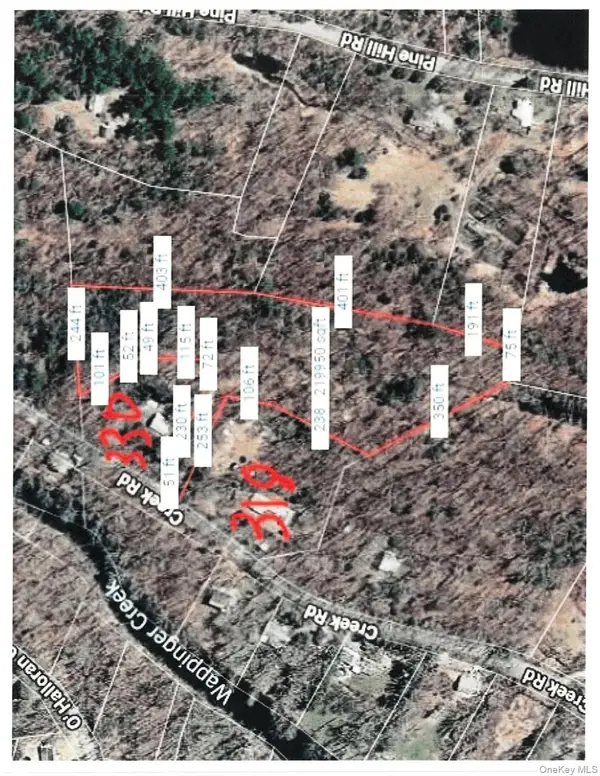 $149,000Active5.04 Acres
Lot 510455 Creek Road, Pleasant Valley, NY 12569
MLS# 1050920Listed by: COLDWELL BANKER REALTY - Open Sat, 12 to 2pmNew
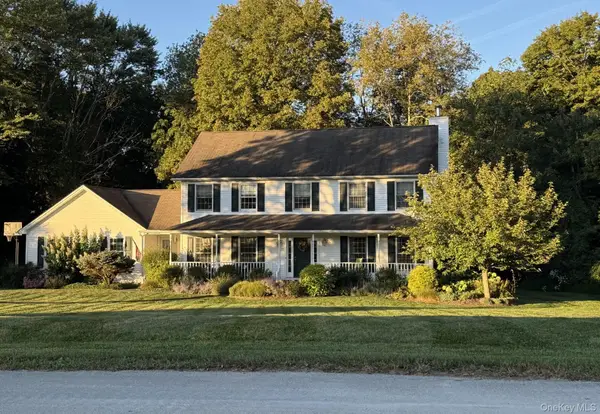 $649,000Active4 beds 3 baths2,483 sq. ft.
76 Rockledge Drive, Pleasant Valley, NY 12569
MLS# 1051434Listed by: BHHS HUDSON VALLEY PROPERTIES - New
 $899,900Active5 beds 4 baths3,281 sq. ft.
13-14 Creekside Place, Pleasant Valley, NY 12569
MLS# 1049263Listed by: COMPASS GREATER NY, LLC - New
 $599,000Active4 beds 3 baths1,804 sq. ft.
13-17 Clark Heights, Pleasant Valley, NY 12569
MLS# 1048916Listed by: BHHS HUDSON VALLEY PROPERTIES - New
 $289,000Active3 beds 2 baths1,172 sq. ft.
9 Odell, Pleasant Valley, NY 12569
MLS# 1049009Listed by: SERHANT LLC - Open Sun, 10:30am to 12:30pmNew
 $549,900Active3 beds 2 baths2,334 sq. ft.
15 Rock Cut Lane, Pleasant Valley, NY 12569
MLS# 1047918Listed by: EXP REALTY - New
 $499,000Active3 beds 2 baths2,144 sq. ft.
10 Meadow Lane, Pleasant Valley, NY 12569
MLS# 1047289Listed by: KW MIDHUDSON - Open Sun, 2:30 to 4:40pm
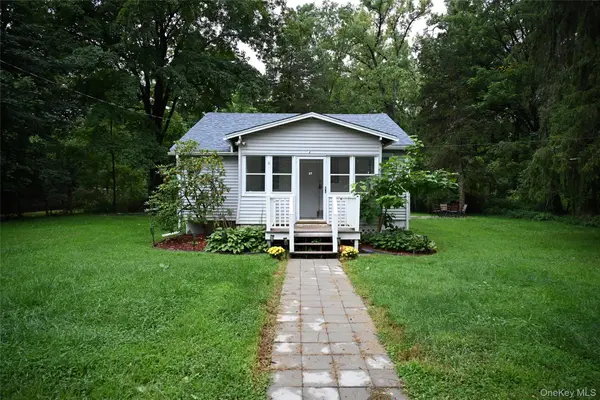 $304,900Active3 beds 1 baths904 sq. ft.
37 Shady Creek Road, Pleasant Valley, NY 12569
MLS# 1045430Listed by: BHHS HUDSON VALLEY PROPERTIES 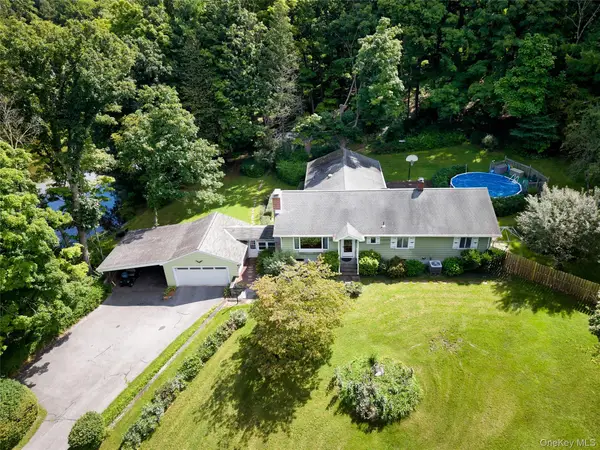 $650,000Active3 beds 3 baths2,232 sq. ft.
2800 Route 82, Pleasant Valley, NY 12569
MLS# 1044510Listed by: HOULIHAN LAWRENCE INC.


Protect your home and budget from life's surprises with an Assurant Home Warranty, backed by a partner that supports you through every step of homeownership. Explore Plans.
© 2026 Better Homes and Gardens Real Estate LLC. An Anywhere Real Estate company. All rights reserved. Better Homes and Gardens® Real Estate is a registered trademark owned by Meredith Operations Corporation, licensed to Better Homes and Gardens Real Estate LLC and used with permission. Better Homes and Gardens Real Estate LLC fully supports the principles of the Fair Housing Act and the Equal Opportunity Act. Listing information is deemed reliable but is not guaranteed accurate.
Each office is independently owned and operated.
Any services or products provided by third parties are not provided by, affiliated with or related to Better Homes and Gardens Real Estate LLC, or its affiliated companies.