
49 Barkit Kennel Road, Pleasant Valley, NY 12569
Local realty services provided by:Better Homes and Gardens Real Estate Green Team
49 Barkit Kennel Road,Pleasant Valley, NY 12569
$1,495,000
- 3 Beds
- 3 Baths
- 3,920 sq. ft.
- Single family
- Active
Upcoming open houses
- Wed, Sep 1612:00 pm - 02:00 pm
Listed by: justin d. phillips
Office: united re hudson valley edge
MLS#:1029871
Source:OneKey MLS
Price summary
- Price:$1,495,000
- Price per sq. ft.:$381.38
About this home
Rare and extraordinary custom built private estate nestled on 43 private acres in the heart of Pleasant Valley. Surrounded by rolling woodlands and breathtaking natural beauty, this exceptional residence offers an unparalleled blend of timeless elegance, refined craftsmanship, and resort-style living. Whether you're seeking a luxurious full-time residence, an executive retreat, or a secluded country escape just a short drive from New York City, this remarkable property delivers an unmatched lifestyle.
A grand two-story foyer with dual staircases sets the tone for the home's sophisticated interior. Rich architectural details, including tray ceilings, exquisite custom moldings, recessed lighting, and thoughtfully designed built-in cabinetry, create an atmosphere of understated luxury. The inviting living room is anchored by a stunning wood-burning fireplace, offering the perfect gathering space throughout the seasons, while an elegant wet bar complete with its own Sub-Zero refrigerator makes entertaining effortless.
Designed for the discerning chef, the gourmet kitchen showcases custom Wood-Mode Cabinetry, Corian countertops, a generous center island with cooktop, premium Sub-Zero refrigerator and freezer, and double GE wall ovens. Every detail has been thoughtfully considered, from the central vacuum system and central air conditioning to the security alarm system and generator hookup, ensuring both comfort and peace of mind.
The luxurious primary suite serves as a private sanctuary, highlighted by a spa-inspired bath featuring a Jacuzzi soaking tub, an oversized tiled walk-in shower, dual vanities, and an atmosphere designed for complete relaxation.
Step outside to your own private resort. Expansive Bufftech composite decking and railings overlooks an elegant kidney-shaped in-ground pool surrounded by beautifully crafted stamped concrete patio and enclosed by a black metal fence. The pool house, complete with a sink and toilet, provides exceptional convenience for outdoor entertaining. Professionally designed landscaping showcases graceful Japanese maples, vibrant hydrangeas, ornamental grasses, an automatic irrigation system, and impressive Redi-Rock concrete retaining walls, creating a setting that is both breathtaking and effortlessly maintained.
For automobile enthusiasts, collectors, entrepreneurs, or hobbyists, the property offers exceptional versatility with an attached two-car garage featuring high ceilings, along with an impressive 40' x 30' detached four-car garage providing abundant space for vehicles, equipment, or a workshop.
What truly distinguishes this estate is the land itself. Spanning 43 private acres, the property offers approximately four miles of private motocross and recreational trails, winding through the picturesque landscape and providing endless opportunities for riding, hiking, ATV adventures, or simply immersing yourself in the serenity of nature. It is a rare opportunity to own an estate where luxury living and outdoor recreation exist in perfect harmony.
Constructed with premium materials, including durable CertainTeed siding, and enhanced with exceptional craftsmanship throughout, this one-of-a-kind estate represents the pinnacle of Hudson Valley living. Ideally situated just minutes from the Taconic State Parkway, shopping, dining, schools, and the region's celebrated wineries, hiking trails, and cultural attractions, the home also offers convenient access to Metro-North rail service and the New York City metropolitan area.
Elegant, private, and truly unforgettable, 49 Barkit Kennel Road is more than a home—it's a destination, a lifestyle, and a legacy property unlike anything else on the market....
Contact an agent
Home facts
- Year built:2002
- Listing ID #:1029871
- Added:52 day(s) ago
- Updated:September 14, 2026 at 11:13 AM
Rooms and interior
- Bedrooms:3
- Total bathrooms:3
- Full bathrooms:2
- Half bathrooms:1
- Rooms Total:10
- Dining Description:Eat-In Kitchen, Formal Dining
- Bathrooms Description:Double Vanity
- Kitchen Description:Chefs Kitchen, Dishwasher, Eat-in Kitchen, Microwave, Refrigerator
- Bedroom Description:First Floor Bedroom
- Living area:3,920 sq. ft.
Heating and cooling
- Cooling:Central Air
- Heating:Oil
- Central air:Yes
Structure and exterior
- Year built:2002
- Building area:3,920 sq. ft.
- Lot area:43.48 Acres
- Architectural Style:Colonial
- Construction Materials:Vinyl Siding
- Levels:2 Story
Schools
- High school:Arlington High School
- Middle school:Lagrange Middle School
- Elementary school:West Road/D'Aquannis Intermediate School
Utilities
- Water:Well
- Sewer:Septic Tank
Finances and disclosures
- Price:$1,495,000
- Price per sq. ft.:$381.38
- Tax amount:$52,841 (2025)
Features and amenities
- Appliances:Dishwasher, Microwave, Refrigerator
- Amenities:Double Vanity, Granite Counters
Parking
- Parking description:Driveway, Garage
- Garage:Yes
- Garage spaces:6
New listings near 49 Barkit Kennel Road
- New
 $899,900Active5 beds 4 baths3,281 sq. ft.
13-14 Creekside Place, Pleasant Valley, NY 12569
MLS# 1049263Listed by: COMPASS GREATER NY, LLC - New
 $599,000Active4 beds 3 baths1,804 sq. ft.
13-17 Clark Heights, Pleasant Valley, NY 12569
MLS# 1048916Listed by: BHHS HUDSON VALLEY PROPERTIES - New
 $289,000Active3 beds 2 baths1,172 sq. ft.
9 Odell, Pleasant Valley, NY 12569
MLS# 1049009Listed by: SERHANT LLC - New
 $549,900Active3 beds 2 baths1,744 sq. ft.
15 Rock Cut Lane, Pleasant Valley, NY 12569
MLS# 1047918Listed by: EXP REALTY - New
 $499,000Active3 beds 2 baths2,144 sq. ft.
10 Meadow Lane, Pleasant Valley, NY 12569
MLS# 1047289Listed by: KW MIDHUDSON - New
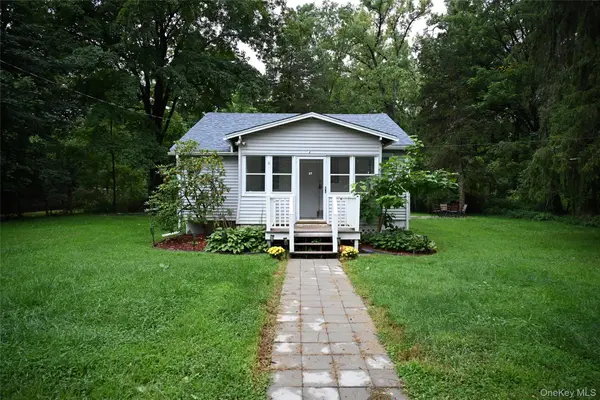 $304,900Active3 beds 1 baths904 sq. ft.
37 Shady Creek Road, Pleasant Valley, NY 12569
MLS# 1045430Listed by: BHHS HUDSON VALLEY PROPERTIES - New
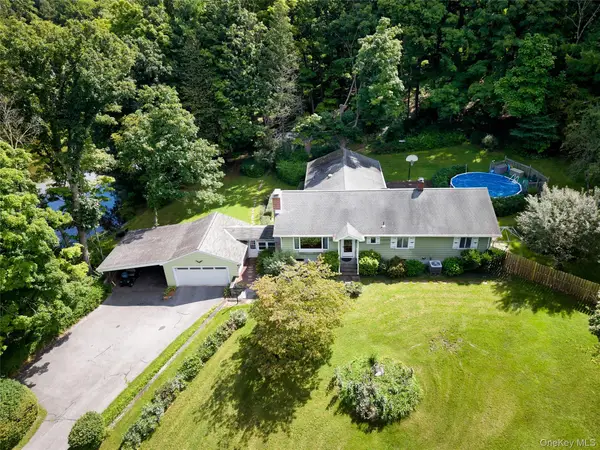 $650,000Active3 beds 3 baths2,232 sq. ft.
2800 Route 82, Pleasant Valley, NY 12569
MLS# 1044510Listed by: HOULIHAN LAWRENCE INC. - New
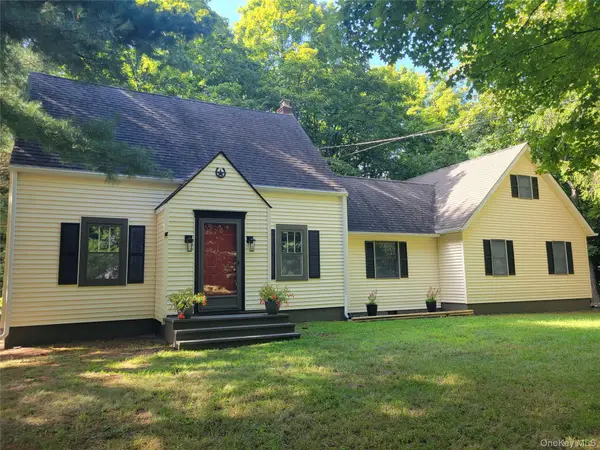 $449,900Active3 beds 2 baths1,640 sq. ft.
1078 Salt Point Turnpike, Pleasant Valley, NY 12569
MLS# 1043346Listed by: CENTURY 21 ALLIANCE RLTY GROUP 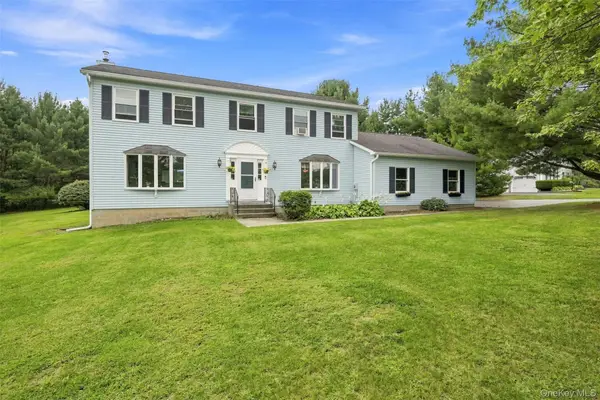 $675,000Active4 beds 3 baths3,078 sq. ft.
18 English Way, Pleasant Valley, NY 12569
MLS# 1045390Listed by: SERHANT LLC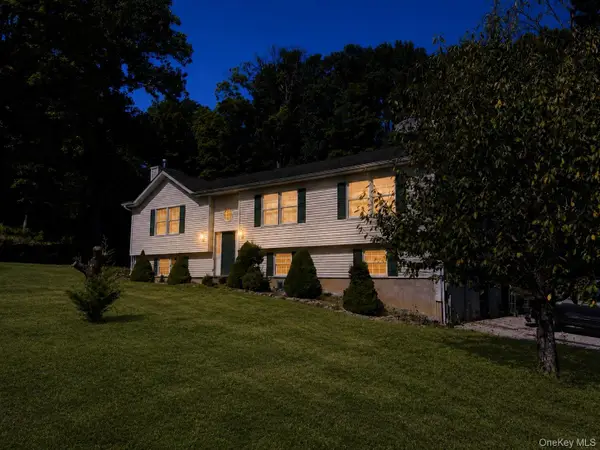 $649,000Active3 beds 3 baths2,264 sq. ft.
71 O'halloran Circle, Pleasant Valley, NY 12569
MLS# 1045407Listed by: BERKSHIRE HATHAWAY


Protect your home and budget from life's surprises with an Assurant Home Warranty, backed by a partner that supports you through every step of homeownership. Explore Plans.
© 2026 Better Homes and Gardens Real Estate LLC. An Anywhere Real Estate company. All rights reserved. Better Homes and Gardens® Real Estate is a registered trademark owned by Meredith Operations Corporation, licensed to Better Homes and Gardens Real Estate LLC and used with permission. Better Homes and Gardens Real Estate LLC fully supports the principles of the Fair Housing Act and the Equal Opportunity Act. Listing information is deemed reliable but is not guaranteed accurate.
Each office is independently owned and operated.
Any services or products provided by third parties are not provided by, affiliated with or related to Better Homes and Gardens Real Estate LLC, or its affiliated companies.