
82 Birch Drive, Pleasantville, NY 10570
Local realty services provided by:Better Homes and Gardens Real Estate Realty Connect
82 Birch Drive,Pleasantville, NY 10570
$739,000
- 3 Beds
- 1 Baths
- 1,296 sq. ft.
- Single family
- Active
Listed by: jenny colon
Office: coldwell banker realty
MLS#:1050254
Source:OneKey MLS
Price summary
- Price:$739,000
- Price per sq. ft.:$493.98
About this home
Welcome to 82 Birch Drive, a charming 3-bedroom, 1-bath home situated on two parcels along a quiet dead-end street in Pleasantville, offering a peaceful hillside setting surrounded by mature trees. Inside, hardwood floors throughout add warmth and character, while a beautiful arched doorway connects the living and dining rooms. The extended living room area features skylights and a high ceiling, bringing additional natural light and an open, airy feel to the space.
The partially finished basement provides additional flexible space and was previously used as a home office, with additional areas available for storage and other needs.
Outside, the two-parcel setting provides additional outdoor space to enjoy, along with ample parking. Located adjacent to Graham Hills Park, the home offers convenient access to outdoor recreation while remaining just minutes from the Pleasantville Metro-North station, downtown Pleasantville, shopping, dining, and major roadways.
With its tranquil setting, hardwood floors, charming architectural details, extended living room, flexible lower-level space, ample parking, two-parcel property, and convenient location, 82 Birch Drive offers a wonderful combination of character, space, and convenience....
Contact an agent
Home facts
- Year built:1928
- Listing ID #:1050254
- Added:9 day(s) ago
- Updated:September 25, 2026 at 11:28 AM
Rooms and interior
- Bedrooms:3
- Total bathrooms:1
- Full bathrooms:1
- Rooms Total:6
- Flooring:Hardwood
- Kitchen Description:Dishwasher, Galley Type Kitchen, Microwave, Refrigerator, Stainless Steel Appliance(s)
- Basement:Yes
- Basement Description:Partially Finished
- Living area:1,296 sq. ft.
Heating and cooling
- Heating:Natural Gas
Structure and exterior
- Year built:1928
- Building area:1,296 sq. ft.
- Lot area:0.45 Acres
- Architectural Style:Colonial
- Construction Materials:Clapboard, Wood Siding
- Levels:2 Story
Schools
- High school:Pleasantville High School
- Middle school:Pleasantville High School
- Elementary school:Bedford Road
Utilities
- Water:Public
- Sewer:Public Sewer
Finances and disclosures
- Price:$739,000
- Price per sq. ft.:$493.98
- Tax amount:$13,312 (2026)
Features and amenities
- Appliances:Dishwasher, Dryer, Microwave, Refrigerator, Stainless Steel Appliance(s), Washer
- Laundry features:Dryer, Washer, Washer/Dryer Hookup
Parking
- Total parking spaces:5
- Parking description:Driveway
New listings near 82 Birch Drive
- Open Sun, 2 to 4pmNew
 $929,000Active4 beds 3 baths2,390 sq. ft.
1 Brookfield Place, Pleasantville, NY 10570
MLS# 1051611Listed by: ERA INSITE REALTY SERVICES - Open Sun, 12 to 1:30pmNew
 $1,500,000Active4 beds 3 baths3,663 sq. ft.
37 Pheasant Run Road, Pleasantville, NY 10570
MLS# 1053161Listed by: COMPASS GREATER NY, LLC - Open Sat, 1 to 3pmNew
 $2,499,999Active5 beds 5 baths5,055 sq. ft.
26 Cecilia Lane, Pleasantville, NY 10570
MLS# 1043619Listed by: JULIA B FEE SOTHEBYS INT. RLTY  $599,000Pending3 beds 1 baths1,329 sq. ft.
582 Washington Avenue, Pleasantville, NY 10570
MLS# 1030292Listed by: CORCORAN LEGENDS REALTY- Open Sat, 10:30am to 12:30pmNew
 $750,000Active3 beds 2 baths1,450 sq. ft.
3 Elm Street, Pleasantville, NY 10570
MLS# 1048774Listed by: COMPASS GREATER NY, LLC - Open Sun, 12 to 2pm
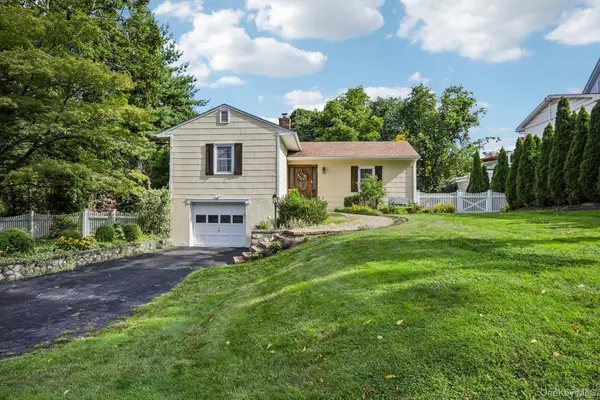 $639,000Active3 beds 1 baths855 sq. ft.
1 Brentwood Drive, Pleasantville, NY 10570
MLS# 1048822Listed by: HOWARD HANNA RAND REALTY 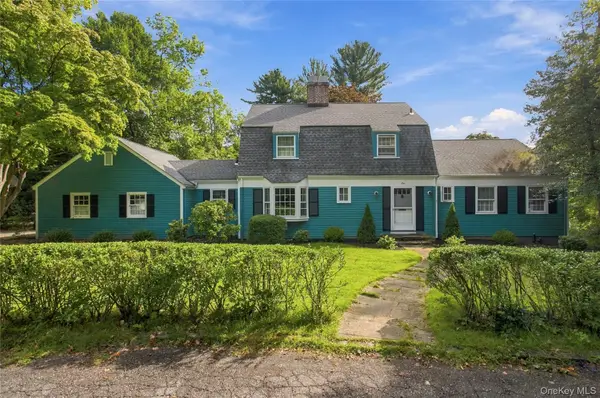 $1,225,000Active4 beds 2 baths2,722 sq. ft.
1 Grandview Circle, Pleasantville, NY 10570
MLS# 1048225Listed by: ERA INSITE REALTY SERVICES $619,000Active2 beds 2 baths1,298 sq. ft.
16 Foxwood Drive #8, Pleasantville, NY 10570
MLS# 1045921Listed by: HOWARD HANNA RAND REALTY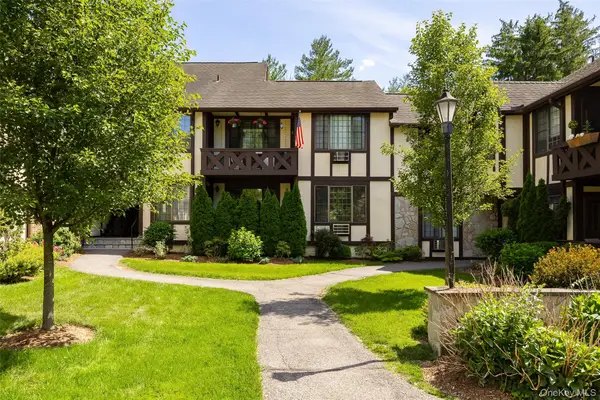 $425,000Active1 beds 1 baths762 sq. ft.
8 Foxwood Drive #8, Pleasantville, NY 10570
MLS# 1049438Listed by: RE/MAX TOWN & COUNTRY


Protect your home and budget from life's surprises with an Assurant Home Warranty, backed by a partner that supports you through every step of homeownership. Explore Plans.
© 2026 Better Homes and Gardens Real Estate LLC. An Anywhere Real Estate company. All rights reserved. Better Homes and Gardens® Real Estate is a registered trademark owned by Meredith Operations Corporation, licensed to Better Homes and Gardens Real Estate LLC and used with permission. Better Homes and Gardens Real Estate LLC fully supports the principles of the Fair Housing Act and the Equal Opportunity Act. Listing information is deemed reliable but is not guaranteed accurate.
Each office is independently owned and operated.
Any services or products provided by third parties are not provided by, affiliated with or related to Better Homes and Gardens Real Estate LLC, or its affiliated companies.